
1421 Lamance Court, North Las Vegas, NV 89031
Local realty services provided by:CENTURY 21 Consolidated
Listed by: trisha morgan
Office: las vegas realty group
MLS#:2819399
Source:GLVAR
Price summary
- Price:$455,000
- Price per sq. ft.:$190.22
- Monthly HOA dues:$48
About this home
Beautifully upgradеd two‐ѕtory 4-bedroom home offering an uрstаirs loft plus separate living, dining and great rooms. The open kitchen is the heart of the home, featuring a sweeping granite island and breakfast bar, crisp white cabinetry, stainless GE appliances, gas range, walk-in pantry and a durable, easy-care epoxy floor. Wood-look plank flooring flows through the main living areas, while a stacked-stone accent wall anchors the great room.
Upstairs, the primary suite is a true retreat with its own dedicated thermostat, remote-controlled blinds and a custom-built closet system. The spa-like en-suite bath boasts an oversized walk-in shower with rain head, tiled bench and frameless glass, plus dual sinks for added convenience. Select secondary bedrooms are outfitted with motorized light-filtering shades for effortless comfort.
Outside, enjoy a full-length permitted covered patio over pavers, mature desert landscaping and a block-walled private yard for ultimate privacy. The two-car attached garage impresses with epoxy flooring, custom shelving, a new garage door opener and built-in bike racks — perfect for the active homeowner.
Additional upgrades include security cameras, a water softener, new AC motor, two-tone paint and ceiling fans. Move-in ready and meticulously maintained, this home combines style, comfort and function at every turn.
Ideally located just minutes to shopping, dining, top-rated schools and easy access to the 215 Beltway. Schedule your private showing today — this one won't last!...
Contact an agent
Home facts
- Year built:2016
- Subdivision & Development:Eldorado Rcl 23 Tentative Map 23 Phase 3
- Listing ID #:2819399
- Added:1 day(s) ago
- Updated:September 18, 2026 at 11:32 AM
Rooms and interior
- Bedrooms:4
- Total bathrooms:3
- Full bathrooms:2
- Half bathrooms:1
- Rooms Total:8
- Flooring:Carpet, Ceramic Tile, Linoleum, Tile, Vinyl
- Kitchen Description:Disposal, Gas Range, Microwave, Refrigerator
- Living area:2,392 sq. ft.
Heating and cooling
- Cooling:Central Air, Electric
- Heating:Central, Gas
- Central air:Yes
Structure and exterior
- Roof:Pitched, Tile
- Year built:2016
- Building area:2,392 sq. ft.
- Lot area:0.09 Acres
- Lot Features:Desert Landscaping, Landscaped, Rocks
- Exterior Features:Patio, Private Yard
- Levels:2 Story
Schools
- High school:Mojave
- Middle school:Findlay Clifford O.
- Elementary school:Watson, Frederick W,Watson, Frederick W
Utilities
- Water:Public
Finances and disclosures
- Price:$455,000
- Price per sq. ft.:$190.22
- Tax amount:$3,353
Features and amenities
- Appliances:Disposal, Gas Range, Microwave, Refrigerator, Water Softener Owned
- Laundry features:Gas Dryer Hookup, Laundry Room, On Upper Level
- Amenities:Blinds, Double Pane Windows
Parking
- Parking description:Garage, Garage Door Opener, Inside Entrance, Private
- Garage:Yes
- Garage spaces:2
New listings near 1421 Lamance Court
- Coming Soon
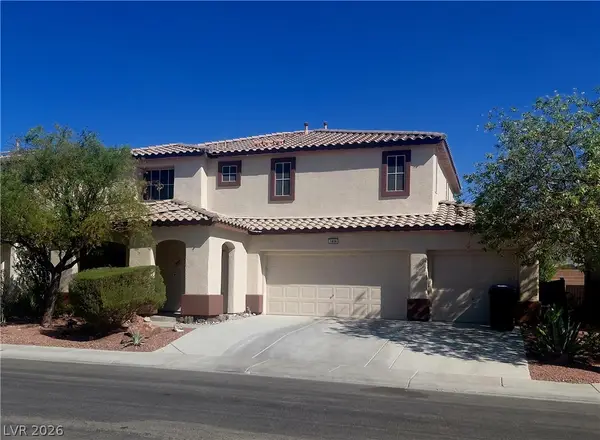 $495,804Coming Soon3 beds 3 baths2,777 sq. ft.
1808 Dragonfly Ranch Lane, North Las Vegas, NV 89081
MLS# 2812632Listed by: ELITE REALTY - Coming Soon
 $600,000Coming Soon6 beds 5 baths3,799 sq. ft.
1412 Danielle Rebecca Avenue, North Las Vegas, NV 89086
MLS# 2814339Listed by: REALTY ONE GROUP, INC - Coming Soon
 $379,900Coming Soon4 beds 2 baths1,669 sq. ft.
4027 Beauty Secret Drive, North Las Vegas, NV 89032
MLS# 2815748Listed by: EMPIRE REALTY & MANAGEMENT - Coming Soon
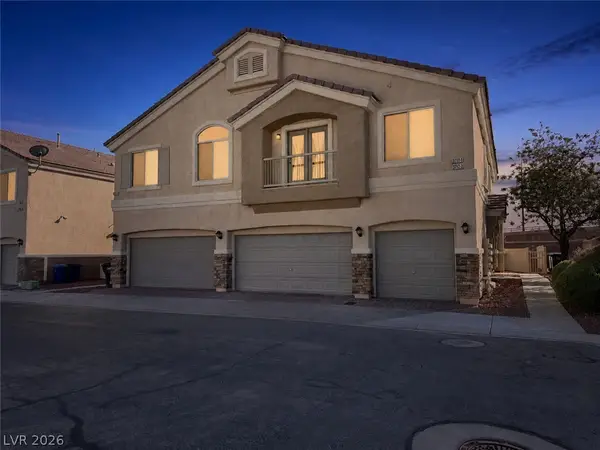 $280,000Coming Soon2 beds 2 baths1,128 sq. ft.
3717 Vanilla Nut Place #1, North Las Vegas, NV 89084
MLS# 2816056Listed by: KELLER WILLIAMS MARKETPLACE - Coming Soon
 $649,990Coming Soon5 beds 5 baths3,790 sq. ft.
2128 Mountain Rail Drive, North Las Vegas, NV 89084
MLS# 2816855Listed by: SIMPLY VEGAS - Coming Soon
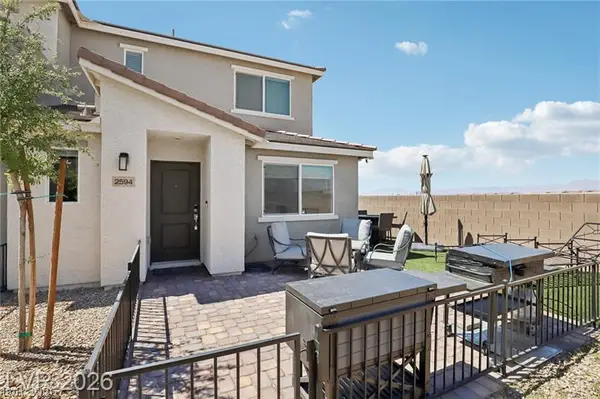 $335,000Coming Soon3 beds 3 baths1,224 sq. ft.
2594 Canary Yellow Court, North Las Vegas, NV 89086
MLS# 2817566Listed by: SIMPLIHOM - Coming Soon
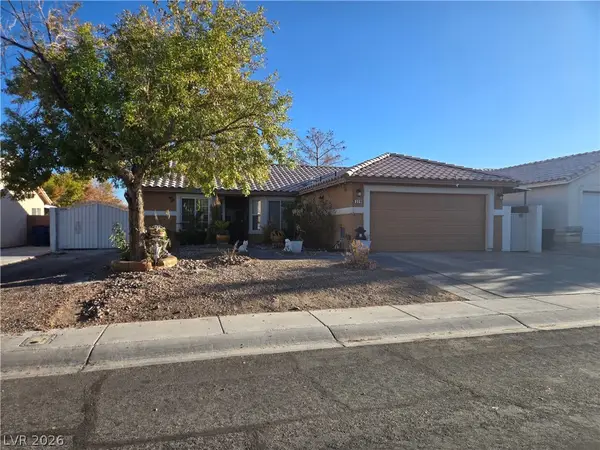 $435,000Coming Soon3 beds 2 baths1,204 sq. ft.
329 Casa Del Norte Drive, North Las Vegas, NV 89031
MLS# 2818834Listed by: WARDLEY REAL ESTATE - Coming Soon
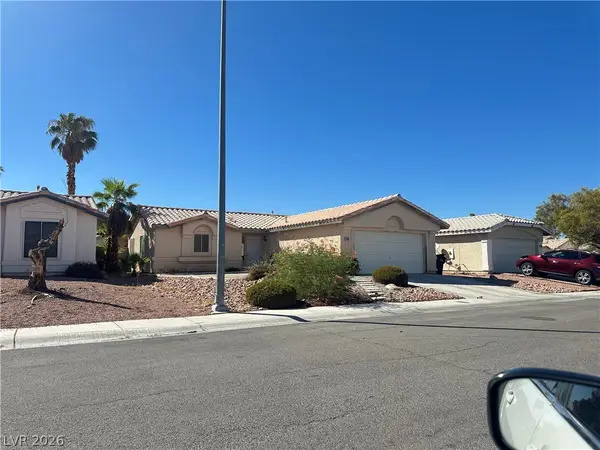 $335,000Coming Soon2 beds 2 baths1,077 sq. ft.
5239 Ferrell Mountain Court, North Las Vegas, NV 89031
MLS# 2818889Listed by: SIGNATURE REAL ESTATE GROUP - Coming Soon
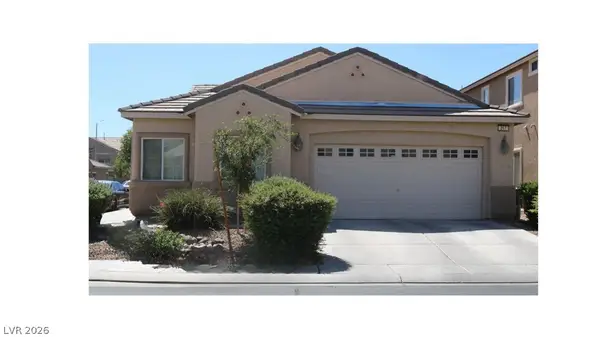 $410,000Coming Soon4 beds 2 baths1,672 sq. ft.
217 Iron Summit Avenue, North Las Vegas, NV 89031
MLS# 2819848Listed by: LOVE LAS VEGAS REALTY - Coming Soon
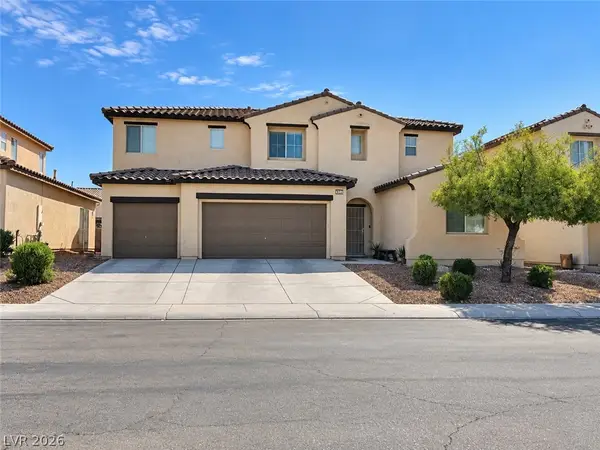 $515,000Coming Soon4 beds 3 baths2,702 sq. ft.
6312 Sterling Ranch Way, North Las Vegas, NV 89081
MLS# 2819313Listed by: SIGNATURE REAL ESTATE GROUP


Protect your home and budget from life's surprises with an Assurant Home Warranty, backed by a partner that supports you through every step of homeownership. Explore Plans.
©2026 Century 21 Real Estate LLC. All rights reserved. CENTURY 21®, the CENTURY 21 Logo and C21® are service marks owned by Century 21 Real Estate LLC. Century 21 Real Estate LLC fully supports the principles of the Fair Housing Act and the Equal Opportunity Act. Each office is independently owned and operated. Listing information is deemed reliable but not guaranteed accurate.