
1516 Teasdale Avenue, North Las Vegas, NV 89032
Local realty services provided by:CENTURY 21 Americana
1516 Teasdale Avenue,North las Vegas, NV 89032
$374,999
- 3 Beds
- 3 Baths
- 1,526 sq. ft.
- Single family
- Active
Listed by: valeria g. mariscal-marquez
Office: galindo group real estate
MLS#:2817194
Source:GLVAR
Price summary
- Price:$374,999
- Price per sq. ft.:$245.74
- Monthly HOA dues:$98
About this home
Welcome to 1516 Teаsdаlе Ave! This 3-bedroom, 2.5-bath, two‐stοry home offers 1,526 sq ft of living space with an attached 2-car garage. The open-concept main living area features hard-surface flooring, recessed lighting and a spacious kitchen with granite countertops, abundant cabinetry, stainless steel appliances and a center island overlooking the living and dining areas. Upstairs you’ll find all three bedrooms along with a versatile loft space perfect for a home office, playroom or additional sitting area. Enjoy a spacious, low-maintenance backyard with artificial turf, mature trees and an extended paver patio, offering plenty of room to entertain and enjoy the outdoors. Conveniently located near shopping, dining and freeway access. All appliances currently in the home stay!
Contact an agent
Home facts
- Year built:2013
- Subdivision & Development:Diamante East
- Listing ID #:2817194
- Added:1 day(s) ago
- Updated:September 17, 2026 at 04:49 AM
Rooms and interior
- Bedrooms:3
- Total bathrooms:3
- Full bathrooms:2
- Half bathrooms:1
- Rooms Total:6
- Flooring:Tile
- Kitchen Description:Disposal, Gas Range, Microwave, Refrigerator
- Living area:1,526 sq. ft.
Heating and cooling
- Cooling:Central Air, Electric
- Heating:Central, Gas
- Central air:Yes
Structure and exterior
- Roof:Tile
- Year built:2013
- Building area:1,526 sq. ft.
- Lot area:0.1 Acres
- Lot Features:Synthetic Grass
- Exterior Features:Private Yard
- Levels:2 Story
Schools
- High school:Cheyenne
- Middle school:Swainston Theron
- Elementary school:Priest, Richard C.,Priest, Richard C.
Utilities
- Water:Public
Finances and disclosures
- Price:$374,999
- Price per sq. ft.:$245.74
- Tax amount:$2,482
Features and amenities
- Appliances:Disposal, Gas Range, Microwave, Refrigerator, Washer
- Laundry features:Gas Dryer Hookup, Laundry Room, On Upper Level, Washer
- Amenities:Blinds, Gated Community
Parking
- Parking description:Garage, Private
- Garage:Yes
- Garage spaces:2
New listings near 1516 Teasdale Avenue
- New
 $43,000Active0.06 Acres
Commerce And Windsor, North Las Vegas, NV 89030
MLS# 2819426Listed by: TORO REALTY - New
 $70,000Active0.11 Acres
Windsor And Commerce, North Las Vegas, NV 89030
MLS# 2819433Listed by: TORO REALTY - New
 $369,000Active4 beds 3 baths1,999 sq. ft.
4020 Thomas Patrick Avenue, North Las Vegas, NV 89032
MLS# 2819259Listed by: KELLER WILLIAMS MARKETPLACE - New
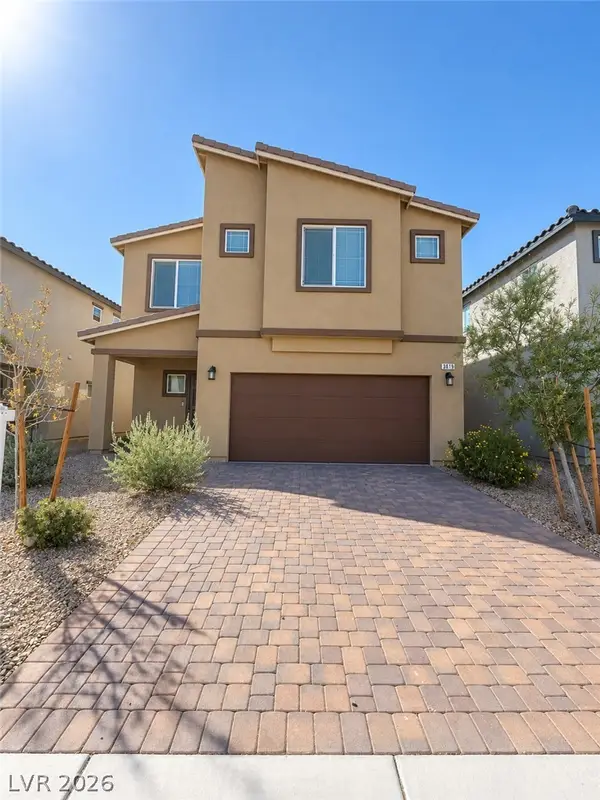 $509,900Active5 beds 3 baths2,643 sq. ft.
3819 Andorian Avenue, North Las Vegas, NV 89084
MLS# 2818444Listed by: SOUTH BAY REALTY - New
 $485,000Active3 beds 3 baths2,378 sq. ft.
3836 Bowers Hollow Avenue, North Las Vegas, NV 89085
MLS# 2818468Listed by: REAL BROKER LLC - New
 $485,000Active4 beds 3 baths1,943 sq. ft.
4 Goldleaf Falls Avenue, North Las Vegas, NV 89031
MLS# 2818835Listed by: UNITED REALTY GROUP - New
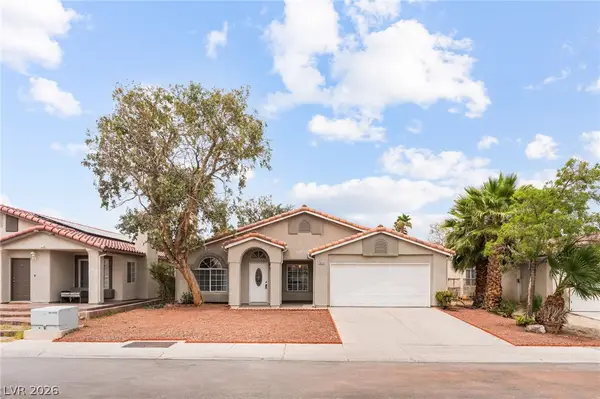 $395,700Active3 beds 2 baths1,478 sq. ft.
4624 Sophia Way, North Las Vegas, NV 89032
MLS# 2819298Listed by: TURNER REALTY - Open Sat, 1 to 4pmNew
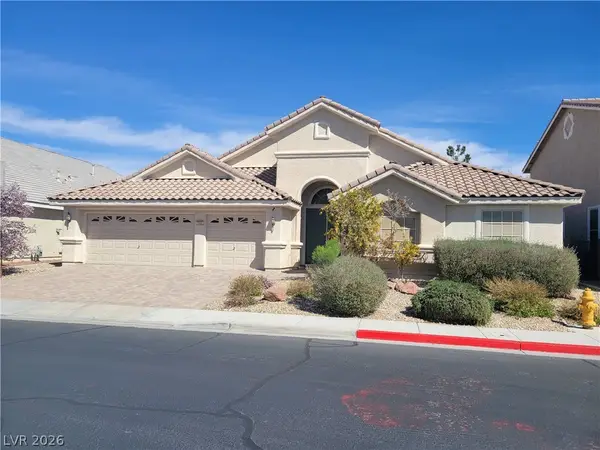 $599,000Active4 beds 3 baths3,112 sq. ft.
7020 Manzanares Drive, North Las Vegas, NV 89084
MLS# 2819019Listed by: COMPASS REALTY & MANAGEMENT - New
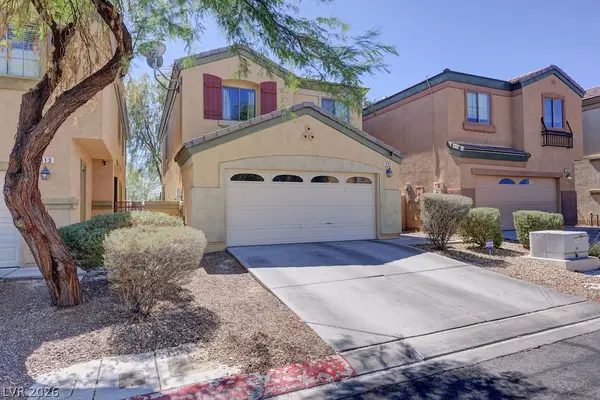 $370,000Active4 beds 3 baths1,575 sq. ft.
117 Stockton Edge Avenue, North Las Vegas, NV 89084
MLS# 2817795Listed by: REALTY ONE GROUP, INC


Protect your home and budget from life's surprises with an Assurant Home Warranty, backed by a partner that supports you through every step of homeownership. Explore Plans.
©2026 Century 21 Real Estate LLC. All rights reserved. CENTURY 21®, the CENTURY 21 Logo and C21® are service marks owned by Century 21 Real Estate LLC. Century 21 Real Estate LLC fully supports the principles of the Fair Housing Act and the Equal Opportunity Act. Each office is independently owned and operated. Listing information is deemed reliable but not guaranteed accurate.