
2212 Revere Street, North Las Vegas, NV 89030
Local realty services provided by:CENTURY 21 Consolidated
Listed by: kimbly bolden
Office: realty one group, inc
MLS#:2802556
Source:GLVAR
Price summary
- Price:$300,000
- Price per sq. ft.:$206.47
About this home
Discover the potential in this charming mid-century 3-bedroom, 2-bath home offering 1,453 square feet of living space and an attached 1-car garage. With no HOA, you’ll enjoy the freedom to customize this property to fit your vision.Mid-century homes are highly sought after, and this fixer-upper is the perfect opportunity for an investor, flipper, or buyer looking to create their dream home. A little remodeling and imagination can transform this quaint property into a stunning showcase. Situated on a pool-sized lot, the spacious backyard offers endless possibilities—design your own private oasis with a pool, outdoor kitchen, lush landscaping, or entertaining area. Complete the transformation with beautiful curb appeal to make this home truly shine.Don’t miss this opportunity to own a home with incredible potential in a desirable no-HOA neighborhood. Bring your creativity and turn this hidden gem into something extraordinary.
Contact an agent
Home facts
- Year built:1964
- Subdivision & Development:Valley View Estate
- Listing ID #:2802556
- Added:94 day(s) ago
- Updated:October 26, 2026 at 08:49 AM
Rooms and interior
- Bedrooms:3
- Total bathrooms:2
- Full bathrooms:2
- Rooms Total:6
- Flooring:Carpet, Linoleum, Vinyl
- Kitchen Description:Disposal, Electric Range, Refrigerator
- Living area:1,453 sq. ft.
Heating and cooling
- Cooling:Central Air, Electric
- Heating:Central, Electric
- Central air:Yes
Structure and exterior
- Roof:Shingle
- Year built:1964
- Building area:1,453 sq. ft.
- Lot area:0.14 Acres
- Construction Materials:Drywall
- Exterior Features:Private Yard
- Levels:1 Story
Schools
- High school:Canyon Springs HS
- Middle school:West Prep
- Elementary school:Antonello, Lee,Antonello, Lee
Utilities
- Water:Public
Finances and disclosures
- Price:$300,000
- Price per sq. ft.:$206.47
- Tax amount:$483
Features and amenities
- Appliances:Disposal, Electric Range, Electric Water Heater, Refrigerator
- Laundry features:Electric Dryer Hookup, On Main Level
- Amenities:Blinds
Parking
- Parking description:Garage, Open
- Garage:Yes
- Garage spaces:1
New listings near 2212 Revere Street
- Coming Soon
 $280,000Coming Soon4 beds 2 baths1,204 sq. ft.
2425 North Street, North Las Vegas, NV 89030
MLS# 2829605Listed by: LPT REALTY, LLC - Coming Soon
 $750,000Coming Soon5 beds 4 baths3,787 sq. ft.
7028 Geese Gathering Street, North Las Vegas, NV 89084
MLS# 2829372Listed by: REALTY ONE GROUP, INC - Coming Soon
 $449,900Coming Soon3 beds 2 baths1,718 sq. ft.
3605 Hammerkop Drive, North Las Vegas, NV 89084
MLS# 2829181Listed by: GALINDO GROUP REAL ESTATE - Coming Soon
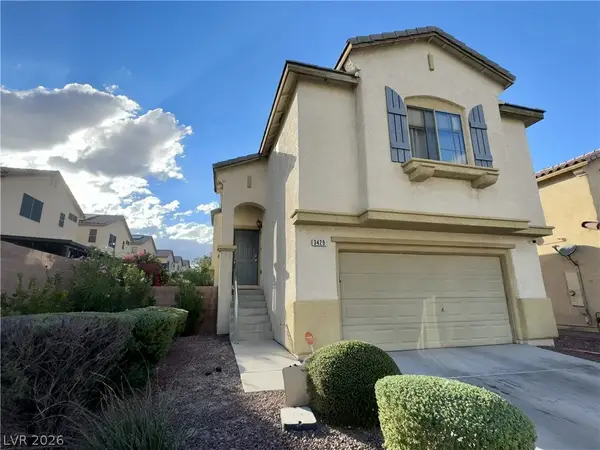 $390,000Coming Soon3 beds 3 baths1,788 sq. ft.
3429 Lonesome Drum Street, North Las Vegas, NV 89032
MLS# 2828420Listed by: EXP REALTY - Coming Soon
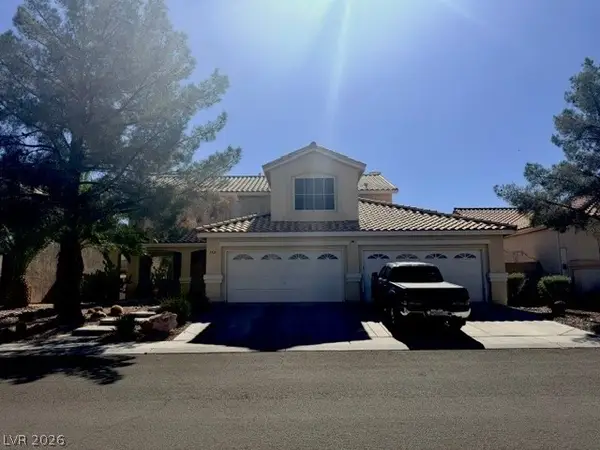 $566,000Coming Soon5 beds 3 baths2,931 sq. ft.
1321 Stable Glen Drive, North Las Vegas, NV 89031
MLS# 2826546Listed by: SIGNATURE REAL ESTATE GROUP - Coming Soon
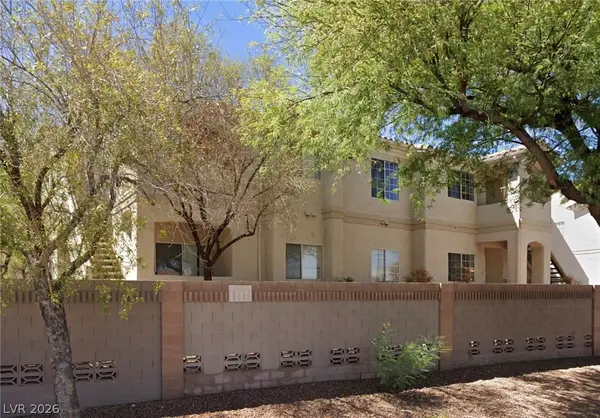 $210,000Coming Soon2 beds 2 baths1,151 sq. ft.
1881 W Alexander Road #2117, North Las Vegas, NV 89032
MLS# 2827041Listed by: EXP REALTY - Coming Soon
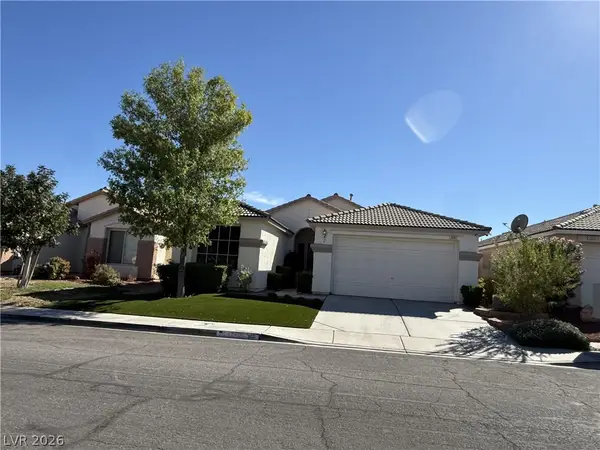 $559,000Coming Soon4 beds 2 baths1,928 sq. ft.
2601 Bahama Point Avenue, North Las Vegas, NV 89031
MLS# 2827359Listed by: REALTY ONE GROUP, INC - Coming Soon
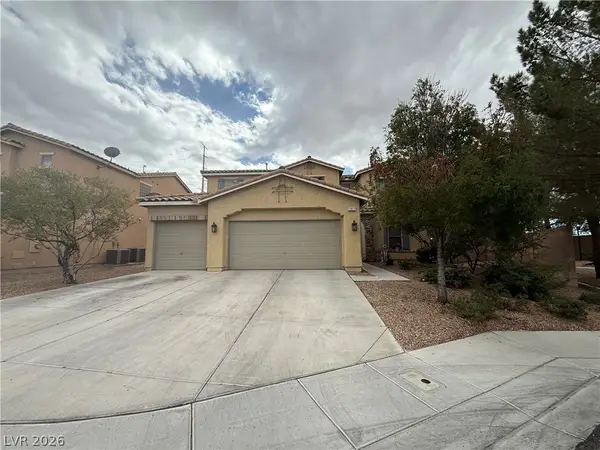 $649,450Coming Soon5 beds 3 baths3,539 sq. ft.
1917 Gentle Dawn Avenue, North Las Vegas, NV 89084
MLS# 2825686Listed by: LISTING MASTERS LLC - Coming Soon
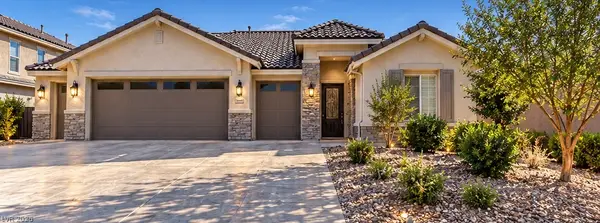 $629,900Coming Soon3 beds 3 baths2,547 sq. ft.
3816 Vincelli Avenue, North Las Vegas, NV 89031
MLS# 2826568Listed by: HADGES HOUSE - Coming Soon
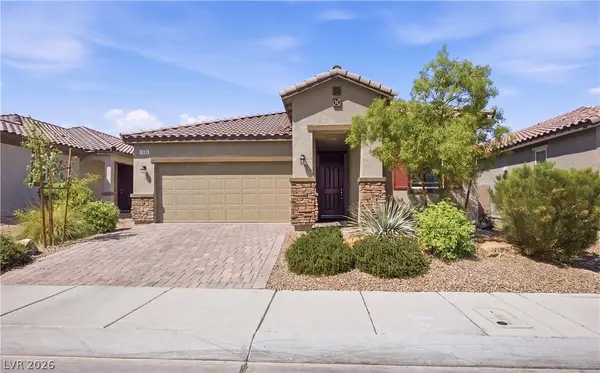 $425,000Coming Soon3 beds 2 baths1,585 sq. ft.
1536 Deep Valley Avenue, North Las Vegas, NV 89084
MLS# 2826139Listed by: HUNTINGTON & ELLIS, A REAL EST


Protect your home and budget from life's surprises with an Assurant Home Warranty, backed by a partner that supports you through every step of homeownership. Explore Plans.
©2026 Century 21 Real Estate LLC. All rights reserved. CENTURY 21®, the CENTURY 21 Logo and C21® are service marks owned by Century 21 Real Estate LLC. Century 21 Real Estate LLC fully supports the principles of the Fair Housing Act and the Equal Opportunity Act. Each office is independently owned and operated. Listing information is deemed reliable but not guaranteed accurate.