
2641 April Green Court, North Las Vegas, NV 89086
Local realty services provided by:CENTURY 21 Consolidated
Listed by: sultan parvanta
Office: lpt realty, llc.
MLS#:2826858
Source:GLVAR
Price summary
- Price:$315,000
- Price per sq. ft.:$229.42
- Monthly HOA dues:$257
About this home
Enjoy two outdoor living spaces and a downstairs primary suite in this inviting 3-bedroom, 2-bath North Las Vegas home! A gated front courtyard with pavers welcomes you, while a security door at the front entrance adds convenience. Upstairs, the open living and dining areas create a comfortable setting for everyday living and entertaining. The kitchen features white cabinetry, stainless steel appliances, generous counter space, a breakfast bar, and wood-look flooring. Sliding glass doors lead to a covered balcony with a privacy screen an inviting spot for morning coffee or evening relaxation. The private downstairs primary suite offers a walk-in closet and an ensuite bathroom, providing separation from the two additional bedrooms upstairs. Neutral finishes, recessed lighting, and a separate laundry room with shelving add to the home’s appeal. An attached 2-car garage includes an outlet for an EV charger for convenient charging at home. Landscaped community walkways complete the welcoming setting. This home is in a community with 3 swimming pools, a park with barbecue grills and picnic area, 2 dog parks, basketball court, waterfall area and multiple play area parks for children....
Contact an agent
Home facts
- Year built:2022
- Subdivision & Development:Losee & Deer Spgs - Phase 2
- Listing ID #:2826858
- Added:8 day(s) ago
- Updated:October 25, 2026 at 11:22 AM
Rooms and interior
- Bedrooms:3
- Total bathrooms:2
- Full bathrooms:2
- Rooms Total:6
- Flooring:Carpet
- Kitchen Description:Dishwasher, Disposal, Electric Range, Microwave, Refrigerator
- Living area:1,373 sq. ft.
Heating and cooling
- Cooling:Central Air, Electric
- Heating:Central, Gas
- Central air:Yes
Structure and exterior
- Roof:Pitched, Tile
- Year built:2022
- Building area:1,373 sq. ft.
- Lot area:0.03 Acres
- Lot Features:Desert Landscaping, Landscaped
- Exterior Features:Balcony
- Levels:2 Story
Schools
- High school:Legacy
- Middle school:Cram Brian & Teri
- Elementary school:Hayden, Don E.,Hayden, Don E.
Utilities
- Water:Public
Finances and disclosures
- Price:$315,000
- Price per sq. ft.:$229.42
- Tax amount:$3,084
Features and amenities
- Appliances:Dishwasher, Disposal, Electric Range, Microwave, Refrigerator, Washer
- Laundry features:Electric Dryer Hookup, Laundry Room, On Main Level, Washer
- Amenities:Double Pane Windows, Gated Community
Parking
- Parking description:Garage, Open, Private
- Garage:Yes
- Garage spaces:1
New listings near 2641 April Green Court
- Coming Soon
 $750,000Coming Soon5 beds 4 baths3,787 sq. ft.
7028 Geese Gathering Street, North Las Vegas, NV 89084
MLS# 2829372Listed by: REALTY ONE GROUP, INC - Coming Soon
 $449,900Coming Soon3 beds 2 baths1,718 sq. ft.
3605 Hammerkop Drive, North Las Vegas, NV 89084
MLS# 2829181Listed by: GALINDO GROUP REAL ESTATE - Coming Soon
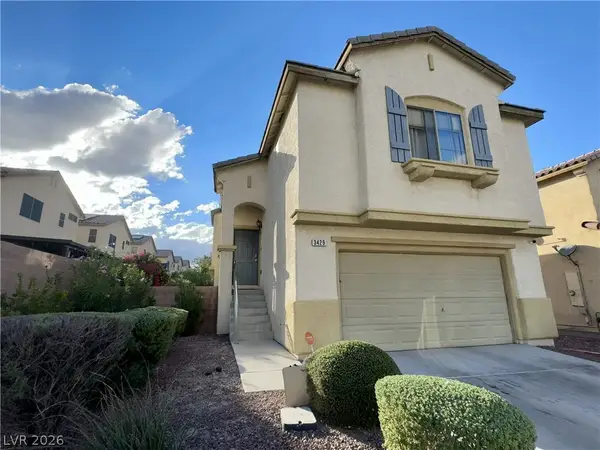 $390,000Coming Soon3 beds 3 baths1,788 sq. ft.
3429 Lonesome Drum Street, North Las Vegas, NV 89032
MLS# 2828420Listed by: EXP REALTY - Coming Soon
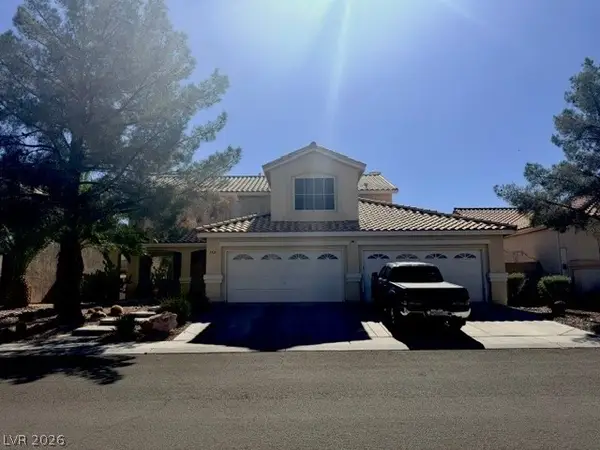 $566,000Coming Soon5 beds 3 baths2,931 sq. ft.
1321 Stable Glen Drive, North Las Vegas, NV 89031
MLS# 2826546Listed by: SIGNATURE REAL ESTATE GROUP - Coming Soon
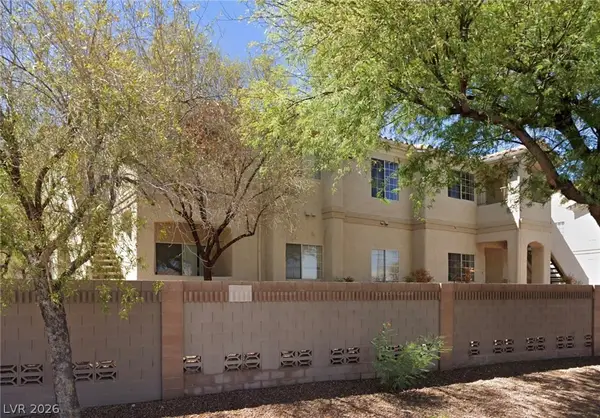 $210,000Coming Soon2 beds 2 baths1,151 sq. ft.
1881 W Alexander Road #2117, North Las Vegas, NV 89032
MLS# 2827041Listed by: EXP REALTY - Coming Soon
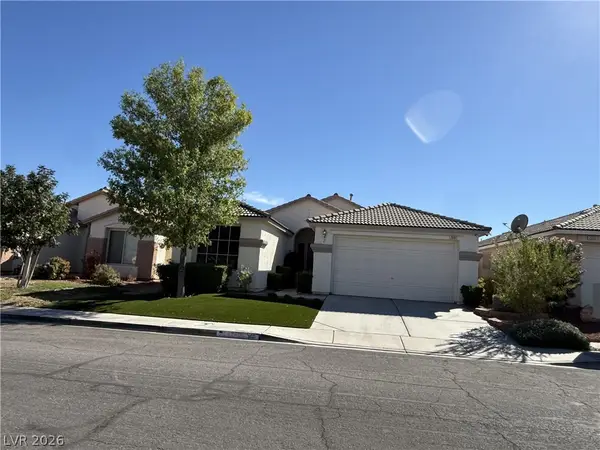 $559,000Coming Soon4 beds 2 baths1,928 sq. ft.
2601 Bahama Point Avenue, North Las Vegas, NV 89031
MLS# 2827359Listed by: REALTY ONE GROUP, INC - Coming Soon
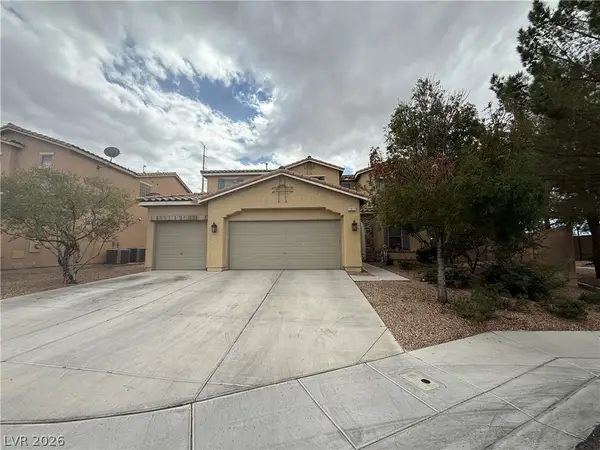 $649,450Coming Soon5 beds 3 baths3,539 sq. ft.
1917 Gentle Dawn Avenue, North Las Vegas, NV 89084
MLS# 2825686Listed by: LISTING MASTERS LLC - Coming Soon
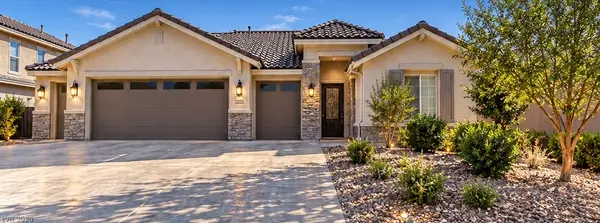 $629,900Coming Soon3 beds 3 baths2,547 sq. ft.
3816 Vincelli Avenue, North Las Vegas, NV 89031
MLS# 2826568Listed by: HADGES HOUSE - Coming Soon
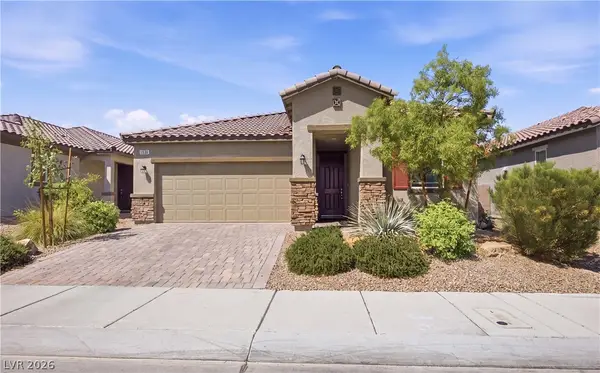 $425,000Coming Soon3 beds 2 baths1,585 sq. ft.
1536 Deep Valley Avenue, North Las Vegas, NV 89084
MLS# 2826139Listed by: HUNTINGTON & ELLIS, A REAL EST - Coming Soon
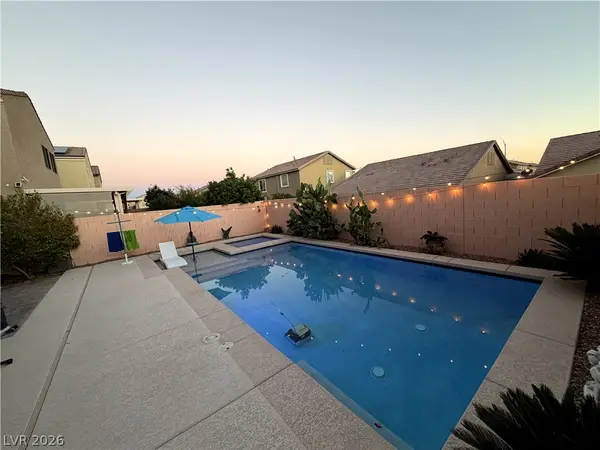 $475,000Coming Soon3 beds 3 baths2,303 sq. ft.
4543 Amberley Ridge Avenue, North Las Vegas, NV 89115
MLS# 2824400Listed by: COLDWELL BANKER PREMIER


Protect your home and budget from life's surprises with an Assurant Home Warranty, backed by a partner that supports you through every step of homeownership. Explore Plans.
©2026 Century 21 Real Estate LLC. All rights reserved. CENTURY 21®, the CENTURY 21 Logo and C21® are service marks owned by Century 21 Real Estate LLC. Century 21 Real Estate LLC fully supports the principles of the Fair Housing Act and the Equal Opportunity Act. Each office is independently owned and operated. Listing information is deemed reliable but not guaranteed accurate.