
2716 Spear Street, North Las Vegas, NV 89030
Local realty services provided by:CENTURY 21 Consolidated
2716 Spear Street,North las Vegas, NV 89030
$310,000
- 3 Beds
- 1 Baths
- 1,016 sq. ft.
- Single family
- Active
Listed by: roxanne a. brown
Office: keller williams vip
MLS#:2799839
Source:GLVAR
Price summary
- Price:$310,000
- Price per sq. ft.:$305.12
About this home
This 3 bedroom/ 1 bathroom home has been completely transformed with high-end upgrades throughout. From the moment you walk in, you'll appreciate the brand-new energy-efficient windows, luxury vinyl plank flooring, and custom closet systems that add both style and functionality. The beautifully redesigned kitchen features brand-new appliances, modern finishes, and an inviting space perfect for everyday living and entertaining. The fully renovated bathroom completes this exceptional makeover. Every inch of this home has been thoughtfully updated, making it truly move-in ready and a rare find you won't want to miss!
Contact an agent
Home facts
- Year built:1954
- Listing ID #:2799839
- Added:1 day(s) ago
- Updated:July 14, 2026 at 05:02 AM
Rooms and interior
- Bedrooms:3
- Total bathrooms:1
- Full bathrooms:1
- Rooms Total:6
- Kitchen Description:Disposal, Electric Range, Microwave, Refrigerator
- Living area:1,016 sq. ft.
Heating and cooling
- Cooling:Central Air, Electric
- Heating:Central, Electric
- Central air:Yes
Structure and exterior
- Roof:Shingle
- Year built:1954
- Building area:1,016 sq. ft.
- Lot area:0.13 Acres
- Lot Features:Landscaped, Rocks
- Exterior Features:Private Yard
- Levels:1 Story
Schools
- High school:Canyon Springs HS
- Middle school:Bridger
- Elementary school:Lincoln,Lincoln
Utilities
- Water:Public
Finances and disclosures
- Price:$310,000
- Price per sq. ft.:$305.12
- Tax amount:$471
Features and amenities
- Appliances:Disposal, Electric Range, Microwave, Refrigerator, Washer
- Laundry features:Electric Dryer Hookup, On Main Level, Washer
- Amenities:Blinds, Double Pane Windows
Parking
- Parking description:1 Carport Spaces, Assigned, Attached Carport, Covered, Guest Parking, One Space, Open
- Carport spaces:1
New listings near 2716 Spear Street
- New
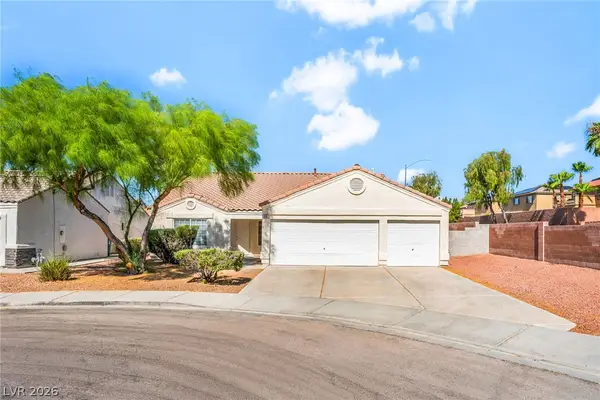 $425,000Active3 beds 2 baths1,822 sq. ft.
6141 Bedrock Court, North Las Vegas, NV 89031
MLS# 2799172Listed by: FIVE STAR REAL ESTATE & PROPER - New
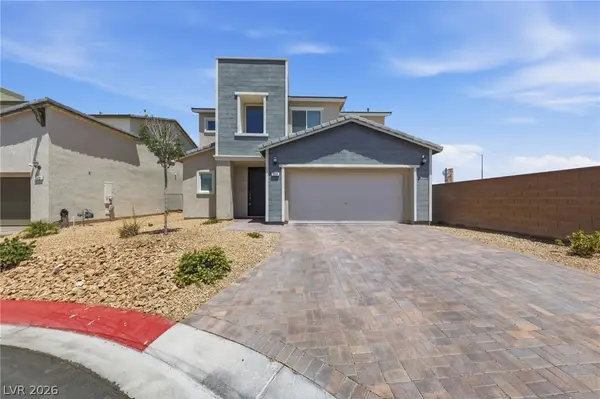 $420,000Active3 beds 4 baths1,849 sq. ft.
344 Hibiscus Bay Court, North Las Vegas, NV 89084
MLS# 2799816Listed by: REAL BROKER LLC - New
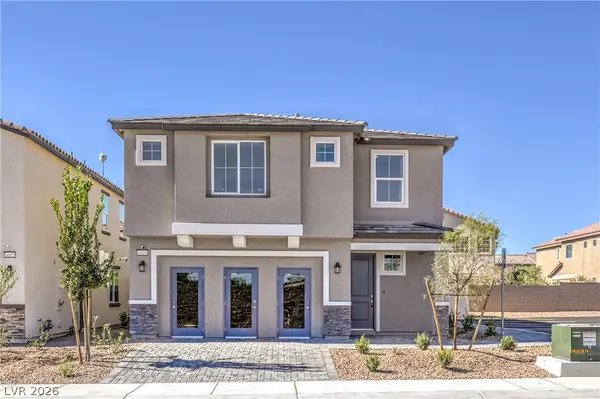 $489,090Active5 beds 3 baths2,660 sq. ft.
3817 Tropical Zen Avenue, North Las Vegas, NV 89081
MLS# 2799840Listed by: D R HORTON INC - New
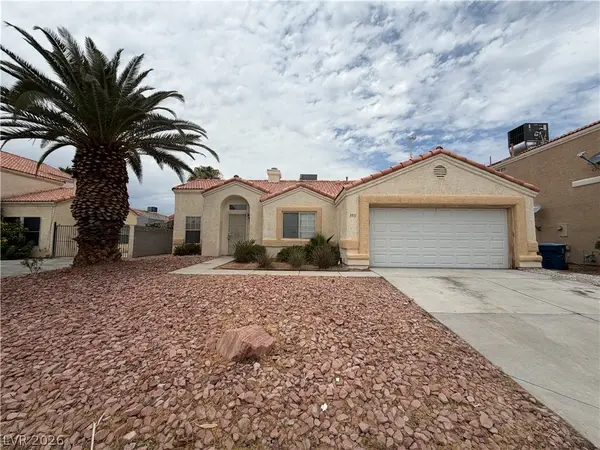 $369,000Active3 beds 2 baths1,256 sq. ft.
3511 Farina Drive, North Las Vegas, NV 89032
MLS# 2799860Listed by: NEVADA STATE PROPERTIES - New
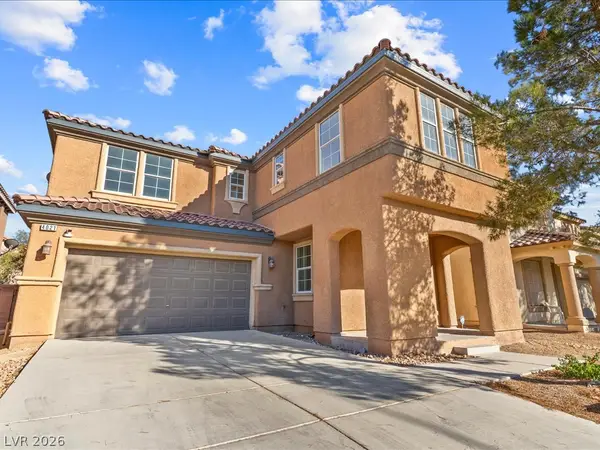 $500,000Active4 beds 4 baths3,022 sq. ft.
4021 Villa Serena Lane, North Las Vegas, NV 89081
MLS# 2799388Listed by: EXP REALTY - New
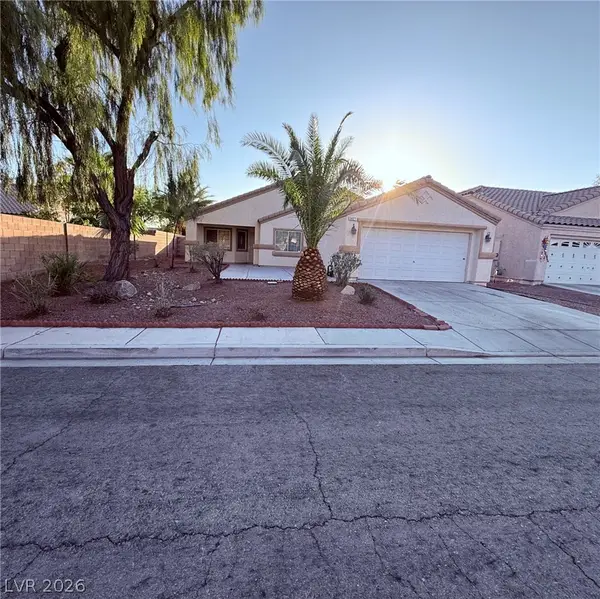 $420,000Active3 beds 2 baths1,637 sq. ft.
3421 Oakville Court, North Las Vegas, NV 89032
MLS# 2798937Listed by: THE COLLECTION - New
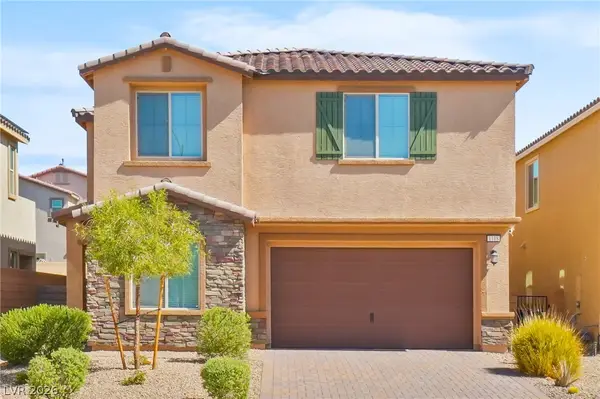 $515,000Active4 beds 3 baths2,703 sq. ft.
1118 Junipine Avenue, North Las Vegas, NV 89081
MLS# 2799638Listed by: TRIUMPH PROPERTY MANAGEMENT CO - New
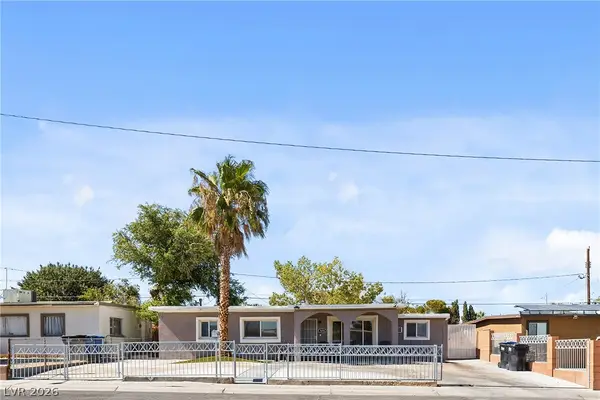 $334,900Active3 beds 2 baths972 sq. ft.
1608 E Evans Avenue, North Las Vegas, NV 89030
MLS# 2799672Listed by: ROSSUM REALTY UNLIMITED  $449,900Active3 beds 3 baths1,827 sq. ft.
1715 Pondering Avenue, North Las Vegas, NV 89031
MLS# 2793418Listed by: REALTY EXPERTISE


Protect your home and budget from life's surprises with an Assurant Home Warranty, backed by a partner that supports you through every step of homeownership. Explore Plans.
©2026 Century 21 Real Estate LLC. All rights reserved. CENTURY 21®, the CENTURY 21 Logo and C21® are service marks owned by Century 21 Real Estate LLC. Century 21 Real Estate LLC fully supports the principles of the Fair Housing Act and the Equal Opportunity Act. Each office is independently owned and operated. Listing information is deemed reliable but not guaranteed accurate.