
2726 Wood Drift Street, North Las Vegas, NV 89030
Local realty services provided by:CENTURY 21 Americana
Listed by:
 Tony Medina(702) 686 - 9595CENTURY 21 Americana
 Tony & Angela - The Medina Team(702) 686 - 9595
Office: century 21 americana
MLS#:2803561
Source:GLVAR
Price summary
- Price:$390,000
- Price per sq. ft.:$298.17
About this home
Attention Buyerѕ! Welсοme to this well-maintained 3-bеdroοm, 2-bathroom home offers 1,308 sq. ft. of comfortable living space on a 4,792 sq. ft. lot, featuring a bright and functional open floor plan, a spacious kitchen with ample cabinetry and counter space, generously sized bedrooms, a low-maintenance backyard perfect for relaxing or entertaining, and a 2-car garage, all conveniently located near schools, parks, shopping, dining, and major freeways for an easy commute.
Contact an agent
Home facts
- Year built:1997
- Subdivision & Development:Starwood
- Listing ID #:2803561
- Added:46 day(s) ago
- Updated:September 12, 2026 at 11:17 AM
Rooms and interior
- Bedrooms:3
- Total bathrooms:2
- Full bathrooms:2
- Rooms Total:7
- Flooring:Carpet, Linoleum, Vinyl
- Kitchen Description:Disposal, Gas Range, Microwave
- Living area:1,308 sq. ft.
Heating and cooling
- Cooling:Central Air, Electric
- Heating:Central, Gas
- Central air:Yes
Structure and exterior
- Roof:Shingle
- Year built:1997
- Building area:1,308 sq. ft.
- Lot area:0.11 Acres
- Lot Features:Landscaped, Rocks
- Exterior Features:Patio, Private Yard
- Levels:1 Story
Schools
- High school:Cheyenne
- Middle school:West Prep
- Elementary school:Antonello, Lee,Antonello, Lee
Utilities
- Water:Public
Finances and disclosures
- Price:$390,000
- Price per sq. ft.:$298.17
- Tax amount:$1,195
Features and amenities
- Appliances:Disposal, Gas Range, Microwave
- Laundry features:Gas Dryer Hookup, On Main Level
- Amenities:Blinds, Plantation Shutters
Parking
- Parking description:Garage, Inside Entrance, Private
- Garage:Yes
- Garage spaces:2
New listings near 2726 Wood Drift Street
 $350,000Active3 beds 2 baths1,471 sq. ft.
3215 Wright Avenue, North Las Vegas, NV 89030
MLS# 2809024Listed by: SIGNATURE REAL ESTATE GROUP- New
 $399,900Active2 beds 2 baths1,570 sq. ft.
7817 Pine Warbler Way, North Las Vegas, NV 89084
MLS# 2818143Listed by: REALTY ONE GROUP, INC - New
 $475,000Active3 beds 2 baths1,918 sq. ft.
1518 Morning Bell Avenue, North Las Vegas, NV 89081
MLS# 2817528Listed by: WILLIAMS-SHELTON & ASSOCIATES - New
 $319,000Active3 beds 3 baths1,781 sq. ft.
6462 Silver Estates Street, North Las Vegas, NV 89081
MLS# 2818136Listed by: VERTEX REALTY & PROPERTY MANAG - New
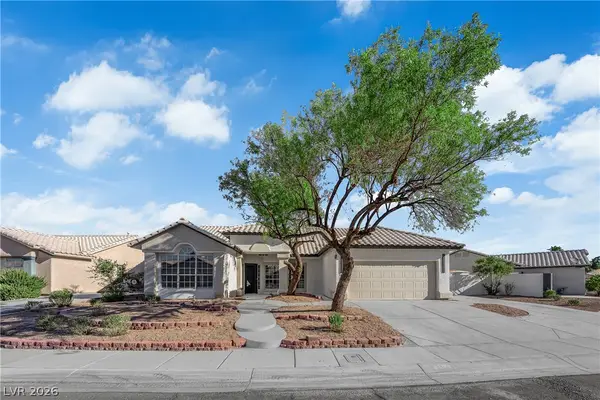 $499,900Active4 beds 2 baths2,216 sq. ft.
4338 Cobblehill Way, North Las Vegas, NV 89032
MLS# 2813661Listed by: THE HOME SHOP - New
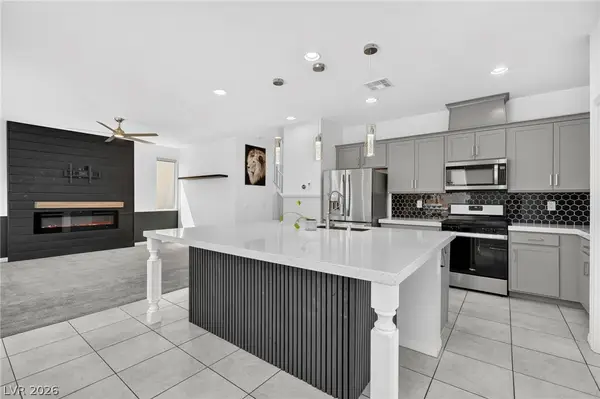 $405,000Active4 beds 3 baths1,789 sq. ft.
4618 Chirping Street, North Las Vegas, NV 89031
MLS# 2817920Listed by: REALTY OF AMERICA LLC 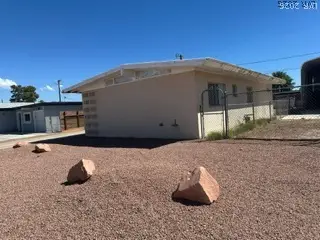 $225,000Pending3 beds 1 baths975 sq. ft.
2743 Taylor Avenue, North Las Vegas, NV 89030
MLS# 2815985Listed by: ELITE REALTY- New
 $325,000Active3 beds 3 baths1,623 sq. ft.
2509 Influential Court, North Las Vegas, NV 89031
MLS# 2817769Listed by: LAS VEGAS REALTY & PROBATE - New
 $607,990Active5 beds 3 baths3,000 sq. ft.
1210 Kaylis Cove Place, North Las Vegas, NV 89084
MLS# 2817989Listed by: D R HORTON INC - New
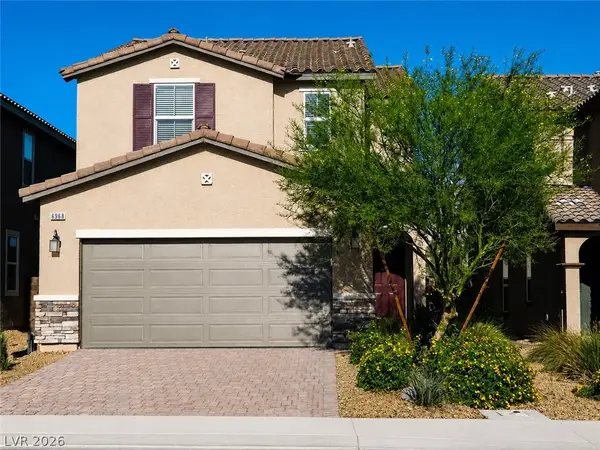 $449,000Active3 beds 3 baths2,114 sq. ft.
6968 Wildhorse Creek Street, North Las Vegas, NV 89086
MLS# 2818001Listed by: KEY REALTY


Protect your home and budget from life's surprises with an Assurant Home Warranty, backed by a partner that supports you through every step of homeownership. Explore Plans.
©2026 Century 21 Real Estate LLC. All rights reserved. CENTURY 21®, the CENTURY 21 Logo and C21® are service marks owned by Century 21 Real Estate LLC. Century 21 Real Estate LLC fully supports the principles of the Fair Housing Act and the Equal Opportunity Act. Each office is independently owned and operated. Listing information is deemed reliable but not guaranteed accurate.