
3005 Red Imp Avenue, North Las Vegas, NV 89081
Local realty services provided by:
3005 Red Imp Avenue,North las Vegas, NV 89081
$2,100 per month
- 4 Beds
- 2 Baths
- 1,815 sq. ft.
- Rental
- Active
Listed by:
 CENTURY 21 Americana
MLS#:2797076
Price summary
- Price:$2,100 per month
- Price per sq. ft.:$1.16
About this home
Corner Lot, Desert Landscaping, Landscaped, Rocks, Sprinklers In Front, This is beautіful 1815sqft hοmе single story, 4br, 2ba, 3 car garage, RV gаte, Οpen floor plan with vaulted ceilings, tiled throughout the kitchen and bathrooms, and laminate wood flooring in bedrooms. Painted with a neutral color. Kitchen has granite counter tops. Separate large master bedroom with walk in closet. Ceiling fans in all bedrooms. Located near shopping centers, and fwy. Landscape maintenance included......
Contact an agent
Home facts
- Year built:2007
- Listing ID #:2797076
- Added:73 day(s) ago
- Updated:August 13, 2026 at 11:48 AM
Rooms and interior
- Bedrooms:4
- Total bathrooms:2
- Full bathrooms:1
- Flooring:Laminate, Tile
- Kitchen Description:Dishwasher, Microwave, Refrigerator
- Living area:1,815 sq. ft.
Structure and exterior
- Year built:2007
- Building area:1,815 sq. ft.
- Lot area:0.16 Acres
- Lot Features:Corner
- Architectural Style:Other Style
- Construction Materials:Stucco
- Exterior Features:Patio
Schools
- High school:Tartan
- Middle school:John
- Elementary school:Tartan
Finances and disclosures
- Price:$2,100 per month
- Price per sq. ft.:$1.16
Features and amenities
- Laundry features:Dryer, Washer
- Amenities:Blinds
Parking
- Parking description:3 Car Garage, Garage
New listings near 3005 Red Imp Avenue
- New
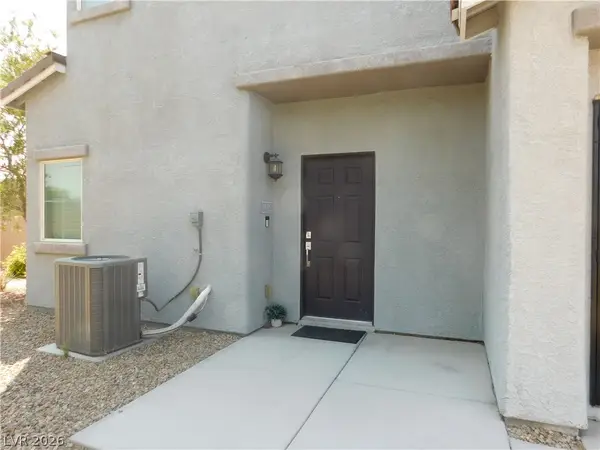 $340,000Active3 beds 3 baths1,772 sq. ft.
2715 Amazing Meadows Avenue #1185, North Las Vegas, NV 89031
MLS# 2818347Listed by: CITY VILLA REALTY & MANAGEMENT - New
 $395,000Active3 beds 3 baths1,497 sq. ft.
3523 Farina Drive, North Las Vegas, NV 89032
MLS# 2818720Listed by: TRIUMPH PROPERTY MANAGEMENT CO - New
 $440,990Active3 beds 3 baths1,715 sq. ft.
908 Alethea River Avenue, North Las Vegas, NV 89084
MLS# 2818224Listed by: D R HORTON INC - New
 $452,990Active4 beds 5 baths1,802 sq. ft.
921 Alethea River Avenue, North Las Vegas, NV 89084
MLS# 2818239Listed by: D R HORTON INC - New
 $565,000Active4 beds 3 baths2,325 sq. ft.
1874 Nature Park Drive, North Las Vegas, NV 89084
MLS# 2818626Listed by: ORANGE REALTY GROUP LLC - New
 $479,990Active4 beds 3 baths2,436 sq. ft.
6024 Bamboo Breeze Way, North Las Vegas, NV 89081
MLS# 2818662Listed by: D R HORTON INC - New
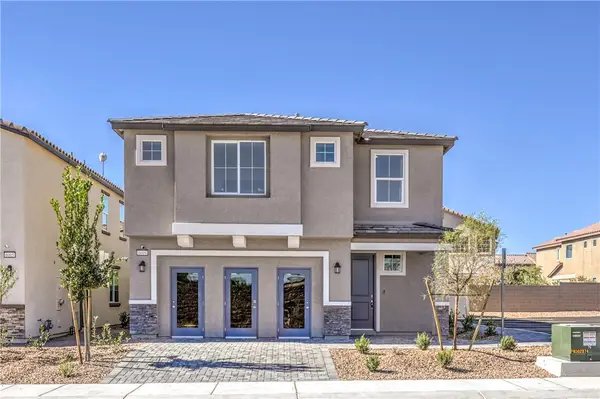 $495,990Active5 beds 3 baths2,660 sq. ft.
6020 Bamboo Breeze Way, North Las Vegas, NV 89081
MLS# 2818672Listed by: D R HORTON INC - New
 $392,500Active4 beds 3 baths1,505 sq. ft.
5993 Teeter Street, North Las Vegas, NV 89081
MLS# 2818696Listed by: LENNAR SALES CORP - New
 $385,000Active3 beds 2 baths1,401 sq. ft.
5205 Rock Cabin Court, North Las Vegas, NV 89031
MLS# 2818582Listed by: INNOVATIVE REAL ESTATE STRATEG - New
 $329,500Active3 beds 2 baths1,138 sq. ft.
1920 Badger Canyon Avenue, North Las Vegas, NV 89031
MLS# 2818324Listed by: KELLER WILLIAMS VIP


Protect your home and budget from life's surprises with an Assurant Home Warranty, backed by a partner that supports you through every step of homeownership. Explore Plans.
©2026 Century 21 Real Estate LLC. All rights reserved. CENTURY 21®, the CENTURY 21 Logo and C21® are service marks owned by Century 21 Real Estate LLC. Century 21 Real Estate LLC fully supports the principles of the Fair Housing Act and the Equal Opportunity Act. Each office is independently owned and operated. Listing information is deemed reliable but not guaranteed accurate.