
3414 Fort Niagara Avenue, North Las Vegas, NV 89032
Local realty services provided by:CENTURY 21 Americana
Listed by: donna c. moretti
Office: coldwell banker premier
MLS#:2794713
Source:GLVAR
Price summary
- Price:$415,000
- Price per sq. ft.:$186.77
- Monthly HOA dues:$31
About this home
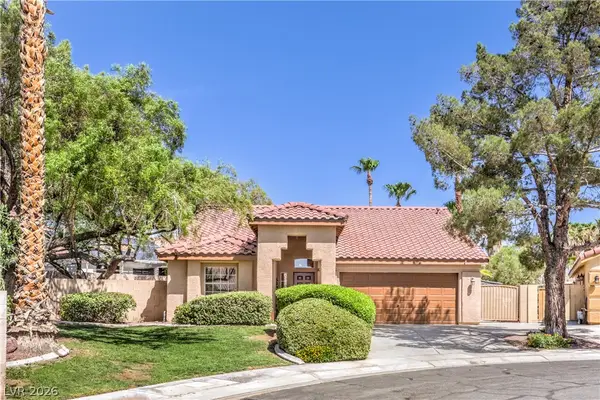
This spacious 2-story home offers a flexible layout with 4 bedrooms plus a loft, including a convenient first-floor bedroom. Downstairs features separate living and family rooms, giving you multiple spaces to gather, relax, or entertain. Upstairs, the loft provides additional room for a home office, media space, play area, or second lounge. The oversized 3-car garage offers plenty of parking and storage, while the low-maintenance landscaping makes outdoor upkeep simple. Located in a community with low HOA dues, this home offers space, function, and everyday convenience.
Contact an agent
Home facts
- Year built:2001
- Listing ID #:2794713
- Added:1 day(s) ago
- Updated:July 18, 2026 at 05:46 PM
Rooms and interior
- Bedrooms:4
- Total bathrooms:3
- Full bathrooms:3
- Rooms Total:9
- Flooring:Carpet, Laminate, Tile
- Kitchen Description:Dishwasher, Disposal, Gas Range
- Living area:2,222 sq. ft.
Heating and cooling
- Cooling:Central Air, Electric
- Heating:Central, Gas, Multiple Heating Units
- Central air:Yes
Structure and exterior
- Roof:Pitched, Tile
- Year built:2001
- Building area:2,222 sq. ft.
- Lot area:0.14 Acres
- Lot Features:Desert Landscaping, Landscaped, Rocks
- Construction Materials:Drywall
- Exterior Features:Private Yard
- Levels:2 Story
Schools
- High school:Cheyenne
- Middle school:Swainston Theron
- Elementary school:Bruner, Lucille S.,Bruner, Lucille S.
Utilities
- Water:Public
Finances and disclosures
- Price:$415,000
- Price per sq. ft.:$186.77
- Tax amount:$1,579
Features and amenities
- Appliances:Dishwasher, Disposal, Gas Range
- Laundry features:Gas Dryer Hookup, On Main Level
- Amenities:Double Pane Windows
Parking
- Parking description:Garage, Garage Door Opener, Inside Entrance, Open, Private
- Garage:Yes
- Garage spaces:3
New listings near 3414 Fort Niagara Avenue
- New
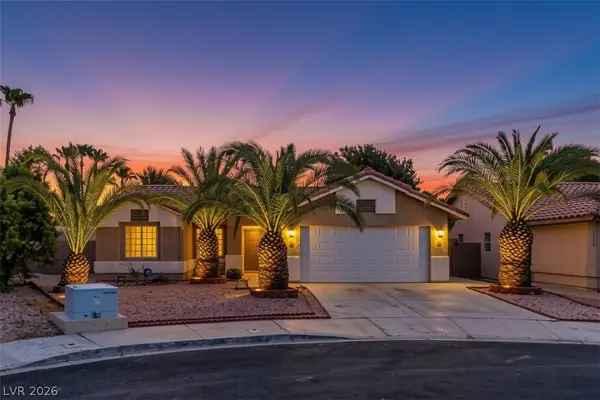 $420,000Active3 beds 2 baths1,275 sq. ft.
1228 Autumn Ridge Circle, North Las Vegas, NV 89031
MLS# 2801423Listed by: EXP REALTY - New
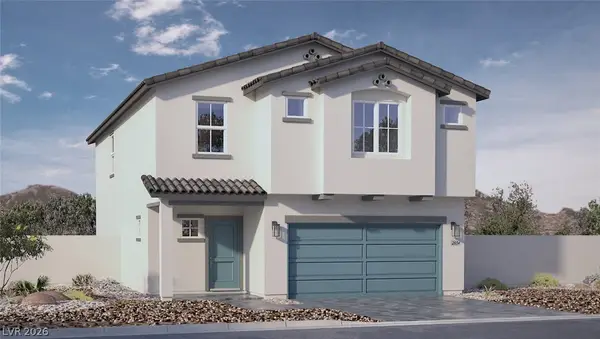 $526,490Active5 beds 3 baths2,660 sq. ft.
7464 Dominguez Bay Drive, North Las Vegas, NV 89084
MLS# 2801424Listed by: D R HORTON INC - New
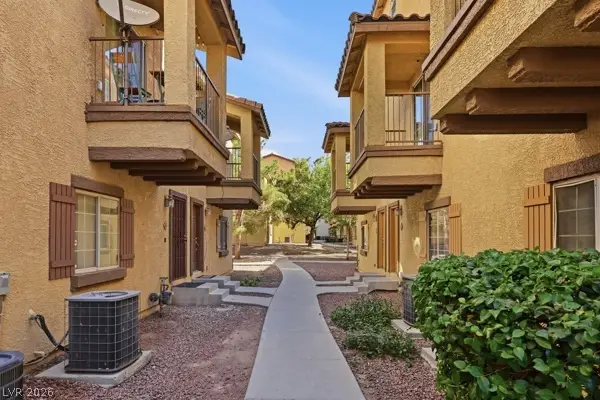 $335,000Active4 beds 4 baths1,600 sq. ft.
5935 Nuevo Leon Street #7, North Las Vegas, NV 89031
MLS# 2801036Listed by: LPT REALTY, LLC - New
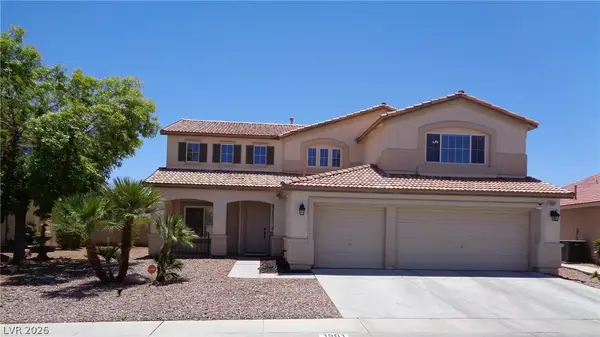 $550,000Active4 beds 3 baths2,696 sq. ft.
1901 Little Bow Avenue, North Las Vegas, NV 89084
MLS# 2801274Listed by: NATIONWIDE REALTY LLC - New
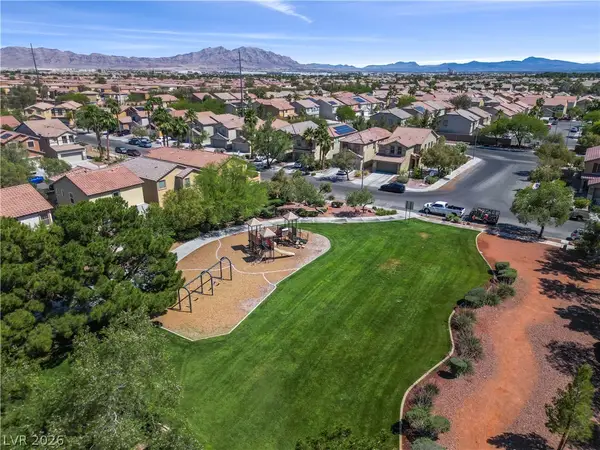 $444,900Active4 beds 3 baths2,319 sq. ft.
3404 Brayton Mist Drive, North Las Vegas, NV 89081
MLS# 2801403Listed by: MORE REALTY INCORPORATED - New
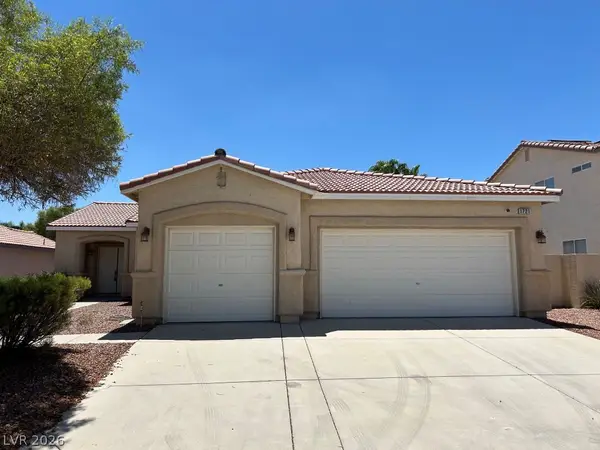 $426,000Active3 beds 2 baths1,606 sq. ft.
1721 Autumn Sage Avenue, North Las Vegas, NV 89031
MLS# 2801096Listed by: UNITED REALTY GROUP - New
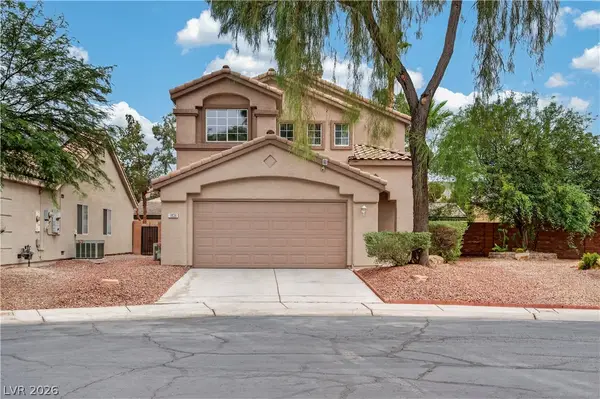 $399,999Active3 beds 3 baths1,708 sq. ft.
1836 Fossil Butte Way, North Las Vegas, NV 89032
MLS# 2801356Listed by: CORNEL REALTY LLC - New
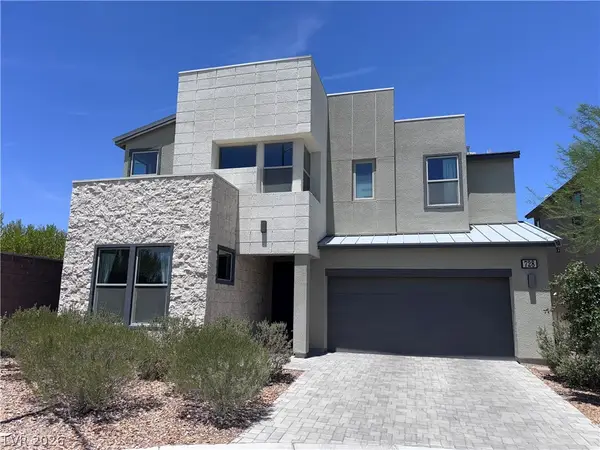 $520,000Active4 beds 3 baths2,648 sq. ft.
728 Emerson Creek Court, North Las Vegas, NV 89084
MLS# 2799677Listed by: EXP REALTY - New
 $435,000Active3 beds 2 baths1,355 sq. ft.
5011 Rio Colorado Circle, North Las Vegas, NV 89031
MLS# 2800603Listed by: WARDLEY REAL ESTATE


Protect your home and budget from life's surprises with an Assurant Home Warranty, backed by a partner that supports you through every step of homeownership. Explore Plans.
©2026 Century 21 Real Estate LLC. All rights reserved. CENTURY 21®, the CENTURY 21 Logo and C21® are service marks owned by Century 21 Real Estate LLC. Century 21 Real Estate LLC fully supports the principles of the Fair Housing Act and the Equal Opportunity Act. Each office is independently owned and operated. Listing information is deemed reliable but not guaranteed accurate.