
3513 Pelican Brief Lane, North Las Vegas, NV 89084
Local realty services provided by:CENTURY 21 1st Priority Realty
Listed by: faith harmer
Office: huntington & ellis, a real est
MLS#:2801182
Source:GLVAR
Price summary
- Price:$449,900
- Price per sq. ft.:$203.21
- Monthly HOA dues:$52
About this home
Welcome home to this fantastic 4-bedroom, 2.5-bath property located in the sought-after "The Fields" community of Aliante. This move-in-ready home features an inviting eat-in kitchen with granite countertops, newer carpet, luxury plank flooring, and a fresh coat of paint. Step outside to enjoy the covered patio and a large, fully landscaped backyard. The Aliante community offers access to nearby playgrounds, parks, and basketball courts, all while being conveniently located close to Nellis AFB, shopping, restaurants, and the 215 freeway.
Contact an agent
Home facts
- Year built:2012
- Subdivision & Development:Astoria At Aliante-Parcel 20
- Listing ID #:2801182
- Added:1 day(s) ago
- Updated:August 08, 2026 at 09:52 PM
Rooms and interior
- Bedrooms:4
- Total bathrooms:3
- Full bathrooms:2
- Half bathrooms:1
- Rooms Total:8
- Flooring:Carpet
- Kitchen Description:Dishwasher, Disposal, Gas Range, Microwave
- Living area:2,214 sq. ft.
Heating and cooling
- Cooling:Central Air, Electric
- Heating:Central, Gas
- Central air:Yes
Structure and exterior
- Roof:Tile
- Year built:2012
- Building area:2,214 sq. ft.
- Lot area:0.13 Acres
- Lot Features:Back Yard, Desert Landscaping, Landscaped
- Construction Materials:Frame, Stucco
- Exterior Features:Patio, Private Yard
- Levels:2 Story
Schools
- High school:Shadow Ridge
- Middle school:Saville Anthony
- Elementary school:Triggs, Vincent,Triggs, Vincent
Utilities
- Water:Public
Finances and disclosures
- Price:$449,900
- Price per sq. ft.:$203.21
- Tax amount:$2,956
Features and amenities
- Appliances:Dishwasher, Disposal, Gas Range, Microwave, Water Heater
- Laundry features:Gas Dryer Hookup, Laundry Room, On Upper Level
- Amenities:Double Pane Windows
Parking
- Parking description:Garage, Inside Entrance, Private
- Garage:Yes
- Garage spaces:2
New listings near 3513 Pelican Brief Lane
- New
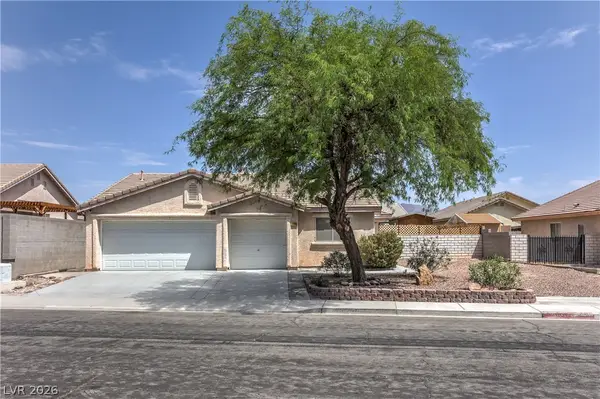 $415,000Active3 beds 2 baths1,325 sq. ft.
2508 Hollow Oak Avenue, North Las Vegas, NV 89031
MLS# 2807295Listed by: COLDWELL BANKER PREMIER - New
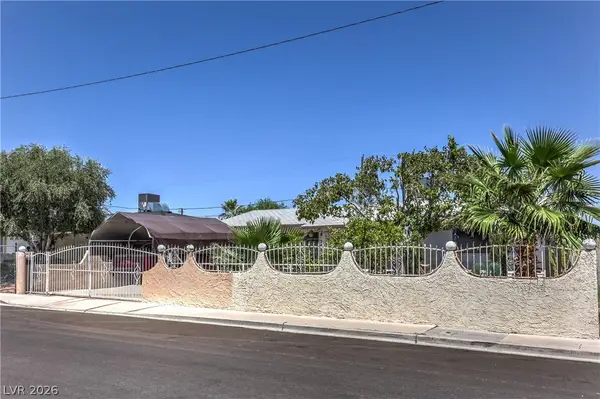 $339,900Active4 beds 2 baths1,540 sq. ft.
900 Taylor Avenue, North Las Vegas, NV 89030
MLS# 2807427Listed by: CITY NATIONAL PROPERTIES - New
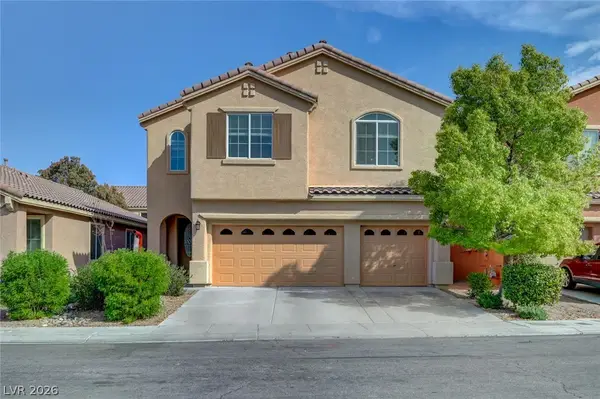 $520,000Active5 beds 3 baths2,859 sq. ft.
4079 Blue Manor Lane, North Las Vegas, NV 89032
MLS# 2807420Listed by: DW REALTY GROUP & PROPERTY MAN - New
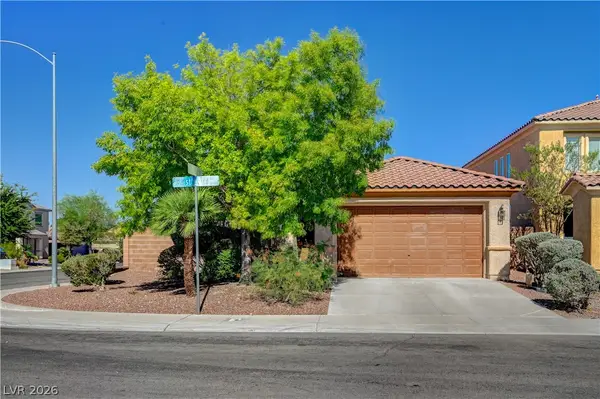 $485,000Active3 beds 2 baths1,918 sq. ft.
6444 Bristlebird Street, North Las Vegas, NV 89084
MLS# 2807403Listed by: REALTY ONE GROUP, INC - New
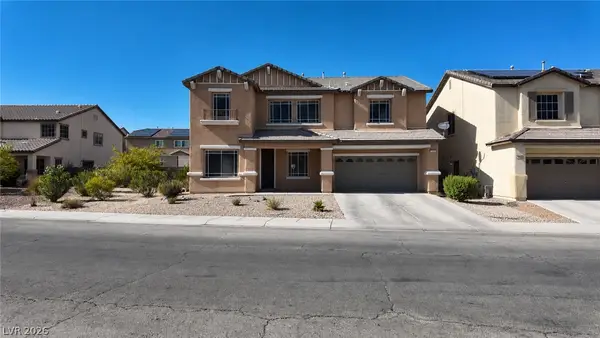 $495,000Active3 beds 3 baths2,707 sq. ft.
1012 Tropic Wind Avenue, North Las Vegas, NV 89081
MLS# 2807412Listed by: GOLDEN STARS REALTY GROUP LLC - New
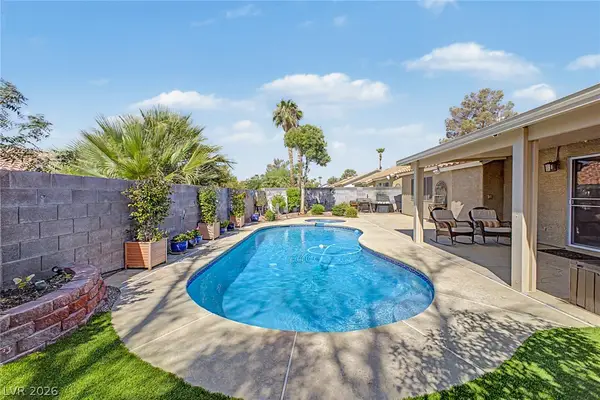 $459,900Active3 beds 2 baths1,634 sq. ft.
413 Don Pedro Circle, North Las Vegas, NV 89031
MLS# 2807061Listed by: VEGAS DREAM HOMES INC - New
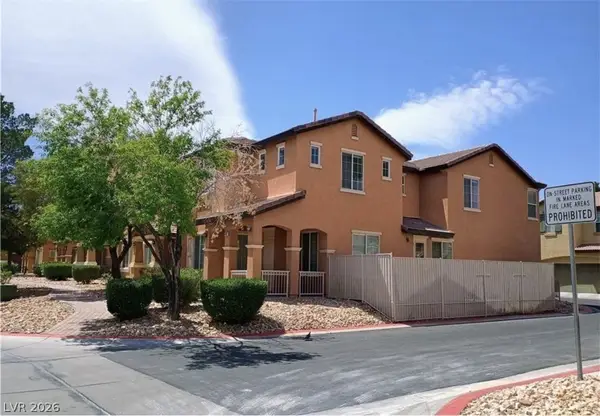 $410,000Active3 beds 3 baths2,006 sq. ft.
4432 Mount Penteli Avenue, North Las Vegas, NV 89031
MLS# 2807377Listed by: CITY VILLA REALTY & MANAGEMENT - New
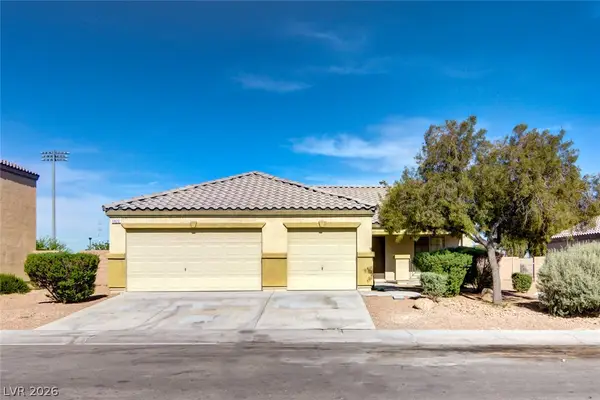 $389,999Active3 beds 2 baths1,501 sq. ft.
5820 Faye Talor Street, North Las Vegas, NV 89081
MLS# 2807381Listed by: FARANESH REAL ESTATE - New
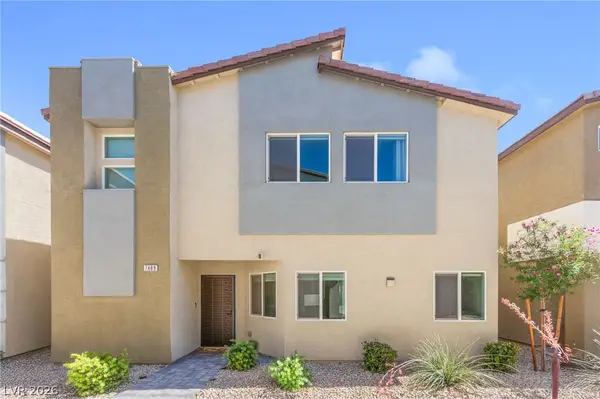 $409,000Active3 beds 3 baths2,218 sq. ft.
7489 Onyx Star Street, North Las Vegas, NV 89084
MLS# 2807210Listed by: HUNTINGTON & ELLIS, A REAL EST


Protect your home and budget from life's surprises with an Assurant Home Warranty, backed by a partner that supports you through every step of homeownership. Explore Plans.
©2026 Century 21 Real Estate LLC. All rights reserved. CENTURY 21®, the CENTURY 21 Logo and C21® are service marks owned by Century 21 Real Estate LLC. Century 21 Real Estate LLC fully supports the principles of the Fair Housing Act and the Equal Opportunity Act. Each office is independently owned and operated. Listing information is deemed reliable but not guaranteed accurate.