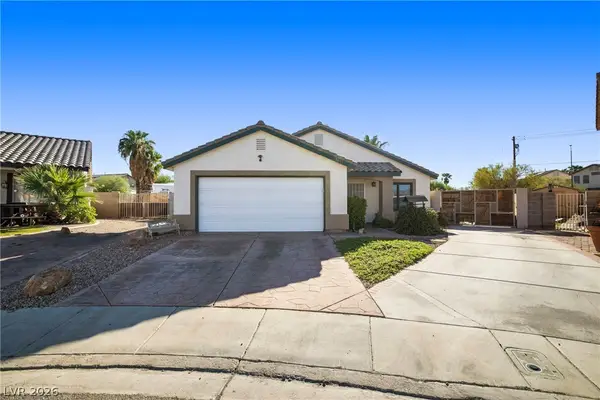
3535 Barrel Bronco Court, North Las Vegas, NV 89032
Local realty services provided by:CENTURY 21 1st Priority Realty
Listed by: john d. jemison
Office: simply vegas
MLS#:2822576
Source:GLVAR
Price summary
- Price:$414,000
- Price per sq. ft.:$244.97
- Monthly HOA dues:$25
About this home
Open-Concept 3BR Home on a Quiet Cul-de-Sac – Minutes from the 95 Freeway!
Welcome to this beautifully maintained single-story home on a peaceful cul-de-sac lot, with great curb appeal, low-maintenance desert landscaping, and an attached 2-car garage. Additional gate suitable for RV access. Enjoy quick access to the 95 Freeway while tucked into a quiet, established neighborhood.
Step inside to a bright, open-concept floor plan where the living room flows into the dining area and kitchen — perfect for entertaining or everyday living. Vaulted ceilings and abundant natural light from the sliding glass door create an airy feel, with plush carpet throughout and elegant pendant lighting accenting the dining space.
The well-appointed kitchen offers generous cabinet and counter space with a functional layout open to the main living area.
The spacious primary suite features vaulted ceilings, a large walk-in closet, and a private en-suite bath with dual sinks. Two additional bedrooms share a second full bath — 1.75 baths total. A dedicated laundry room with built-in storage adds everyday convenience.
Out back, a covered patio overlooks a large backyard — a blank canvas ready for your personal touch, whether a garden, play space, or future pool.
A nearby community park with a shaded playground is just steps from home.
Move-in ready and ideally located near shopping, schools, and commuter routes — schedule your private showing today!...
Contact an agent
Home facts
- Year built:1996
- Subdivision & Development:Silverwood Ranch
- Listing ID #:2822576
- Added:1 day(s) ago
- Updated:October 07, 2026 at 12:50 PM
Rooms and interior
- Bedrooms:3
- Total bathrooms:2
- Full bathrooms:2
- Rooms Total:6
- Flooring:Carpet, Concrete
- Kitchen Description:Dishwasher, Disposal, Gas Range, Refrigerator
- Living area:1,690 sq. ft.
Heating and cooling
- Cooling:Central Air, Electric
- Heating:Central, Gas
- Central air:Yes
Structure and exterior
- Roof:Tile
- Year built:1996
- Building area:1,690 sq. ft.
- Lot area:0.16 Acres
- Lot Features:Cul De Sac, Desert Landscaping, Landscaped
- Levels:1 Story
Schools
- High school:Cheyenne
- Middle school:Swainston Theron
- Elementary school:Parson, Claude H. & Stella M.,Parson, Claude H. &
Utilities
- Water:Public
Finances and disclosures
- Price:$414,000
- Price per sq. ft.:$244.97
- Tax amount:$1,393
Features and amenities
- Appliances:Dishwasher, Disposal, Gas Range, Refrigerator, Washer
- Laundry features:Washer
Parking
- Parking description:Garage, Private
- Garage:Yes
- Garage spaces:1
New listings near 3535 Barrel Bronco Court
- Coming Soon
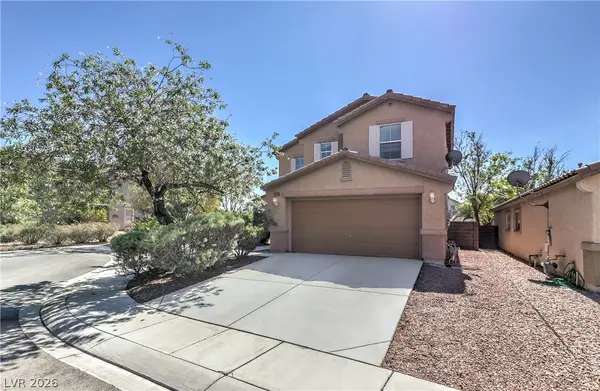 $430,000Coming Soon3 beds 3 baths1,958 sq. ft.
6528 Copper Smith Court, North Las Vegas, NV 89084
MLS# 2823852Listed by: SIGNATURE REAL ESTATE GROUP - Coming SoonOpen Sat, 11am to 2pm
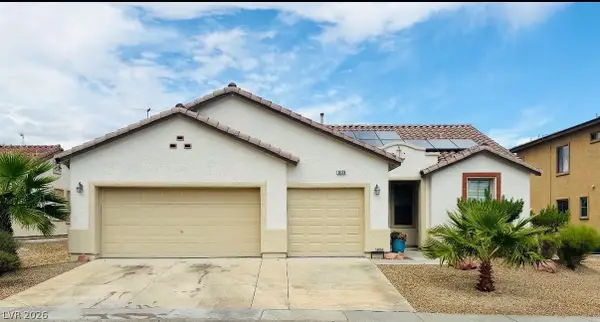 $465,000Coming Soon3 beds 2 baths1,906 sq. ft.
1828 Moonglow Peak Avenue, North Las Vegas, NV 89084
MLS# 2823198Listed by: KELLER WILLIAMS MARKETPLACE - Coming Soon
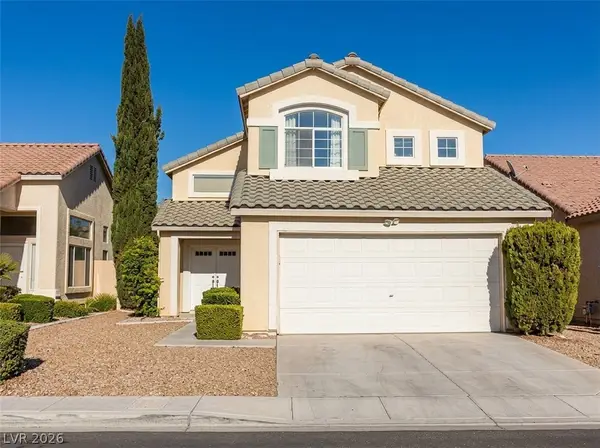 $415,000Coming Soon4 beds 3 baths1,700 sq. ft.
6028 Shadow Oak Drive, North Las Vegas, NV 89031
MLS# 2819120Listed by: VEGAS CAPITAL REALTY - Coming Soon
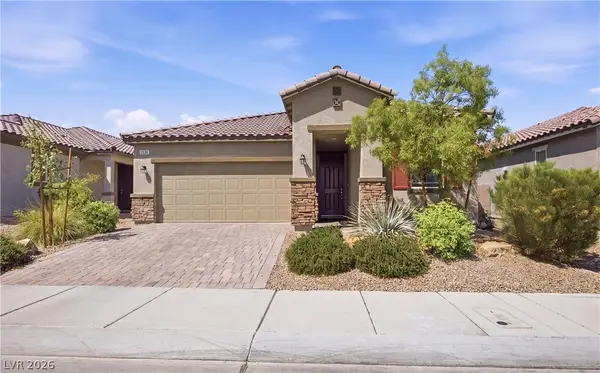 $425,000Coming Soon3 beds 2 baths1,585 sq. ft.
1536 Deep Valley Avenue, North Las Vegas, NV 89084
MLS# 2820059Listed by: HUNTINGTON & ELLIS, A REAL EST - Coming Soon
 $649,990Coming Soon5 beds 4 baths3,790 sq. ft.
2128 Mountain Rail Drive, North Las Vegas, NV 89084
MLS# 2816855Listed by: SIMPLY VEGAS - Coming Soon
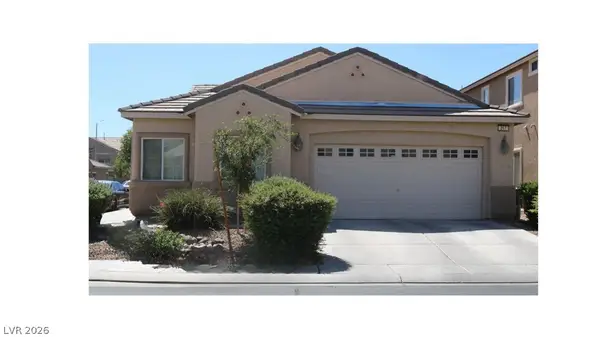 $410,000Coming Soon4 beds 2 baths1,672 sq. ft.
217 Iron Summit Avenue, North Las Vegas, NV 89031
MLS# 2819848Listed by: LOVE LAS VEGAS REALTY - New
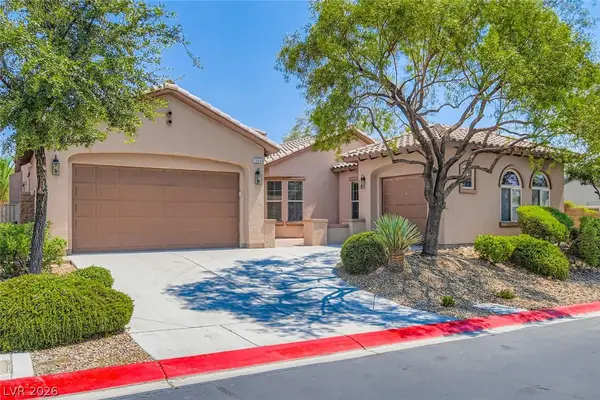 $637,000Active3 beds 3 baths2,712 sq. ft.
7364 Summer Duck Way, North Las Vegas, NV 89084
MLS# 2824386Listed by: ROSSUM REALTY UNLIMITED - New
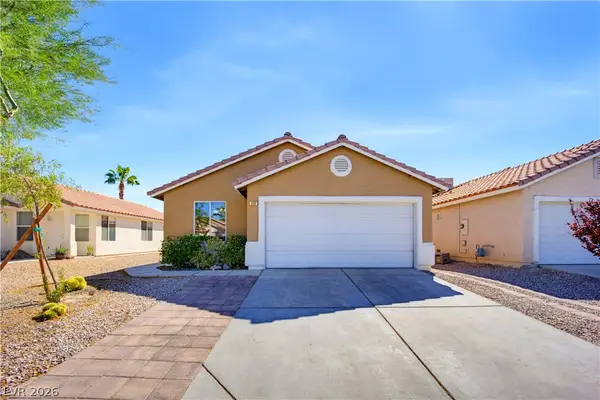
 $360,000Active3 beds 2 baths1,368 sq. ft.
633 Roberta Alecia Avenue, North Las Vegas, NV 89031
MLS# 2824733Listed by: CENTURY 21 AMERICANA - New
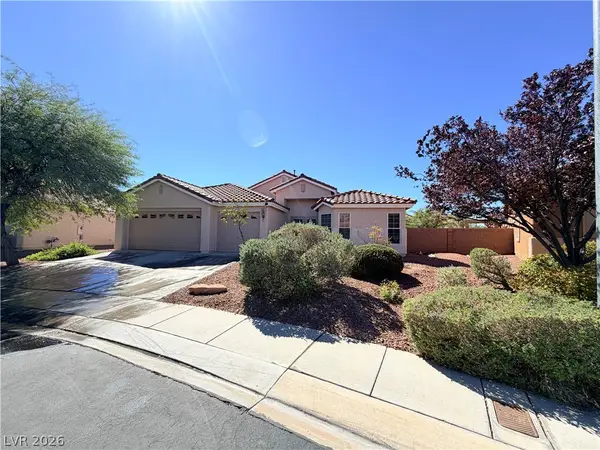 $500,000Active4 beds 2 baths2,042 sq. ft.
3917 Robin Knot Court, North Las Vegas, NV 89084
MLS# 2823620Listed by: KELLER WILLIAMS MARKETPLACE - New
 $399,900Active3 beds 2 baths1,549 sq. ft.
3611 Russian Olive Street, North Las Vegas, NV 89032
MLS# 2824573Listed by: KELLER WILLIAMS MARKETPLACE


Protect your home and budget from life's surprises with an Assurant Home Warranty, backed by a partner that supports you through every step of homeownership. Explore Plans.
©2026 Century 21 Real Estate LLC. All rights reserved. CENTURY 21®, the CENTURY 21 Logo and C21® are service marks owned by Century 21 Real Estate LLC. Century 21 Real Estate LLC fully supports the principles of the Fair Housing Act and the Equal Opportunity Act. Each office is independently owned and operated. Listing information is deemed reliable but not guaranteed accurate.