
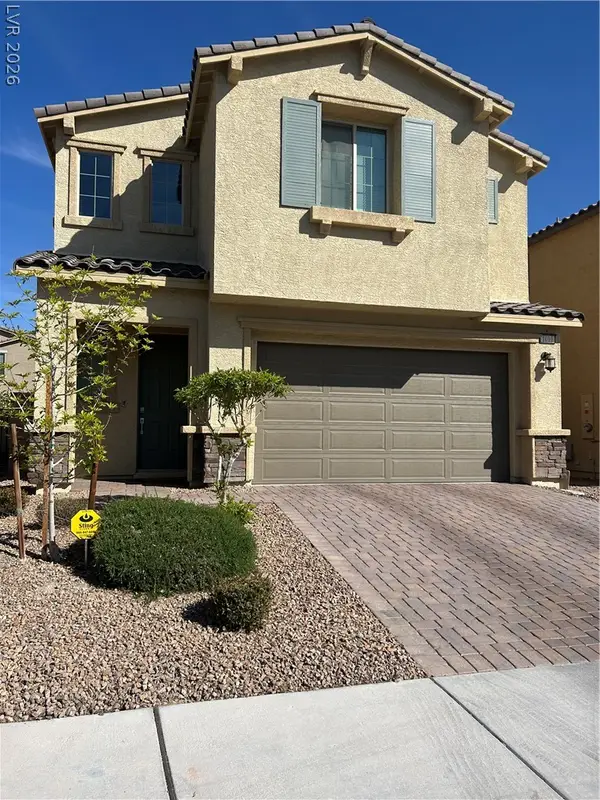
3631 Verbena Rose Court, North Las Vegas, NV 89081
Local realty services provided by:CENTURY 21 Consolidated
Listed by: heather greenhalgh
Office: brady realty group, llc.
MLS#:2807581
Source:GLVAR
Price summary
- Price:$425,000
- Price per sq. ft.:$193.89
- Monthly HOA dues:$40
About this home
Welcome Home — Spacious Living in North Las Vegas!
This stunning 4-bedroom, 3-bathroom home offers 2,192 square feet of thoughtfully designed living space, ideally located near Nellis Air Force Base in North Las Vegas.
Step through the door into a separate formal living room with soaring two-story ceilings and an abundance of natural light. The family room, complete with a cozy fireplace, offers a warm gathering space for everyday living. The kitchen is a chef's delight, featuring a large island and spacious pantry — perfect for cooking and entertaining. A split staircase leads upstairs to a versatile loft, ideal for a home office, playroom, or additional lounge space.
Outside, enjoy a large lot with desert landscaping, offering low-maintenance beauty and room to create your own backyard oasis.
Contact an agent
Home facts
- Year built:2006
- Subdivision & Development:Laurel Canyon
- Listing ID #:2807581
- Added:1 day(s) ago
- Updated:August 10, 2026 at 01:46 AM
Rooms and interior
- Bedrooms:4
- Total bathrooms:3
- Full bathrooms:2
- Half bathrooms:1
- Rooms Total:8
- Flooring:Carpet, Tile
- Kitchen Description:Dishwasher, Disposal, Gas Range, Microwave, Refrigerator
- Living area:2,192 sq. ft.
Heating and cooling
- Cooling:Central Air, Electric
- Heating:Central, Gas
- Central air:Yes
Structure and exterior
- Roof:Tile
- Year built:2006
- Building area:2,192 sq. ft.
- Lot area:0.13 Acres
- Lot Features:Desert Landscaping, Landscaped
- Exterior Features:Private Yard
- Levels:2 Story
Schools
- High school:Mojave
- Middle school:Findlay Clifford O.
- Elementary school:Dickens, D. L. Dusty,Dickens, D. L. Dusty
Utilities
- Water:Public
Finances and disclosures
- Price:$425,000
- Price per sq. ft.:$193.89
- Tax amount:$2,367
Features and amenities
- Appliances:Dishwasher, Disposal, Gas Range, Microwave, Refrigerator, Washer
- Laundry features:Gas Dryer Hookup, Laundry Room, Washer
Parking
- Parking description:Garage, Private
- Garage:Yes
- Garage spaces:2
New listings near 3631 Verbena Rose Court
- New
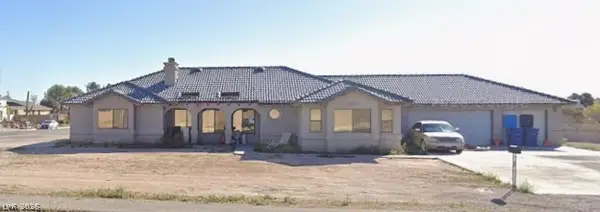 $550,000Active3 beds 3 baths2,620 sq. ft.
4620 Allen Lane, North Las Vegas, NV 89031
MLS# 2807273Listed by: EXP REALTY - New
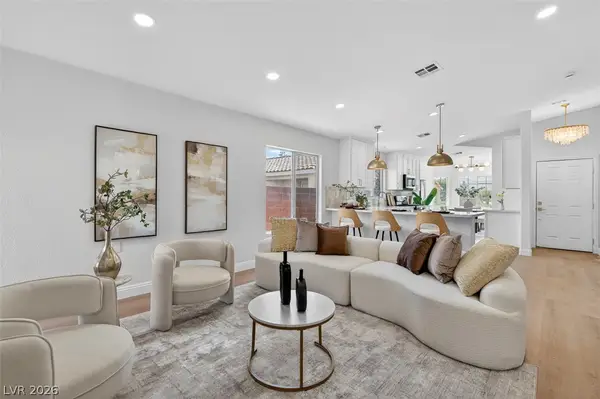 $435,000Active4 beds 2 baths1,598 sq. ft.
6668 Arctic Breeze Street, North Las Vegas, NV 89084
MLS# 2807617Listed by: LYONS SHARE REAL ESTATE - New
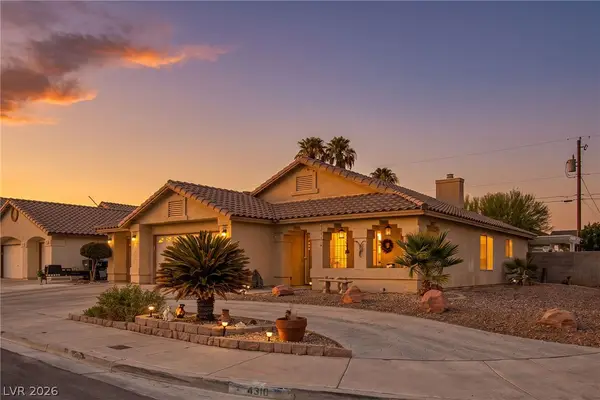 $469,900Active3 beds 2 baths1,556 sq. ft.
4316 Blushed Meadows Road, North Las Vegas, NV 89031
MLS# 2807527Listed by: LIFE REALTY DISTRICT - New
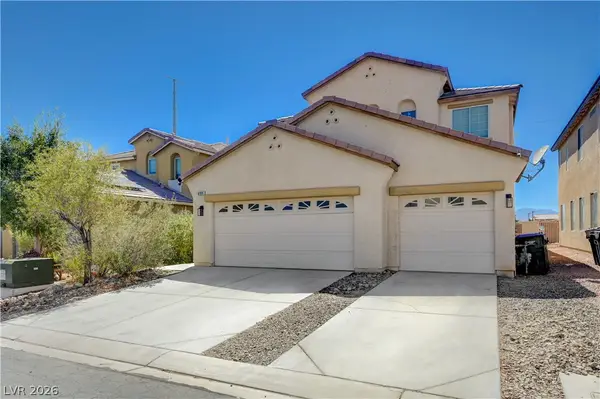 $499,900Active4 beds 3 baths2,543 sq. ft.
6105 Glenborough Street, Las Vegas, NV 89115
MLS# 2804529Listed by: EXP REALTY - New
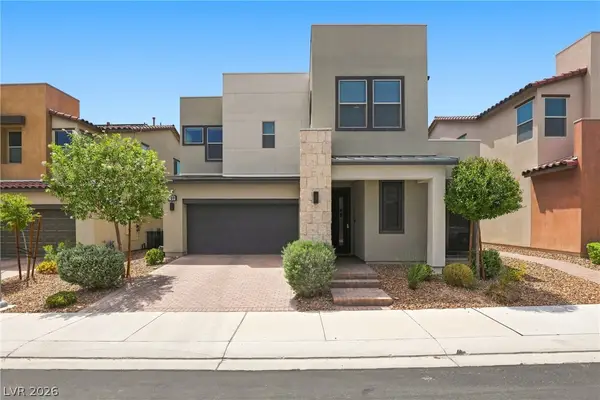 $515,000Active3 beds 3 baths2,415 sq. ft.
709 Emerson Creek Court, North Las Vegas, NV 89084
MLS# 2804861Listed by: HUNTINGTON & ELLIS, A REAL EST - New
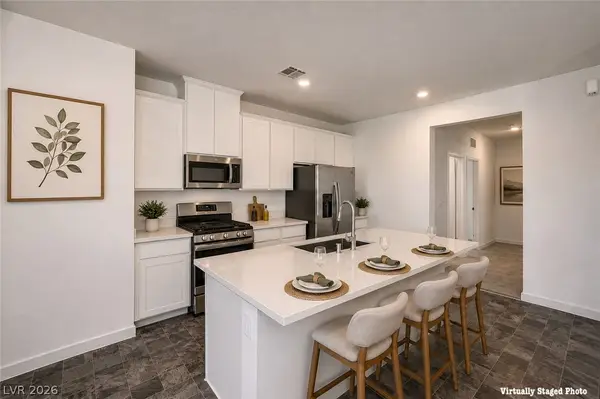 $409,000Active3 beds 2 baths1,649 sq. ft.
5722 Old Pine Street, North Las Vegas, NV 89081
MLS# 2807519Listed by: REALTY ONE GROUP, INC - New
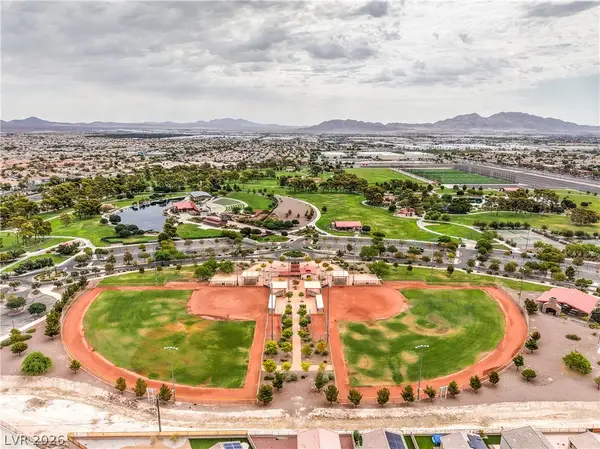 $495,000Active5 beds 3 baths2,639 sq. ft.
941 Willow Berry Avenue, North Las Vegas, NV 89032
MLS# 2806861Listed by: SIGNATURE REAL ESTATE GROUP - New
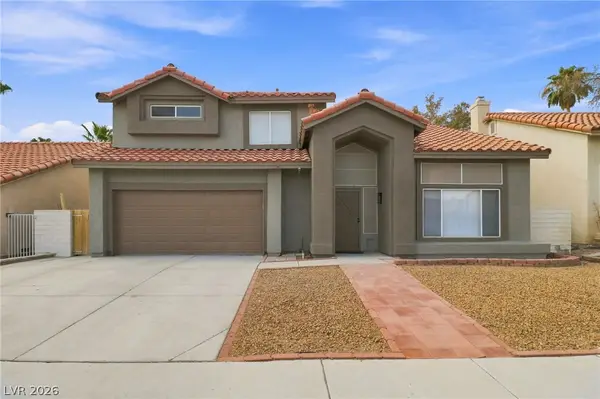 $429,900Active4 beds 3 baths1,817 sq. ft.
1415 Bent Arrow Drive, North Las Vegas, NV 89031
MLS# 2807004Listed by: EPIQUE REALTY - New
 $515,000Active4 beds 3 baths2,270 sq. ft.
1010 Cliff Castle Avenue, North Las Vegas, NV 89081
MLS# 2807508Listed by: WILLIAMS-SHELTON & ASSOCIATES


Protect your home and budget from life's surprises with an Assurant Home Warranty, backed by a partner that supports you through every step of homeownership. Explore Plans.
©2026 Century 21 Real Estate LLC. All rights reserved. CENTURY 21®, the CENTURY 21 Logo and C21® are service marks owned by Century 21 Real Estate LLC. Century 21 Real Estate LLC fully supports the principles of the Fair Housing Act and the Equal Opportunity Act. Each office is independently owned and operated. Listing information is deemed reliable but not guaranteed accurate.