
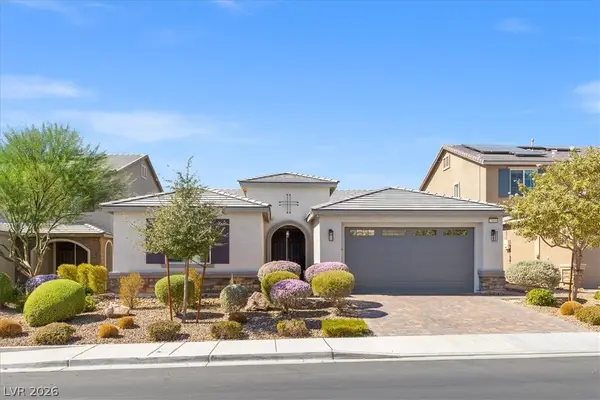
3744 Garnet Heights Avenue, North Las Vegas, NV 89081
Local realty services provided by:CENTURY 21 Americana
Listed by: robert andy stahl
Office: raintree real estate
MLS#:2823657
Source:GLVAR
Price summary
- Price:$374,900
- Price per sq. ft.:$256.78
- Monthly HOA dues:$250
About this home
Vaulted ceilings. Continuous tile throughout. OWNED solar panels. This is a North Las Vegas home that was built with intention and it shows the moment you walk in. Located in highly desirable Ardiente, the layout flows naturally — living room connects through arched doorways to the dining area and a dedicated office space. Ceiling fans and lights in every room. Blinds already installed. The laundry room has built-in cabinetry and its own tile flooring — not an afterthought closet, an actual functional room. Your new kitchen has granite countertops and rich wood cabinetry and an actual pantry. Sliding glass doors off the kitchen open directly to the covered patio out back — the indoor-outdoor flow works the way it should in a desert climate. Main bathroom suite has a spacious vanity with integrated sinks, an easy-step-in double width shower and a large walk-in closet with built-in shelving. Second full bath just off the spare bedroom makes for more privacy for guests. The bedrooms have high ceilings, tile floors, ceiling fans, and built-in blinds. Low-maintenance all the way down. Outside is fully fenced, private, and desert landscaped — which in Las Vegas isn’t a compromise, it’s the smart play. Cool mornings on the covered patio with zero yard work on your Saturday. OWNED solar panels keep your electric bill to the bare minimum! Stop by the Ardiente Clubhouse and see all that they offer! Just around the corner from your new home, enjoy pickleball courts, gym, putting greens, 2 pools and a FULL social calendar. Come see why this is such a popular community!...
Contact an agent
Home facts
- Year built:2010
- Subdivision & Development:Runvee Hobart
- Listing ID #:2823657
- Added:1 day(s) ago
- Updated:October 10, 2026 at 07:01 PM
Rooms and interior
- Bedrooms:2
- Total bathrooms:2
- Full bathrooms:1
- Rooms Total:7
- Flooring:Tile
- Kitchen Description:Dishwasher, Disposal, Gas Range, Microwave, Refrigerator
- Living area:1,460 sq. ft.
Heating and cooling
- Cooling:Central Air, Electric
- Heating:Central, Gas
- Central air:Yes
Structure and exterior
- Roof:Tile
- Year built:2010
- Building area:1,460 sq. ft.
- Lot area:0.11 Acres
- Lot Features:Desert Landscaping, Landscaped, Rocks, Sprinklers Timer
- Construction Materials:Frame, Stucco
- Exterior Features:Patio, Private Yard
- Levels:1 Story
Schools
- High school:Mojave
- Middle school:Findlay Clifford O.
- Elementary school:Dickens, D. L. Dusty,Dickens, D. L. Dusty
Utilities
- Water:Public
Finances and disclosures
- Price:$374,900
- Price per sq. ft.:$256.78
- Tax amount:$2,646
Features and amenities
- Appliances:Dishwasher, Disposal, Gas Range, Gas Water Heater, Microwave, Refrigerator, Washer, Water Heater
- Laundry features:Gas Dryer Hookup, Laundry Room, Washer
- Amenities:Blinds, Double Pane Windows, Gated Community, Window Treatments
- Pool features:Association, Community, Pool
Parking
- Parking description:Garage, Garage Door Opener, Guest Parking, Inside Entrance, Private
- Garage:Yes
- Garage spaces:2
New listings near 3744 Garnet Heights Avenue
- Coming Soon
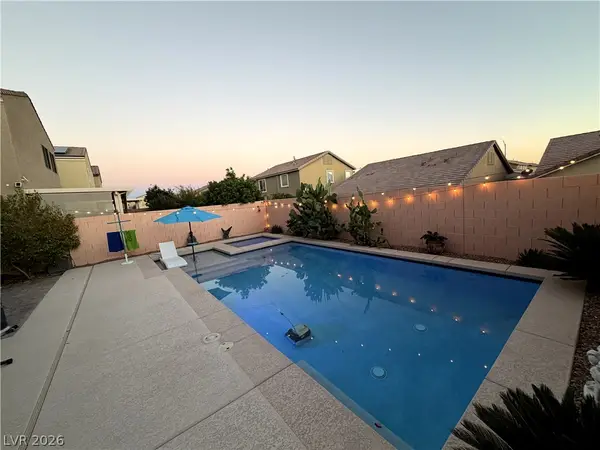 $475,000Coming Soon3 beds 3 baths2,303 sq. ft.
4543 Amberley Ridge Avenue, North Las Vegas, NV 89115
MLS# 2824400Listed by: COLDWELL BANKER PREMIER - Coming Soon
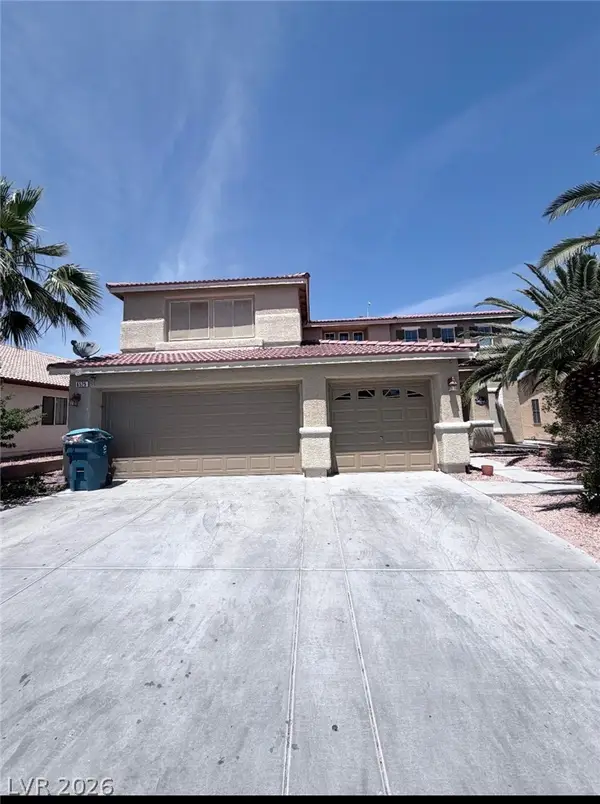 $555,000Coming Soon5 beds 3 baths2,696 sq. ft.
6525 Night Owl Bluff Avenue, North Las Vegas, NV 89084
MLS# 2824410Listed by: BHHS NEVADA PROPERTIES - Coming Soon
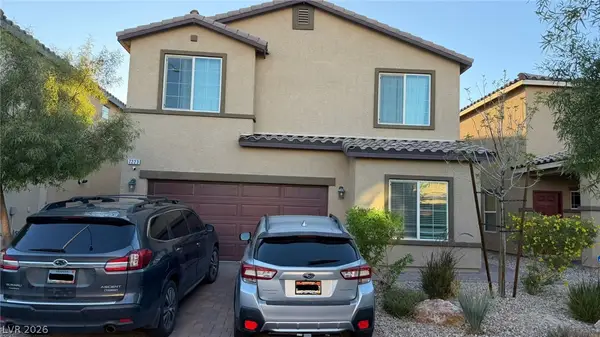 $445,000Coming Soon4 beds 3 baths1,833 sq. ft.
7223 Glimmer Point Street, North Las Vegas, NV 89084
MLS# 2825010Listed by: REALTY ONE GROUP, INC - Coming Soon
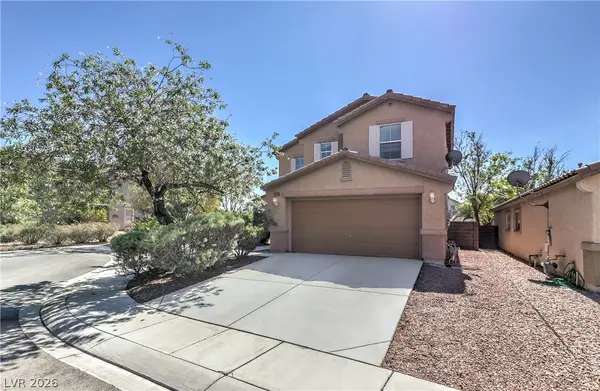 $430,000Coming Soon3 beds 3 baths1,958 sq. ft.
6528 Copper Smith Court, North Las Vegas, NV 89084
MLS# 2823852Listed by: SIGNATURE REAL ESTATE GROUP - Coming Soon
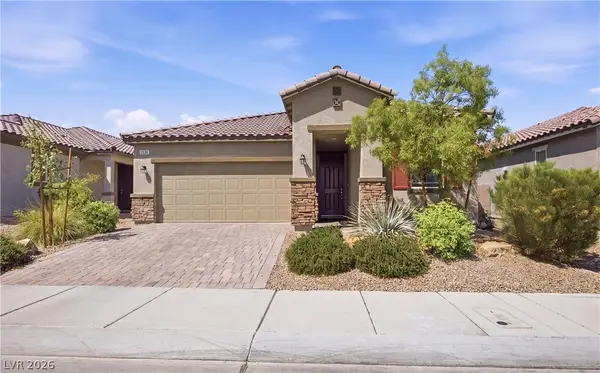 $425,000Coming Soon3 beds 2 baths1,585 sq. ft.
1536 Deep Valley Avenue, North Las Vegas, NV 89084
MLS# 2820059Listed by: HUNTINGTON & ELLIS, A REAL EST - New
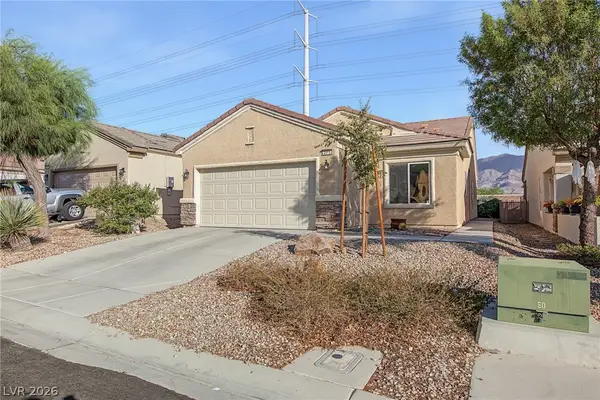 $380,000Active3 beds 2 baths1,420 sq. ft.
2912 Ground Robin Drive, North Las Vegas, NV 89084
MLS# 2824049Listed by: REALTY ONE GROUP, INC - New
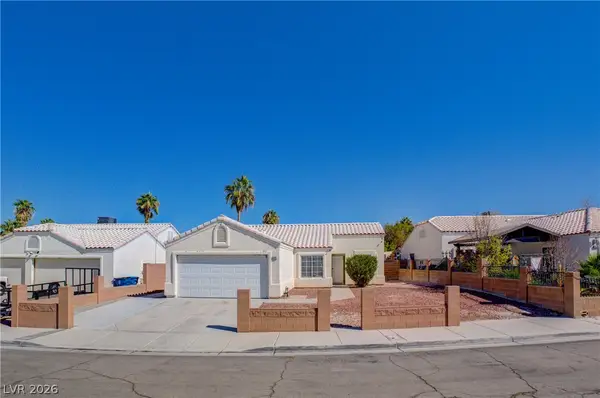 $365,000Active3 beds 2 baths1,124 sq. ft.
5222 Puma Court, North Las Vegas, NV 89031
MLS# 2825459Listed by: SIMPLY VEGAS - New
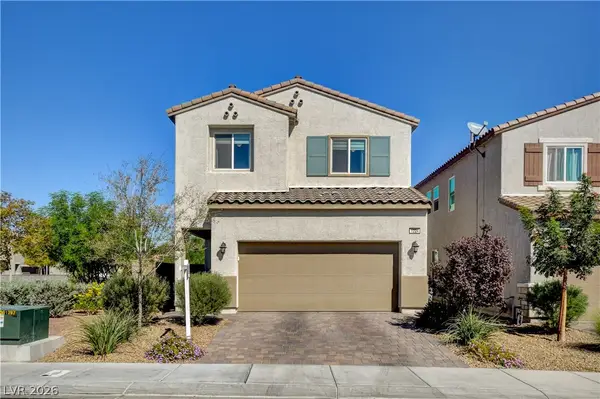 $465,000Active3 beds 3 baths2,129 sq. ft.
1224 Cactus Needle Avenue, North Las Vegas, NV 89031
MLS# 2825633Listed by: SIMPLY VEGAS - New
 $544,999Active3 beds 3 baths2,166 sq. ft.
7103 Calvert Cliffs Street, North Las Vegas, NV 89084
MLS# 2825168Listed by: SIMPLY VEGAS


Protect your home and budget from life's surprises with an Assurant Home Warranty, backed by a partner that supports you through every step of homeownership. Explore Plans.
©2026 Century 21 Real Estate LLC. All rights reserved. CENTURY 21®, the CENTURY 21 Logo and C21® are service marks owned by Century 21 Real Estate LLC. Century 21 Real Estate LLC fully supports the principles of the Fair Housing Act and the Equal Opportunity Act. Each office is independently owned and operated. Listing information is deemed reliable but not guaranteed accurate.