
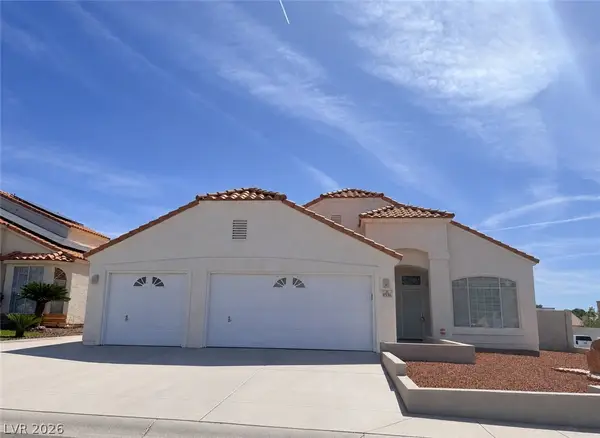
3832 Autumn America Place, North Las Vegas, NV 89032
Local realty services provided by:CENTURY 21 1st Priority Realty
Listed by: tammy tsai bowen
Office: ideal homes realty llc.
MLS#:2795527
Source:GLVAR
Price summary
- Price:$409,990
- Price per sq. ft.:$230.59
- Monthly HOA dues:$50
About this home
Discover unparalleled comfort and modern living at 3832 Autumn America PL, a residence designed for both elegance and practicality. A welcoming arched entryway and paver driveway greet you, hinting at the thoughtful design within this stucco home with a durable tile roof. Step inside to an inviting open floorplan where the living space seamlessly connects to a contemporary kitchen. The kitchen is a culinary dream, featuring dark cabinetry, sleek light granite countertops, a practical central island, and modern appliances including a dishwasher and refrigerator. Tiled flooring throughout the kitchen and main hallways offers a clean and sophisticated aesthetic, while plush carpeting in the living areas and bedrooms ensures warmth and comfort. The gracefully carpeted staircase ascends to the upper level, where well-lit corridors guide you to private retreats. Bedrooms offer ample space, natural light, and comfortable carpeting, some featuring convenient blinds for privacy. The tranquil primary bath boasts dual vanities, a deep soaking tub, and a separate glass-enclosed shower, all complemented by tiled flooring. Additional bathrooms are well-appointed with tiled floors and functional features. A compact half bath with a pedestal sink provides everyday convenience. The functional utility room includes ample countertop space and shelving, along with a washer and dryer for effortless laundry. A spacious, clean garage offers plenty of parking and storage. Outside, a private backyard oasis awaits with a paved patio, perfect for outdoor enjoyment and seamless indoor-outdoor transitions within the fenced yard....
Contact an agent
Home facts
- Year built:2018
- Listing ID #:2795527
- Added:1 day(s) ago
- Updated:July 13, 2026 at 02:10 PM
Rooms and interior
- Bedrooms:3
- Total bathrooms:3
- Full bathrooms:2
- Half bathrooms:1
- Rooms Total:7
- Flooring:Carpet, Linoleum, Vinyl
- Kitchen Description:Dishwasher, Disposal, Gas Range, Microwave, Refrigerator
- Living area:1,778 sq. ft.
Heating and cooling
- Cooling:Central Air, Electric
- Heating:Central, Gas
- Central air:Yes
Structure and exterior
- Roof:Tile
- Year built:2018
- Building area:1,778 sq. ft.
- Lot area:0.09 Acres
- Lot Features:Desert Landscaping, Landscaped
- Construction Materials:Frame, Stucco
- Exterior Features:Private Yard
- Levels:2 Story
Schools
- High school:Cheyenne
- Middle school:Swainston Theron
- Elementary school:Bruner, Lucille S.,Bruner, Lucille S.
Utilities
- Water:Public
Finances and disclosures
- Price:$409,990
- Price per sq. ft.:$230.59
- Tax amount:$4,050
Features and amenities
- Appliances:Dishwasher, Disposal, Gas Range, Microwave, Refrigerator, Washer, Water Heater
- Laundry features:Gas Dryer Hookup, On Upper Level, Washer
- Amenities:Blinds, Double Pane Windows, Low Emissivity Windows
Parking
- Parking description:Garage, Garage Door Opener, Guest Parking, Inside Entrance, Private
- Garage:Yes
- Garage spaces:2
New listings near 3832 Autumn America Place
- New
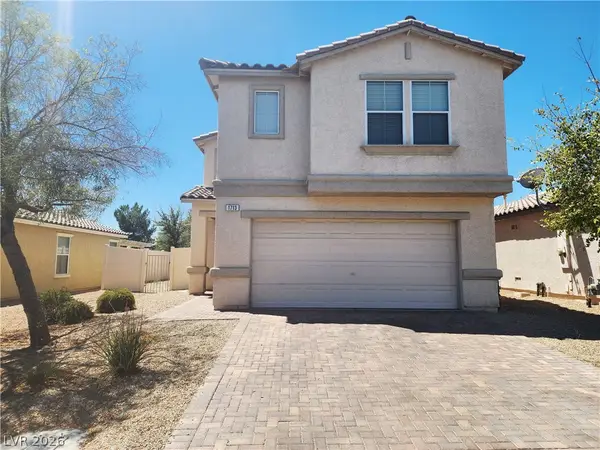 $370,000Active3 beds 3 baths1,527 sq. ft.
1713 Ronzard Avenue, North Las Vegas, NV 89032
MLS# 2798946Listed by: ACRES - New
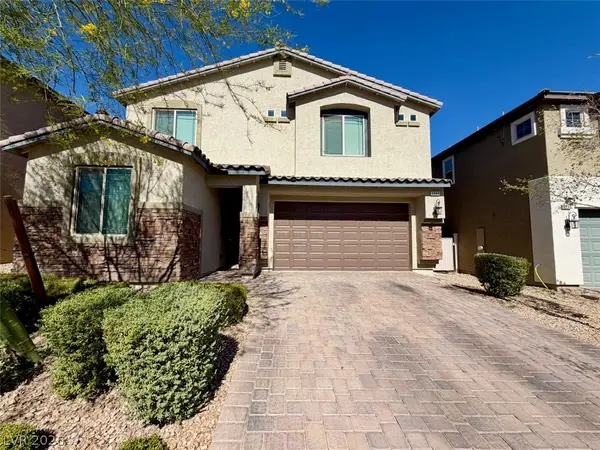 $449,990Active4 beds 4 baths2,232 sq. ft.
5844 Middle Rock Street, North Las Vegas, NV 89081
MLS# 2794238Listed by: IDEAL HOMES REALTY LLC - New
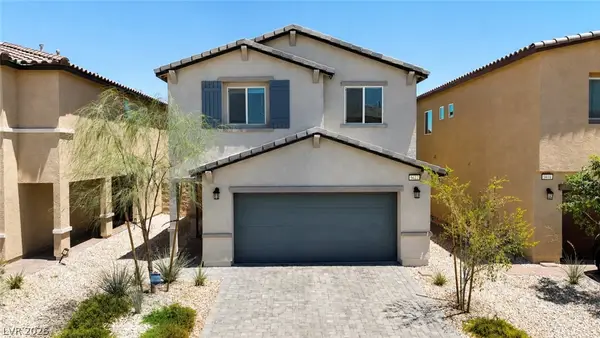 $405,000Active3 beds 3 baths1,716 sq. ft.
5622 Sunset Sedona Street, North Las Vegas, NV 89081
MLS# 2797216Listed by: JUST REALTY - New
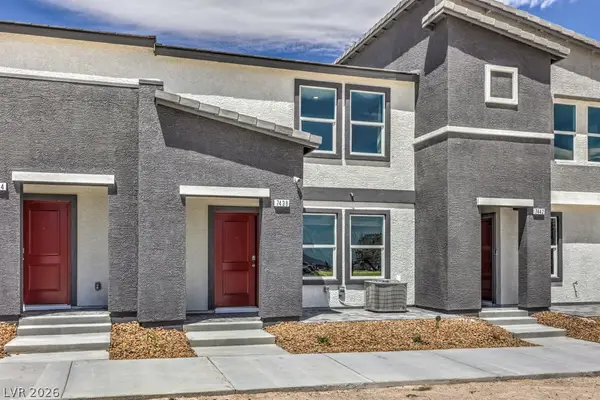 $320,990Active3 beds 3 baths1,309 sq. ft.
7393 Philip Cove Street, North Las Vegas, NV 89084
MLS# 2799564Listed by: D R HORTON INC - New
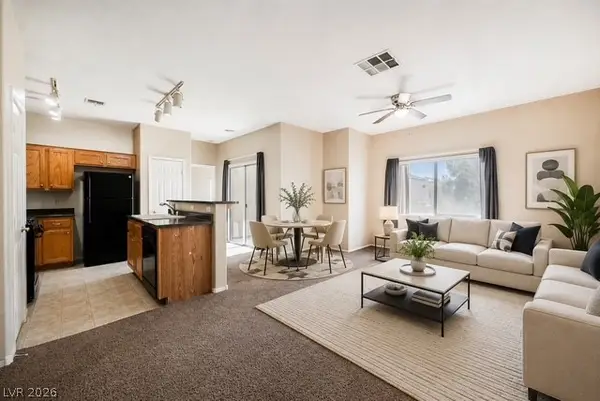 $237,000Active2 beds 2 baths1,010 sq. ft.
6320 Snap Ridge Street #201, North Las Vegas, NV 89081
MLS# 2799455Listed by: SELECT PROPERTIES GROUP - New
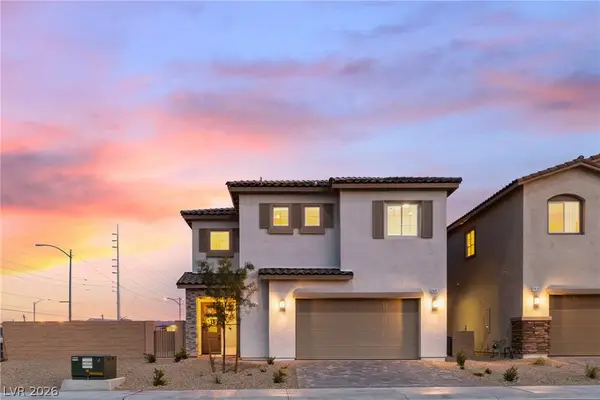 $429,990Active4 beds 3 baths1,943 sq. ft.
1116 Boylston Avenue, Las Vegas, NV 89030
MLS# 2799527Listed by: COLDWELL BANKER PREMIER - New
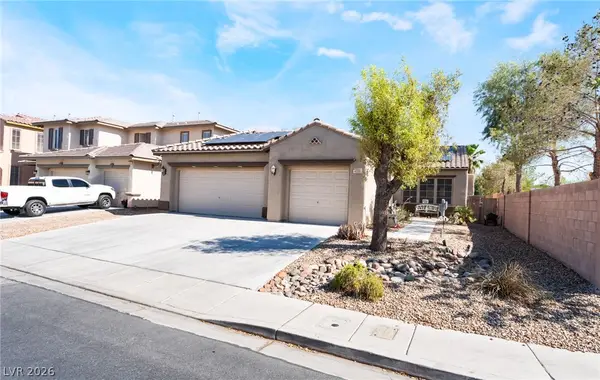 $425,000Active3 beds 2 baths1,765 sq. ft.
4005 Kristina Lynn Avenue, North Las Vegas, NV 89081
MLS# 2798579Listed by: LPT REALTY, LLC 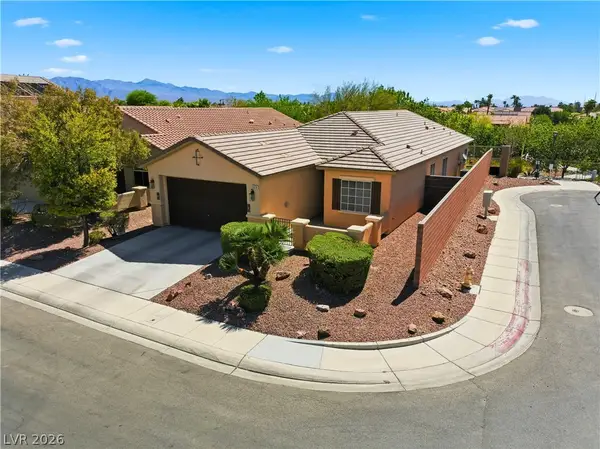 $449,900Active3 beds 2 baths1,895 sq. ft.
6420 Birdcall Street, North Las Vegas, NV 89084
MLS# 2792368Listed by: RAINTREE REAL ESTATE- New
 $425,000Active3 beds 2 baths1,735 sq. ft.
4536 Ryder Lane, North Las Vegas, NV 89031
MLS# 2795452Listed by: LEADING VEGAS REALTY


Protect your home and budget from life's surprises with an Assurant Home Warranty, backed by a partner that supports you through every step of homeownership. Explore Plans.
©2026 Century 21 Real Estate LLC. All rights reserved. CENTURY 21®, the CENTURY 21 Logo and C21® are service marks owned by Century 21 Real Estate LLC. Century 21 Real Estate LLC fully supports the principles of the Fair Housing Act and the Equal Opportunity Act. Each office is independently owned and operated. Listing information is deemed reliable but not guaranteed accurate.