
4013 Daydream Bend Street, North Las Vegas, NV 89032
Local realty services provided by:CENTURY 21 Americana
Listed by: daniel chalk
Office: simply vegas
MLS#:2832502
Source:GLVAR
Price summary
- Price:$495,000
- Price per sq. ft.:$167.91
- Monthly HOA dues:$50
About this home
This home features offers approximately 2,948 square feet, 4 bedrooms, 3 bathrooms spacious backyard and a 3-car garage. Separate living and dining areas provide space for entertaining, while the family room features a cozy gas fireplace. The kitchen offers granite countertops, a center island and stainless steel appliances. A generous den adds flexibility for a home office, hobby room or additional gathering space. The spacious primary suite includes a walk-in closet and dual sinks. Situated on an approximately 6,534-square-foot lot, this two-story home combines generous living spaces with a versatile layout.
Contact an agent
Home facts
- Year built:2007
- Subdivision & Development:Alexander & Simmons
- Listing ID #:2832502
- Added:1 day(s) ago
- Updated:November 07, 2026 at 08:56 PM
Rooms and interior
- Bedrooms:4
- Total bathrooms:3
- Full bathrooms:2
- Half bathrooms:1
- Rooms Total:8
- Flooring:Carpet, Ceramic Tile
- Kitchen Description:Built In Electric Oven, Dishwasher, Disposal, Double Oven, Microwave
- Living area:2,948 sq. ft.
Heating and cooling
- Cooling:Central Air, Electric
- Heating:Central, Gas
- Central air:Yes
Structure and exterior
- Roof:Tile
- Year built:2007
- Building area:2,948 sq. ft.
- Lot area:0.15 Acres
- Lot Features:Desert Landscaping, Landscaped
- Exterior Features:Patio
- Levels:2 Story
Schools
- High school:Cheyenne
- Middle school:Swainston Theron
- Elementary school:Priest, Richard C.,Priest, Richard C.
Utilities
- Water:Public
Finances and disclosures
- Price:$495,000
- Price per sq. ft.:$167.91
- Tax amount:$2,961
Features and amenities
- Appliances:Built-In Electric Oven, Dishwasher, Disposal, Microwave
- Laundry features:Gas Dryer Hookup, Laundry Room, On Upper Level
- Amenities:Double Pane Windows
Parking
- Parking description:Garage, Private
- Garage:Yes
- Garage spaces:3
New listings near 4013 Daydream Bend Street
- Coming Soon
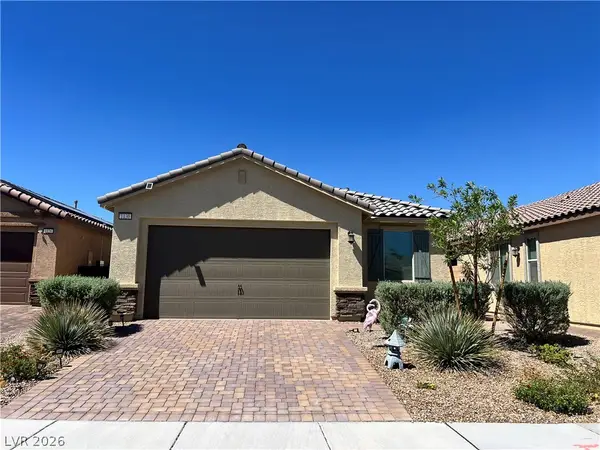 $420,000Coming Soon3 beds 2 baths1,649 sq. ft.
1130 Edel Hest Avenue, North Las Vegas, NV 89081
MLS# 2831636Listed by: SIGNATURE REAL ESTATE GROUP - Coming Soon
 $225,000Coming Soon2 beds 1 baths875 sq. ft.
3105 E Webb Avenue, North Las Vegas, NV 89030
MLS# 2829627Listed by: SIGNATURE REAL ESTATE GROUP - Coming Soon
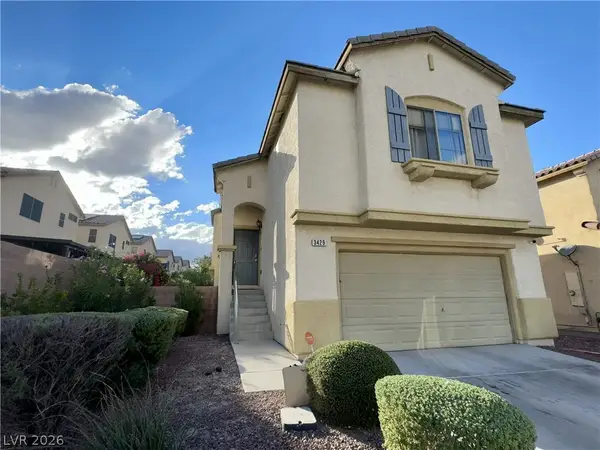 $390,000Coming Soon3 beds 3 baths1,788 sq. ft.
3429 Lonesome Drum Street, North Las Vegas, NV 89032
MLS# 2828420Listed by: EXP REALTY - Coming Soon
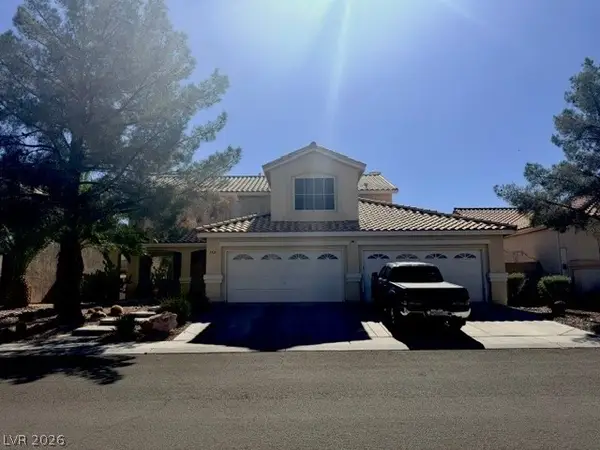 $566,000Coming Soon5 beds 3 baths2,931 sq. ft.
1321 Stable Glen Drive, North Las Vegas, NV 89031
MLS# 2826546Listed by: SIGNATURE REAL ESTATE GROUP - New
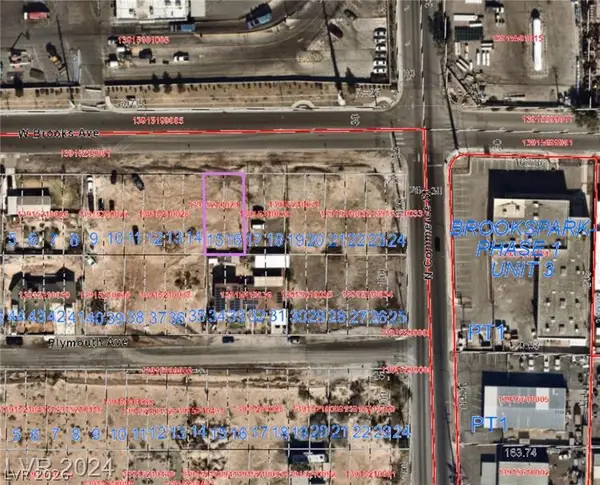 $59,995Active0.12 Acres
0 W Brooks Avenue, North Las Vegas, NV 89030
MLS# 2831814Listed by: EXP REALTY - New
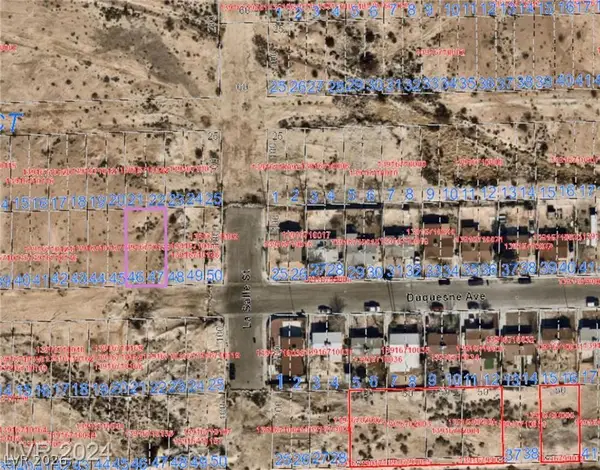 $59,995Active0.12 Acres
W Duquesne Ave, North Las Vegas, NV 89030
MLS# 2832457Listed by: EXP REALTY - New
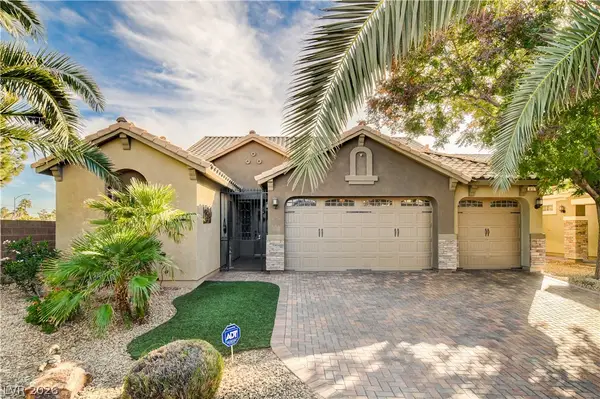 $469,900Active3 beds 4 baths2,243 sq. ft.
417 Shady Morning Avenue, North Las Vegas, NV 89031
MLS# 2832782Listed by: REAL BROKER LLC - New
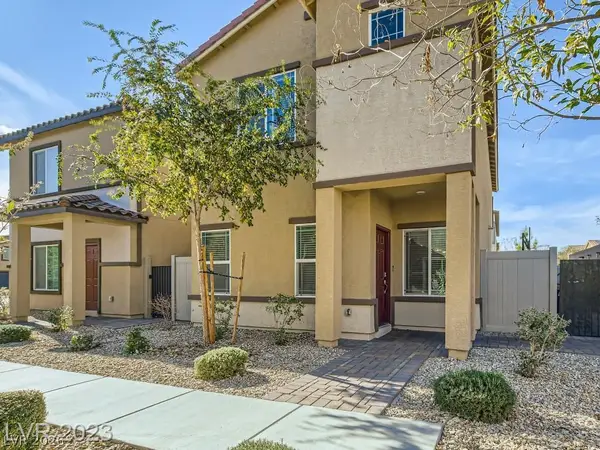 $350,000Active2 beds 2 baths1,444 sq. ft.
4342 Luster Avenue, North Las Vegas, NV 89084
MLS# 2832471Listed by: JMG REAL ESTATE - New
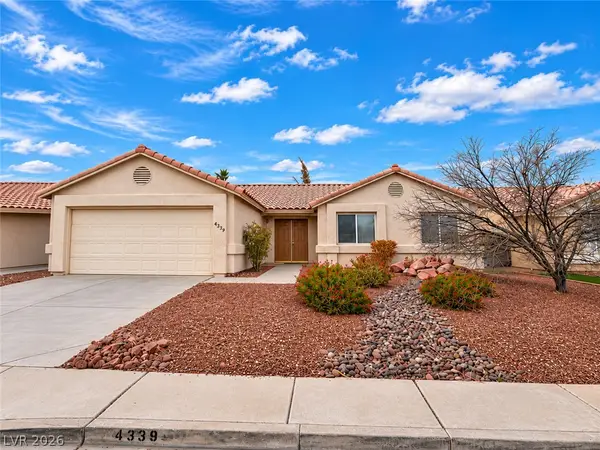 $369,900Active2 beds 2 baths1,266 sq. ft.
4339 Pageantry Falls Drive, North Las Vegas, NV 89031
MLS# 2832756Listed by: EXP REALTY


Protect your home and budget from life's surprises with an Assurant Home Warranty, backed by a partner that supports you through every step of homeownership. Explore Plans.
©2026 Century 21 Real Estate LLC. All rights reserved. CENTURY 21®, the CENTURY 21 Logo and C21® are service marks owned by Century 21 Real Estate LLC. Century 21 Real Estate LLC fully supports the principles of the Fair Housing Act and the Equal Opportunity Act. Each office is independently owned and operated. Listing information is deemed reliable but not guaranteed accurate.