
4152 Sandia Star Drive, North Las Vegas, NV 89032
Local realty services provided by:CENTURY 21 1st Priority Realty
4152 Sandia Star Drive,North las Vegas, NV 89032
$434,900
- 3 Beds
- 3 Baths
- 1,728 sq. ft.
- Single family
- Active
Listed by: jonathan c. catalano
Office: era brokers consolidated
MLS#:2798452
Source:GLVAR
Price summary
- Price:$434,900
- Price per sq. ft.:$251.68
- Monthly HOA dues:$58
About this home
Discover a harmonious blend of indoor comfort and outdoor allure of this wonderful home, where modern living meets desert tranquility. The home presents a well-maintained stucco facade with elegant desert-friendly landscaping and a paver driveway leading to an attached garage. Step inside to an inviting entry featuring durable vinyl wood look flooring and ample natural light, enhanced by blinds for privacy. The heart of this home is an open-concept living area that seamlessly integrates with a contemporary kitchen, ideal for effortless entertaining. The kitchen boasts sleek stainless steel appliances, including a dishwasher and refrigerator, ample granite countertops, bright recessed lighting, and an inviting island for casual dining. The living space features resilient vinyl plank flooring, soft carpeting, and ceiling fans for year-round comfort. Tranquil retreats await in the bedrooms, each offering plush carpeting and abundant natural light. The primary suite provides generous proportions, while secondary bedrooms offer cozy nooks and ample space. A walk-in closet in the primary suite offers extensive storage solutions. Bathrooms are well-appointed with sleek vanities, modern hardware, and a convenient shower stall, all featuring vinyl flooring. A dedicated laundry space with efficient washer and dryer appliances adds to the home's functionality. Outside, a private, fenced backyard oasis beckons with artificial turf and a covered patio, perfect for outdoor enjoyment and entertaining. The surrounding neighborhood enhances the lifestyle with a community park featuring walking paths, shaded gazebos, and a vibrant children's play area, ensuring a perfect balance of relaxation and recreation....
Contact an agent
Home facts
- Year built:2023
- Listing ID #:2798452
- Added:12 day(s) ago
- Updated:July 27, 2026 at 11:21 AM
Rooms and interior
- Bedrooms:3
- Total bathrooms:3
- Full bathrooms:2
- Half bathrooms:1
- Rooms Total:7
- Flooring:Carpet, Laminate
- Kitchen Description:Dishwasher, Disposal, Gas Range, Refrigerator
- Living area:1,728 sq. ft.
Heating and cooling
- Cooling:Central Air, Electric, High Effciency
- Heating:Central, Gas, High Efficiency
- Central air:Yes
Structure and exterior
- Roof:Tile
- Year built:2023
- Building area:1,728 sq. ft.
- Lot area:0.09 Acres
- Lot Features:Desert Landscaping, Landscaped, No Rear Neighbors
- Construction Materials:Frame, Stucco
- Exterior Features:Barbecue, Dog Run, Patio
- Levels:2 Story
Schools
- High school:Cheyenne
- Middle school:Swainston Theron
- Elementary school:Priest, Richard C.,Priest, Richard C.
Utilities
- Water:Public
Finances and disclosures
- Price:$434,900
- Price per sq. ft.:$251.68
- Tax amount:$4,589
Features and amenities
- Appliances:Dishwasher, Disposal, Gas Range, Gas Water Heater, Refrigerator, Washer, Water Heater
- Laundry features:Gas Dryer Hookup, Laundry Room, On Upper Level, Washer
- Amenities:Blinds, Double Pane Windows
Parking
- Parking description:Finished Garage, Garage, Garage Door Opener, Inside Entrance, Open
- Garage:Yes
- Garage spaces:2
New listings near 4152 Sandia Star Drive
- New
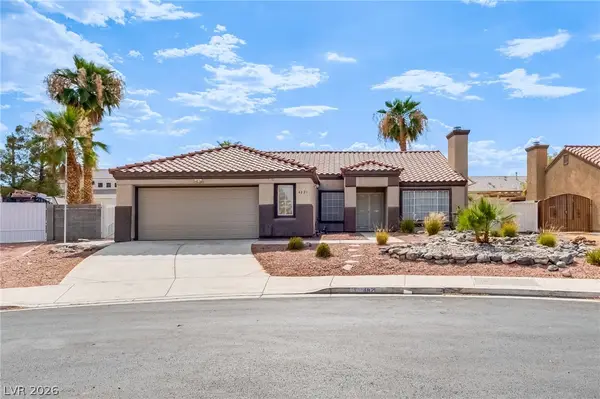 $370,000Active3 beds 2 baths1,492 sq. ft.
4821 Wind Break Lane, North Las Vegas, NV 89031
MLS# 2799196Listed by: COLDWELL BANKER PREMIER - New
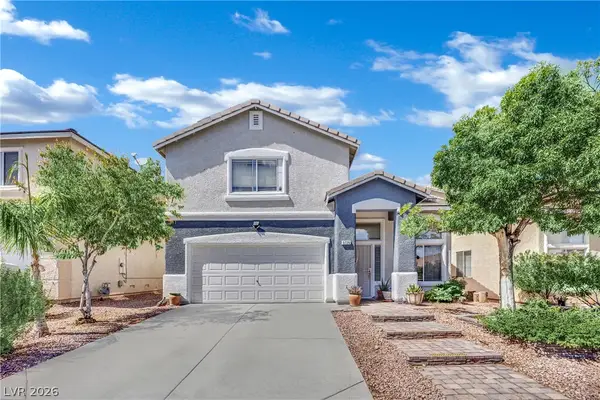 $440,000Active5 beds 3 baths1,946 sq. ft.
3726 Nestled Oak Avenue, North Las Vegas, NV 89031
MLS# 2803529Listed by: GALINDO GROUP REAL ESTATE - New
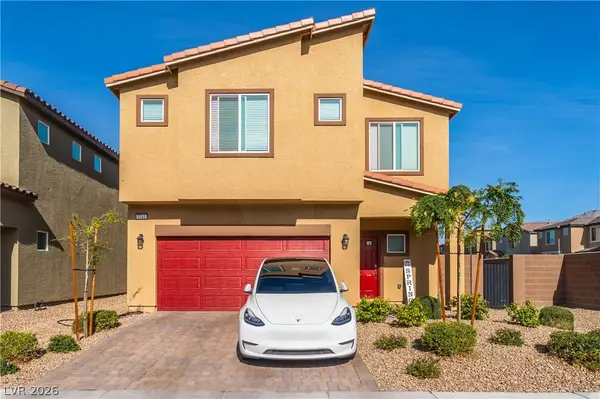 $530,000Active5 beds 4 baths2,660 sq. ft.
7711 Duran Harbor Lane, North Las Vegas, NV 89084
MLS# 2802782Listed by: NATIONWIDE REALTY LLC - New
 $19,990Active0.11 Acres
0 Plymouth Avenue, North Las Vegas, NV 89030
MLS# 2803478Listed by: EVOLVE REALTY - New
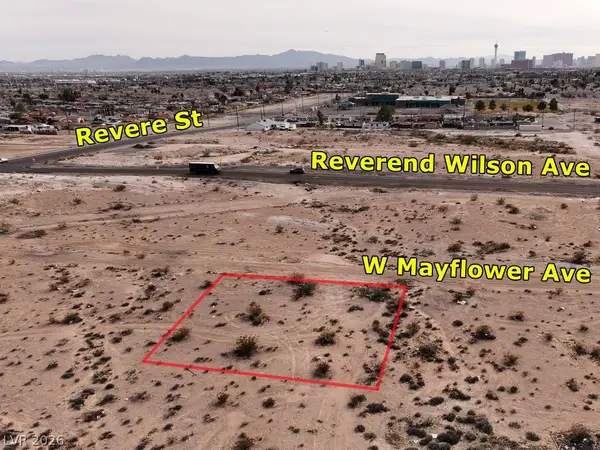 $39,900Active0.22 Acres
0 W Mayflower Avenue, North Las Vegas, NV 89030
MLS# 2803494Listed by: EVOLVE REALTY - Open Sat, 11am to 2pmNew
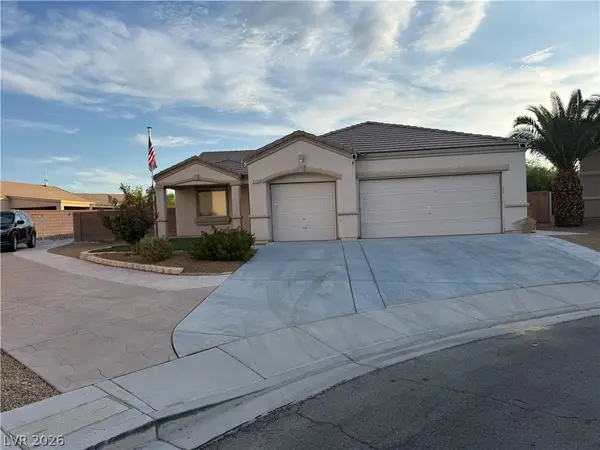 $434,999Active4 beds 2 baths1,846 sq. ft.
3135 Sentimental Court, North Las Vegas, NV 89031
MLS# 2801389Listed by: KELLER WILLIAMS VIP - New
 $419,999Active3 beds 2 baths1,734 sq. ft.
3519 W Red Coach Avenue, North Las Vegas, NV 89031
MLS# 2801733Listed by: MORE REALTY INCORPORATED - New
 $399,000Active3 beds 3 baths1,719 sq. ft.
1909 Soto Lane, North Las Vegas, NV 89032
MLS# 2803418Listed by: KELLER WILLIAMS MARKETPLACE - New
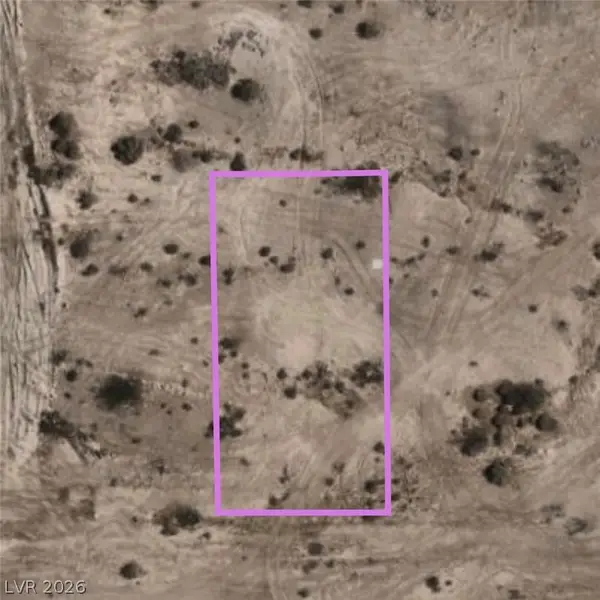 $35,000Active0.11 Acres
Address Withheld By Seller, North Las Vegas, NV 89030
MLS# 2802006Listed by: LOCAL REALTY - New
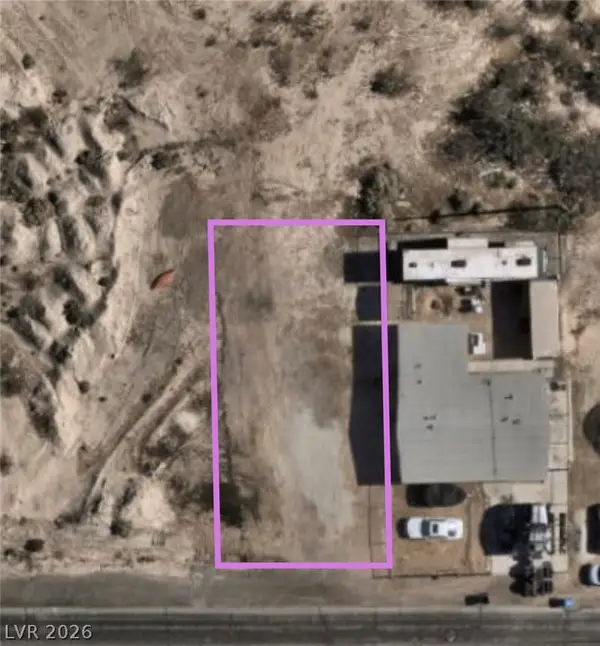 $35,000Active0.12 Acres
Address Withheld By Seller, North Las Vegas, NV 89030
MLS# 2802022Listed by: LOCAL REALTY


Protect your home and budget from life's surprises with an Assurant Home Warranty, backed by a partner that supports you through every step of homeownership. Explore Plans.
©2026 Century 21 Real Estate LLC. All rights reserved. CENTURY 21®, the CENTURY 21 Logo and C21® are service marks owned by Century 21 Real Estate LLC. Century 21 Real Estate LLC fully supports the principles of the Fair Housing Act and the Equal Opportunity Act. Each office is independently owned and operated. Listing information is deemed reliable but not guaranteed accurate.