
4312 Yorkwood Drive, North Las Vegas, NV 89032
Local realty services provided by:CENTURY 21 Elevate
4312 Yorkwood Drive,North las Vegas, NV 89032
$449,900
- 4 Beds
- 2 Baths
- 1,688 sq. ft.
- Single family
- Active
Listed by: noah bates
Office: rustic properties
MLS#:2802897
Source:GLVAR
Price summary
- Price:$449,900
- Price per sq. ft.:$266.53
About this home
Immaculate Remodеled fοur bеdroom, single story! Paid off Ѕolаr! (Power bill last month was $19) New Air Conditioner! New Windows! New Appliances! This tastefully updated dream home is the epitome of understated luxury. Luxurious plank vinyl flooring throughout complements a soothing modern paint palette. In the kitchen, massive slabs of quartz sit atop new oak cabinets highlighted by bold accents, premium built in appliances and upgraded lighting. Opulence thrives in a massive owner's suite anchored by an unforgettable bathroom. Brushed gold shower hardware surrounded by custom tile and enclosed in plate glass impress immediately, while the palatial dual vanity finishes a spectacular room. Grab your favorite agent and see it today! Don't forget to check out our 3D tour.
Contact an agent
Home facts
- Year built:1993
- Subdivision & Development:Silver Mesa
- Listing ID #:2802897
- Added:50 day(s) ago
- Updated:September 12, 2026 at 11:16 AM
Rooms and interior
- Bedrooms:4
- Total bathrooms:2
- Full bathrooms:2
- Rooms Total:7
- Flooring:Carpet, Ceramic Tile, Laminate
- Kitchen Description:Dishwasher, Disposal, Gas Range, Refrigerator
- Living area:1,688 sq. ft.
Heating and cooling
- Cooling:Central Air, Electric
- Heating:Central, Gas
- Central air:Yes
Structure and exterior
- Roof:Tile
- Year built:1993
- Building area:1,688 sq. ft.
- Lot area:0.15 Acres
- Lot Features:Back Yard, Desert Landscaping, Front Yard, Landscaped, Rocks
- Exterior Features:Patio, Porch, Sprinkler Irrigation
- Levels:1 Story
Schools
- High school:Cheyenne
- Middle school:Swainston Theron
- Elementary school:Parson, Claude H. & Stella M.,Parson, Claude H. &
Utilities
- Water:Public
Finances and disclosures
- Price:$449,900
- Price per sq. ft.:$266.53
- Tax amount:$2,094
Features and amenities
- Appliances:Dishwasher, Disposal, Gas Range, Refrigerator
- Laundry features:Gas Dryer Hookup, On Main Level
Parking
- Parking description:Garage, Garage Door Opener, Inside Entrance, Private
- Garage:Yes
- Garage spaces:2
New listings near 4312 Yorkwood Drive
 $350,000Active3 beds 2 baths1,471 sq. ft.
3215 Wright Avenue, North Las Vegas, NV 89030
MLS# 2809024Listed by: SIGNATURE REAL ESTATE GROUP- New
 $399,900Active2 beds 2 baths1,570 sq. ft.
7817 Pine Warbler Way, North Las Vegas, NV 89084
MLS# 2818143Listed by: REALTY ONE GROUP, INC - New
 $475,000Active3 beds 2 baths1,918 sq. ft.
1518 Morning Bell Avenue, North Las Vegas, NV 89081
MLS# 2817528Listed by: WILLIAMS-SHELTON & ASSOCIATES - New
 $319,000Active3 beds 3 baths1,781 sq. ft.
6462 Silver Estates Street, North Las Vegas, NV 89081
MLS# 2818136Listed by: VERTEX REALTY & PROPERTY MANAG - New
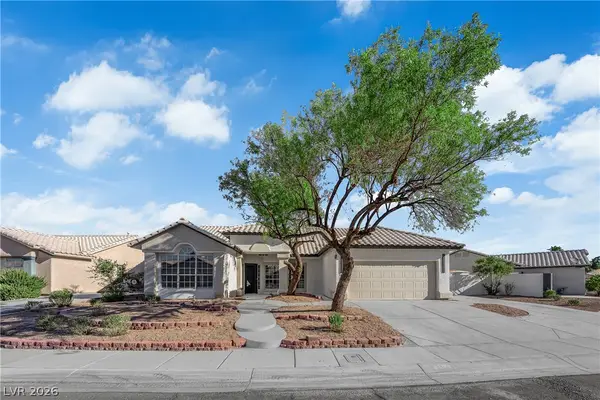 $499,900Active4 beds 2 baths2,216 sq. ft.
4338 Cobblehill Way, North Las Vegas, NV 89032
MLS# 2813661Listed by: THE HOME SHOP - New
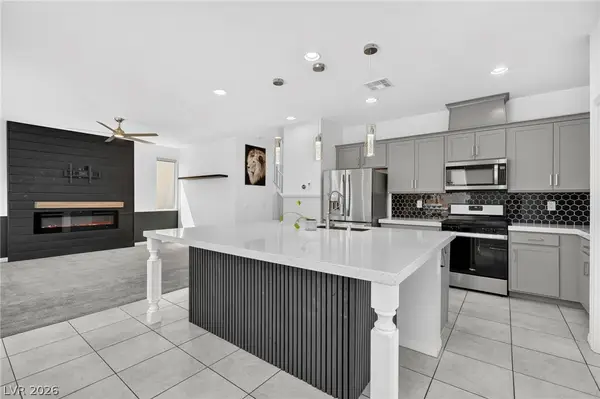 $405,000Active4 beds 3 baths1,789 sq. ft.
4618 Chirping Street, North Las Vegas, NV 89031
MLS# 2817920Listed by: REALTY OF AMERICA LLC 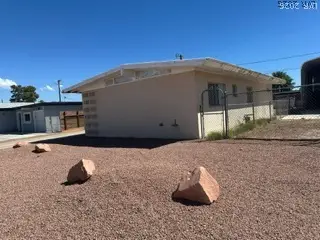 $225,000Pending3 beds 1 baths975 sq. ft.
2743 Taylor Avenue, North Las Vegas, NV 89030
MLS# 2815985Listed by: ELITE REALTY- New
 $325,000Active3 beds 3 baths1,623 sq. ft.
2509 Influential Court, North Las Vegas, NV 89031
MLS# 2817769Listed by: LAS VEGAS REALTY & PROBATE - New
 $607,990Active5 beds 3 baths3,000 sq. ft.
1210 Kaylis Cove Place, North Las Vegas, NV 89084
MLS# 2817989Listed by: D R HORTON INC - New
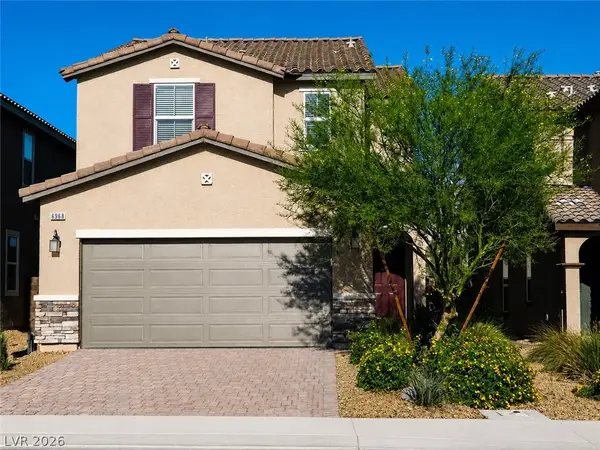 $449,000Active3 beds 3 baths2,114 sq. ft.
6968 Wildhorse Creek Street, North Las Vegas, NV 89086
MLS# 2818001Listed by: KEY REALTY


Protect your home and budget from life's surprises with an Assurant Home Warranty, backed by a partner that supports you through every step of homeownership. Explore Plans.
©2026 Century 21 Real Estate LLC. All rights reserved. CENTURY 21®, the CENTURY 21 Logo and C21® are service marks owned by Century 21 Real Estate LLC. Century 21 Real Estate LLC fully supports the principles of the Fair Housing Act and the Equal Opportunity Act. Each office is independently owned and operated. Listing information is deemed reliable but not guaranteed accurate.