
4355 Latitude Valley Court, North Las Vegas, NV 89084
Local realty services provided by:CENTURY 21 Consolidated
Listed by: kassidy l. lane
Office: j e t real estate group
MLS#:2817358
Source:GLVAR
Price summary
- Price:$559,900
- Price per sq. ft.:$222.18
- Monthly HOA dues:$78
About this home
Immaculate, Likе Nеw, Μulti-Generational 4BR/3.5BA SFR іn Gatеd Community is Priced to Sell. This wonderful home is Move-In ready & offers so much: 2023 Build, 2 very Spacious Primary Bedrooms Up & Down both with Resort-Style Bathrooms & huge walk-in closet spaces, 2 well-sized Secondary Bedrooms upstairs w/Jack & Jill Bathroom, 2 Laundry Rooms (up & down), Wood-Look Plank Tile Flooring, , Stainless Steel Appliances, Farm-Style Sink, Walk-In Pantry, Tons of Closet Space, Powder Room, Window Blinds, Covered Patio with Pavers, Low-Maintenance Finished Backyard with Turf & Desert Garden Beds. The Granbury neighborhood offers dog-friendly walking paths & its own large, shaded children’s park. Located within the award-winning, master-planned community of Valley Vista Nearby Galaxy Park offers: Children’s Playground, Gated Dog Parks, PickleBall, Basketball & “Beach” Volleyball Courts & grassy expanses.
Contact an agent
Home facts
- Year built:2023
- Subdivision & Development:Valley Vista Parcel 51 Phase 2
- Listing ID #:2817358
- Added:3 day(s) ago
- Updated:September 13, 2026 at 11:08 AM
Rooms and interior
- Bedrooms:4
- Total bathrooms:4
- Full bathrooms:3
- Half bathrooms:1
- Rooms Total:7
- Flooring:Carpet
- Kitchen Description:Dishwasher, Disposal, Gas Range, Microwave
- Living area:2,520 sq. ft.
Heating and cooling
- Cooling:Central Air, Electric, High Effciency
- Heating:Central, Gas, High Efficiency, Multiple Heating Units
- Central air:Yes
Structure and exterior
- Roof:Tile
- Year built:2023
- Building area:2,520 sq. ft.
- Lot area:0.1 Acres
- Lot Features:Desert Landscaping, Landscaped, Synthetic Grass
- Exterior Features:Patio, Private Yard, Sprinkler Irrigation
- Levels:2 Story
Schools
- High school:Shadow Ridge
- Middle school:Saville Anthony
- Elementary school:Triggs, Vincent,Triggs, Vincent
Utilities
- Water:Public
Finances and disclosures
- Price:$559,900
- Price per sq. ft.:$222.18
- Tax amount:$5,628
Features and amenities
- Appliances:Dishwasher, Disposal, Gas Range, Microwave, Washer, Water Softener Owned
- Laundry features:Gas Dryer Hookup, Laundry Room, On Upper Level, Washer
- Amenities:Insulated Windows, Security System Leased, Window Treatments
Parking
- Parking description:Garage, Garage Door Opener, Private
- Garage:Yes
- Garage spaces:2
New listings near 4355 Latitude Valley Court
- New
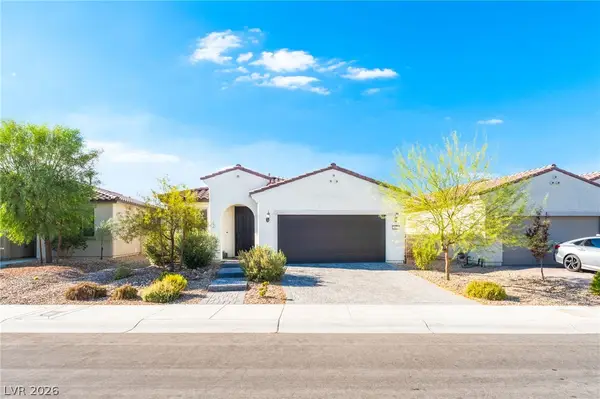 $424,990Active3 beds 2 baths1,727 sq. ft.
2627 Dollison Avenue, North Las Vegas, NV 89081
MLS# 2818276Listed by: KEY REALTY SOUTHWEST LLC - New
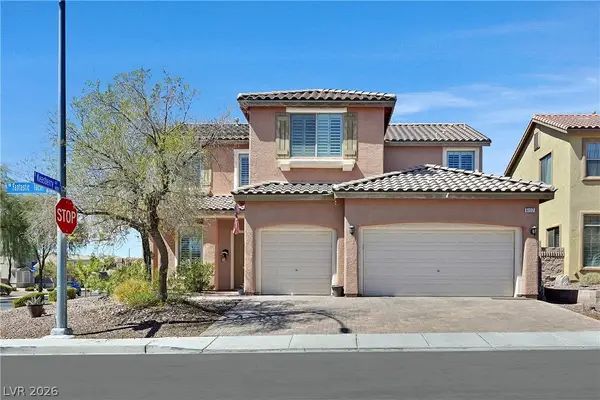 $529,000Active4 beds 3 baths3,131 sq. ft.
6117 Fantastic Tachi Street, North Las Vegas, NV 89081
MLS# 2818180Listed by: WINDERMERE ANTHEM HILLS LLC - New
 $383,500Active3 beds 3 baths1,539 sq. ft.
5552 Overlook Valley Street, North Las Vegas, NV 89081
MLS# 2818234Listed by: REAL BROKER LLC - New
 $675,000Active3 beds 3 baths2,582 sq. ft.
6834 Moorland Street, North Las Vegas, NV 89084
MLS# 2818238Listed by: REAL BROKER LLC - New
 $238,000Active2 beds 3 baths1,102 sq. ft.
5935 Nuevo Leon Street #2, North Las Vegas, NV 89031
MLS# 2818221Listed by: VERTEX REALTY & PROPERTY MANAG - New
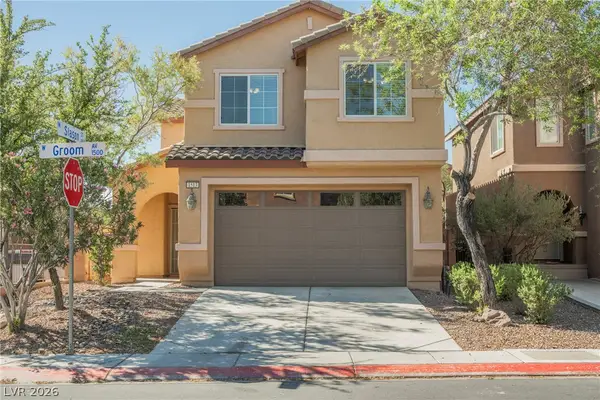 $399,900Active3 beds 3 baths1,760 sq. ft.
1513 Groom Avenue, North Las Vegas, NV 89081
MLS# 2818067Listed by: PLATINUM REAL ESTATE PROF - New
 $515,900Active4 beds 3 baths2,518 sq. ft.
6717 Gallowgate Court, North Las Vegas, NV 89084
MLS# 2816234Listed by: EXP REALTY  $350,000Active3 beds 2 baths1,471 sq. ft.
3215 Wright Avenue, North Las Vegas, NV 89030
MLS# 2809024Listed by: SIGNATURE REAL ESTATE GROUP- New
 $399,900Active2 beds 2 baths1,570 sq. ft.
7817 Pine Warbler Way, North Las Vegas, NV 89084
MLS# 2818143Listed by: REALTY ONE GROUP, INC - New
 $475,000Active3 beds 2 baths1,918 sq. ft.
1518 Morning Bell Avenue, North Las Vegas, NV 89081
MLS# 2817528Listed by: WILLIAMS-SHELTON & ASSOCIATES


Protect your home and budget from life's surprises with an Assurant Home Warranty, backed by a partner that supports you through every step of homeownership. Explore Plans.
©2026 Century 21 Real Estate LLC. All rights reserved. CENTURY 21®, the CENTURY 21 Logo and C21® are service marks owned by Century 21 Real Estate LLC. Century 21 Real Estate LLC fully supports the principles of the Fair Housing Act and the Equal Opportunity Act. Each office is independently owned and operated. Listing information is deemed reliable but not guaranteed accurate.