
4439 Stardusk Falls Avenue, North Las Vegas, NV 89084
Local realty services provided by:CENTURY 21 Americana
Listed by: karlina king
Office: realty one group, inc
MLS#:2810466
Source:GLVAR
Price summary
- Price:$612,500
- Price per sq. ft.:$207.63
- Monthly HOA dues:$60
About this home
5-BEDROOM PΟOᏞ ΗOME UNDER $615K! Nearly 3,000 sq. ft. in thе gatеd Valley Vista community with a heated pool & spa, 3-car garage, downstairs bedroom and bath, and a spacious upstairs loft. SELLER INCENTIVE AVAILABLE! Ask about the seller credit toward a 2/1 interest rate buydown or credit towards closing costs at successful close of escrow.
This spacious two-story home offers a functional open floor plan with plenty of room to spread out, entertain, work from home, or accommodate multigenerational living. The downstairs bedroom and bathroom create a flexible space for guests, extended family, or a private office.
Upstairs features a large loft, additional bedrooms, and a spacious primary suite complete with an ensuite bathroom and walk-in closet.
The backyard is made for the Las Vegas lifestyle with a heated pool and spa, covered patio, and low-maintenance landscaping ready for relaxing, entertaining, and enjoying year-round.
Need garage space? The 2-car garage is equipped with heating and air conditioning, offering even more possibilities for vehicles, storage, a home gym, workshop, or hobby space.
5 BEDROOMS • 3 BATHROOMS • 2,950 SQ. FT. • HEATED POOL & SPA • 3-CAR GARAGE • GATED COMMUNITY
Space, amenities, and value all in one. Come see why this Valley Vista home should be at the top of your list!...
Contact an agent
Home facts
- Year built:2021
- Subdivision & Development:Valley Vista Parcel 14
- Listing ID #:2810466
- Added:22 day(s) ago
- Updated:September 13, 2026 at 11:08 AM
Rooms and interior
- Bedrooms:5
- Total bathrooms:3
- Full bathrooms:2
- Rooms Total:10
- Flooring:Carpet, Tile
- Kitchen Description:Built In Gas Oven, Dishwasher, Disposal, Gas Cooktop, Microwave, Refrigerator
- Living area:2,950 sq. ft.
Heating and cooling
- Cooling:Central Air, Electric
- Heating:Central, Gas
- Central air:Yes
Structure and exterior
- Roof:Tile
- Year built:2021
- Building area:2,950 sq. ft.
- Lot area:0.11 Acres
- Lot Features:Desert Landscaping, Landscaped
- Exterior Features:Barbecue, Patio, Private Yard, Sprinkler Irrigation
- Levels:2 Story
Schools
- High school:Shadow Ridge
- Middle school:Saville Anthony
- Elementary school:Heckethorn, Howard E.,Heckethorn, Howard E.
Utilities
- Water:Public
Finances and disclosures
- Price:$612,500
- Price per sq. ft.:$207.63
- Tax amount:$4,961
Features and amenities
- Appliances:Built-In Gas Oven, Dishwasher, Disposal, Gas Cooktop, Microwave, Refrigerator
- Laundry features:Gas Dryer Hookup, On Upper Level
- Amenities:Blinds, Double Pane Windows, Gated Community
- Pool features:Pool Spa Combo, Private Pool
Parking
- Parking description:Garage, Garage Door Opener, Private
- Garage:Yes
- Garage spaces:2
New listings near 4439 Stardusk Falls Avenue
- New
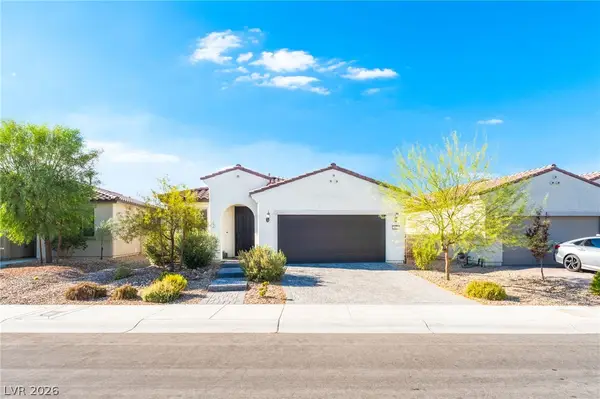 $424,990Active3 beds 2 baths1,727 sq. ft.
2627 Dollison Avenue, North Las Vegas, NV 89081
MLS# 2818276Listed by: KEY REALTY SOUTHWEST LLC - New
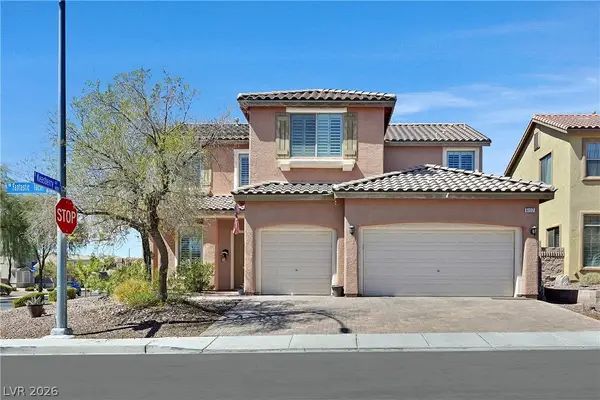 $529,000Active4 beds 3 baths3,131 sq. ft.
6117 Fantastic Tachi Street, North Las Vegas, NV 89081
MLS# 2818180Listed by: WINDERMERE ANTHEM HILLS LLC - New
 $383,500Active3 beds 3 baths1,539 sq. ft.
5552 Overlook Valley Street, North Las Vegas, NV 89081
MLS# 2818234Listed by: REAL BROKER LLC - New
 $675,000Active3 beds 3 baths2,582 sq. ft.
6834 Moorland Street, North Las Vegas, NV 89084
MLS# 2818238Listed by: REAL BROKER LLC - New
 $238,000Active2 beds 3 baths1,102 sq. ft.
5935 Nuevo Leon Street #2, North Las Vegas, NV 89031
MLS# 2818221Listed by: VERTEX REALTY & PROPERTY MANAG - New
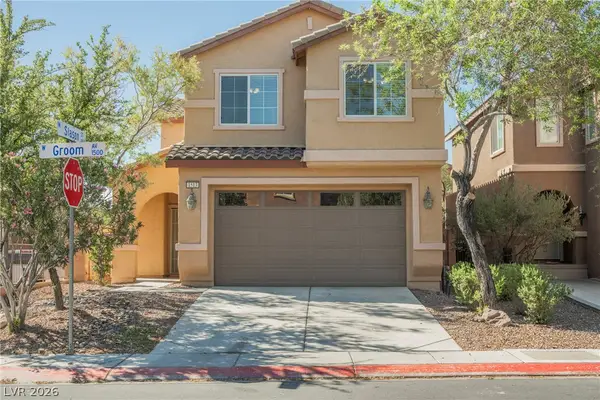 $399,900Active3 beds 3 baths1,760 sq. ft.
1513 Groom Avenue, North Las Vegas, NV 89081
MLS# 2818067Listed by: PLATINUM REAL ESTATE PROF - New
 $515,900Active4 beds 3 baths2,518 sq. ft.
6717 Gallowgate Court, North Las Vegas, NV 89084
MLS# 2816234Listed by: EXP REALTY  $350,000Active3 beds 2 baths1,471 sq. ft.
3215 Wright Avenue, North Las Vegas, NV 89030
MLS# 2809024Listed by: SIGNATURE REAL ESTATE GROUP- New
 $399,900Active2 beds 2 baths1,570 sq. ft.
7817 Pine Warbler Way, North Las Vegas, NV 89084
MLS# 2818143Listed by: REALTY ONE GROUP, INC - New
 $475,000Active3 beds 2 baths1,918 sq. ft.
1518 Morning Bell Avenue, North Las Vegas, NV 89081
MLS# 2817528Listed by: WILLIAMS-SHELTON & ASSOCIATES


Protect your home and budget from life's surprises with an Assurant Home Warranty, backed by a partner that supports you through every step of homeownership. Explore Plans.
©2026 Century 21 Real Estate LLC. All rights reserved. CENTURY 21®, the CENTURY 21 Logo and C21® are service marks owned by Century 21 Real Estate LLC. Century 21 Real Estate LLC fully supports the principles of the Fair Housing Act and the Equal Opportunity Act. Each office is independently owned and operated. Listing information is deemed reliable but not guaranteed accurate.