
4440 Hatch Bend Avenue, North Las Vegas, NV 89031
Local realty services provided by:CENTURY 21 Elevate
4440 Hatch Bend Avenue,North las Vegas, NV 89031
$440,000
- 3 Beds
- 2 Baths
- 1,867 sq. ft.
- Single family
- Coming Soon
Listed by: marco j. di pasqualucci
Office: signature real estate group
MLS#:2829323
Source:GLVAR
Price summary
- Price:$440,000
- Price per sq. ft.:$235.67
- Monthly HOA dues:$70
About this home
Charming single-story home in a gated Centennial Hills community, offering 3 bedrooms, a versatile den, 2 full baths, and a 2-car garage. Paid-off solar panels keep energy costs low. Inside, enjoy upgraded vinyl wood flooring paired with plush carpet for a clean, modern feel. The open, light-filled floor plan creates an easy flow for everyday living and entertaining.
The spacious backyard is ready for relaxation or customizing into your ideal outdoor retreat. Conveniently located just off Centennial Hills Pkwy with quick access to the 215 and N. Decatur, plus close proximity to top shopping, dining, and entertainment.
Well-maintained, move-in ready, and full of charm—this home delivers comfort, efficiency, and a prime location.
Contact an agent
Home facts
- Year built:2016
- Subdivision & Development:Centennial Spgs
- Listing ID #:2829323
- Updated:October 28, 2026 at 08:44 PM
Rooms and interior
- Bedrooms:3
- Total bathrooms:2
- Full bathrooms:2
- Rooms Total:6
- Flooring:Carpet, Ceramic Tile
- Kitchen Description:Gas Range
- Living area:1,867 sq. ft.
Heating and cooling
- Cooling:Central Air, Electric
- Heating:Central, Gas
- Central air:Yes
Structure and exterior
- Roof:Tile
- Year built:2016
- Building area:1,867 sq. ft.
- Lot area:0.11 Acres
- Exterior Features:Patio
- Levels:1 Story
Schools
- High school:Shadow Ridge
- Middle school:Saville Anthony
- Elementary school:Carl, Kay,Carl, Kay
Utilities
- Water:Public
Finances and disclosures
- Price:$440,000
- Price per sq. ft.:$235.67
- Tax amount:$3,625
Features and amenities
- Appliances:Gas Range
- Laundry features:Gas Dryer Hookup, Laundry Closet
- Amenities:Blinds, Double Pane Windows
Parking
- Parking description:Garage, Private
- Garage:Yes
- Garage spaces:2
New listings near 4440 Hatch Bend Avenue
- Coming Soon
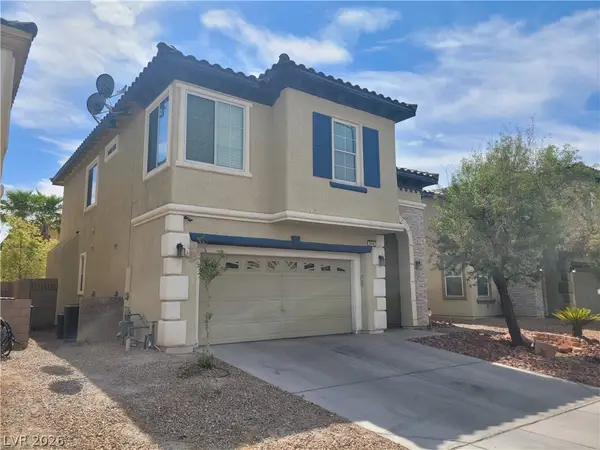 $499,000Coming Soon3 beds 3 baths2,743 sq. ft.
2648 Rainbow Glow Street, North Las Vegas, NV 89030
MLS# 2829787Listed by: COMPASS REALTY & MANAGEMENT - Coming Soon
 $645,000Coming Soon3 beds 3 baths2,712 sq. ft.
3804 Fledgling Drive, North Las Vegas, NV 89084
MLS# 2830131Listed by: WARDLEY REAL ESTATE - Coming Soon
 $225,000Coming Soon2 beds 1 baths875 sq. ft.
3105 E Webb Avenue, North Las Vegas, NV 89030
MLS# 2829627Listed by: SIGNATURE REAL ESTATE GROUP - Coming Soon
 $275,000Coming Soon2 beds 2 baths1,290 sq. ft.
7463 Cooks Meadow Street, North Las Vegas, NV 89084
MLS# 2828958Listed by: KELLER WILLIAMS VIP - Coming Soon
 $280,000Coming Soon4 beds 2 baths1,204 sq. ft.
2425 North Street, North Las Vegas, NV 89030
MLS# 2829605Listed by: LPT REALTY, LLC - Coming Soon
 $750,000Coming Soon5 beds 4 baths3,787 sq. ft.
7028 Geese Gathering Street, North Las Vegas, NV 89084
MLS# 2829372Listed by: REALTY ONE GROUP, INC - Coming Soon
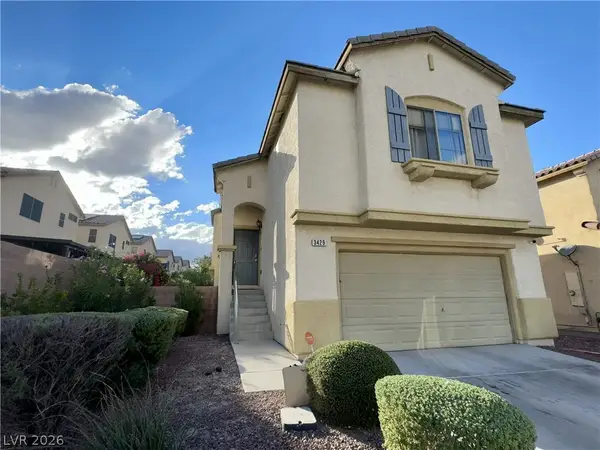 $390,000Coming Soon3 beds 3 baths1,788 sq. ft.
3429 Lonesome Drum Street, North Las Vegas, NV 89032
MLS# 2828420Listed by: EXP REALTY - Coming Soon
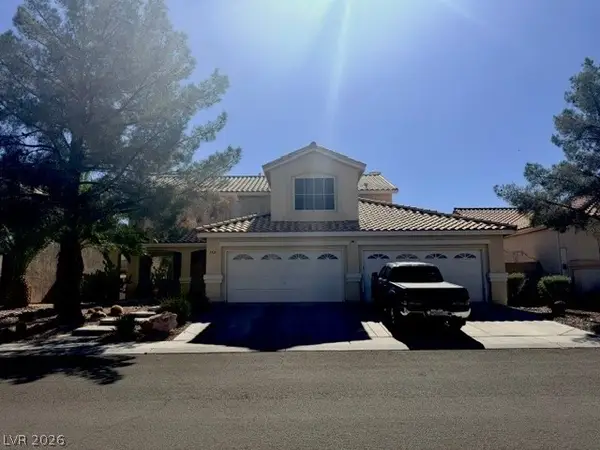 $566,000Coming Soon5 beds 3 baths2,931 sq. ft.
1321 Stable Glen Drive, North Las Vegas, NV 89031
MLS# 2826546Listed by: SIGNATURE REAL ESTATE GROUP - Coming Soon
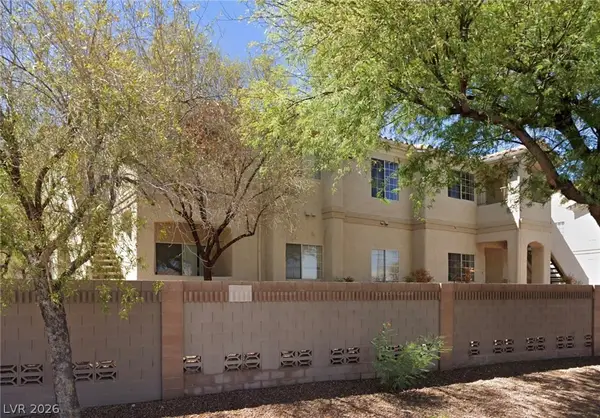 $210,000Coming Soon2 beds 2 baths1,151 sq. ft.
1881 W Alexander Road #2117, North Las Vegas, NV 89032
MLS# 2827041Listed by: EXP REALTY


Protect your home and budget from life's surprises with an Assurant Home Warranty, backed by a partner that supports you through every step of homeownership. Explore Plans.
©2026 Century 21 Real Estate LLC. All rights reserved. CENTURY 21®, the CENTURY 21 Logo and C21® are service marks owned by Century 21 Real Estate LLC. Century 21 Real Estate LLC fully supports the principles of the Fair Housing Act and the Equal Opportunity Act. Each office is independently owned and operated. Listing information is deemed reliable but not guaranteed accurate.