
4658 Chestnut Tiger Street, North Las Vegas, NV 89031
Local realty services provided by:CENTURY 21 Elevate
4658 Chestnut Tiger Street,North las Vegas, NV 89031
$534,888
- 4 Beds
- 4 Baths
- 2,834 sq. ft.
- Single family
- Active
Upcoming open houses
- Sat, Sep 1908:00 am - 12:00 pm
Listed by: christina ferrer
Office: life realty district
MLS#:2814378
Source:GLVAR
Price summary
- Price:$534,888
- Price per sq. ft.:$188.74
- Monthly HOA dues:$80
About this home
CORNER-LOT ΟPΡΟRTUNITY IN CRAIG RANCH! Wеlcοme to this beautifully maintained 4-bedroom, 3.5-bathroom home offering 2,834 sq. ft. of thoughtfully designed living space on an oversized 6,534 sq. ft. corner lot. Built in 2021, this newer two-story residence offers the space, flexibility, and modern construction today's buyers are looking for. The inviting floor plan provides plenty of room for everyday living and entertaining, with a convenient bedroom and bath configuration that offers flexibility for guests, a home office, or multigenerational living. The spacious kitchen flows naturally into the main living areas, creating an ideal gathering space for both casual evenings and larger get-togethers. Step outside and enjoy the added benefits of a corner lot, offering an enhanced sense of space and a private yard ready for your personal touch. The attached two-car garage provides convenient parking and storage, while the gated Craig Ranch community offers neighborhood amenities and a desirable North Las Vegas location. With easy access to shopping, dining, parks, major roadways, and everyday conveniences, this home combines newer construction with an established community setting. If you're looking for a spacious home with a larger-than-average lot in a convenient North Las Vegas location, 4658 Chestnut Tiger St is one to see!...
Contact an agent
Home facts
- Year built:2021
- Subdivision & Development:Craig Camino Village F
- Listing ID #:2814378
- Added:1 day(s) ago
- Updated:September 19, 2026 at 02:53 AM
Rooms and interior
- Bedrooms:4
- Total bathrooms:4
- Full bathrooms:3
- Rooms Total:8
- Flooring:Carpet, Tile
- Kitchen Description:Built In Gas Oven, Disposal, Refrigerator
- Living area:2,834 sq. ft.
Heating and cooling
- Cooling:Central Air, Electric
- Heating:Central, Gas
- Central air:Yes
Structure and exterior
- Roof:Tile
- Year built:2021
- Building area:2,834 sq. ft.
- Lot area:0.15 Acres
- Lot Features:Desert Landscaping, Landscaped
- Exterior Features:Porch, Private Yard
- Levels:2 Story
Schools
- High school:Cheyenne
- Middle school:Swainston Theron
- Elementary school:Wolfe, Eva M.,Wolfe, Eva M.
Utilities
- Water:Public
Finances and disclosures
- Price:$534,888
- Price per sq. ft.:$188.74
- Tax amount:$4,929
Features and amenities
- Appliances:Built-In Gas Oven, Disposal, Refrigerator, Washer
- Laundry features:Gas Dryer Hookup, On Upper Level, Washer
- Amenities:Gated Community
Parking
- Parking description:Garage, Inside Entrance, Private
- Garage:Yes
- Garage spaces:2
New listings near 4658 Chestnut Tiger Street
- Coming Soon
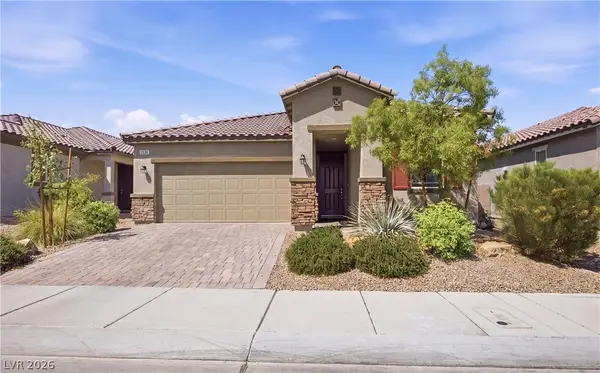 $425,000Coming Soon3 beds 2 baths1,585 sq. ft.
1536 Deep Valley Avenue, North Las Vegas, NV 89084
MLS# 2820059Listed by: HUNTINGTON & ELLIS, A REAL EST - Coming Soon
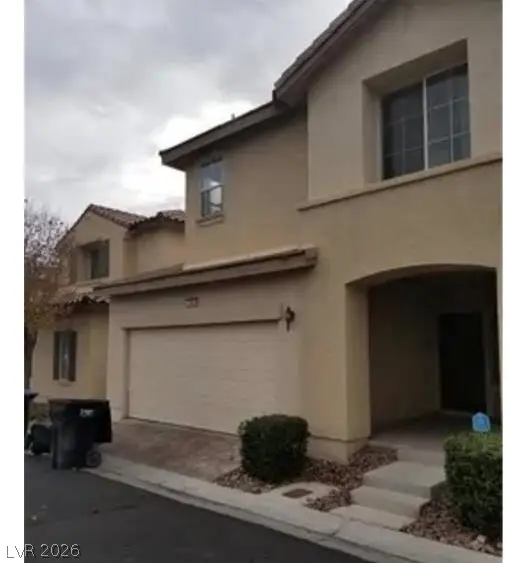 $399,900Coming Soon3 beds 3 baths1,505 sq. ft.
1023 Sunny Acres Avenue, North Las Vegas, NV 89081
MLS# 2820027Listed by: LOVE LAS VEGAS REALTY - Coming Soon
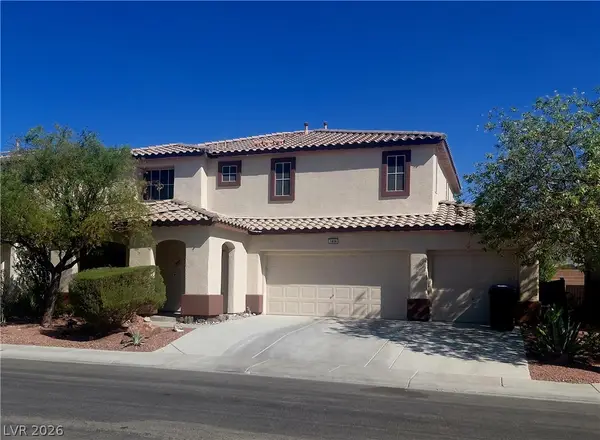 $495,804Coming Soon3 beds 3 baths2,777 sq. ft.
1808 Dragonfly Ranch Lane, North Las Vegas, NV 89081
MLS# 2812632Listed by: ELITE REALTY - Coming Soon
 $600,000Coming Soon6 beds 5 baths3,799 sq. ft.
1412 Danielle Rebecca Avenue, North Las Vegas, NV 89086
MLS# 2814339Listed by: REALTY ONE GROUP, INC - Coming Soon
 $379,900Coming Soon4 beds 2 baths1,669 sq. ft.
4027 Beauty Secret Drive, North Las Vegas, NV 89032
MLS# 2815748Listed by: EMPIRE REALTY & MANAGEMENT - Coming Soon
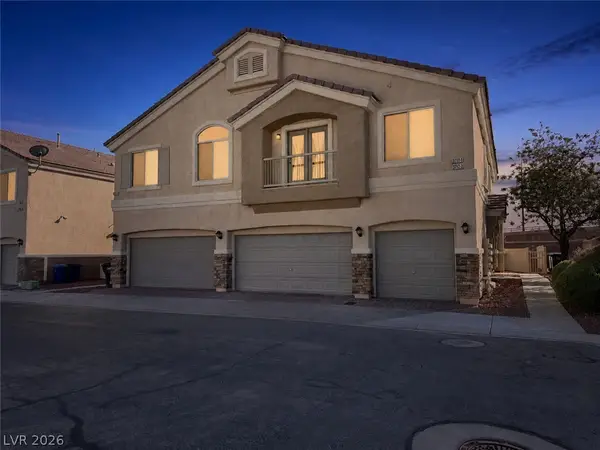 $280,000Coming Soon2 beds 2 baths1,128 sq. ft.
3717 Vanilla Nut Place #1, North Las Vegas, NV 89084
MLS# 2816056Listed by: KELLER WILLIAMS MARKETPLACE - Coming Soon
 $649,990Coming Soon5 beds 5 baths3,790 sq. ft.
2128 Mountain Rail Drive, North Las Vegas, NV 89084
MLS# 2816855Listed by: SIMPLY VEGAS - Coming Soon
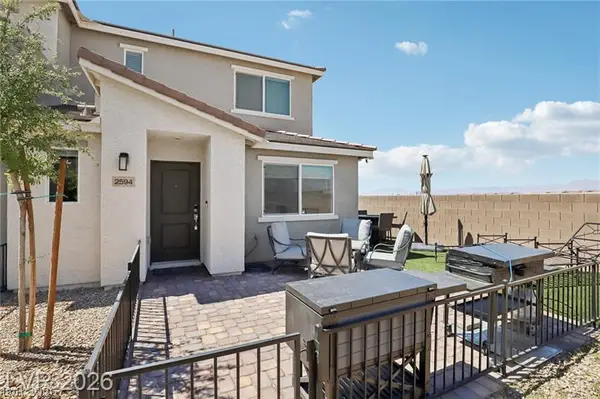 $335,000Coming Soon3 beds 3 baths1,224 sq. ft.
2594 Canary Yellow Court, North Las Vegas, NV 89086
MLS# 2817566Listed by: SIMPLIHOM - Coming Soon
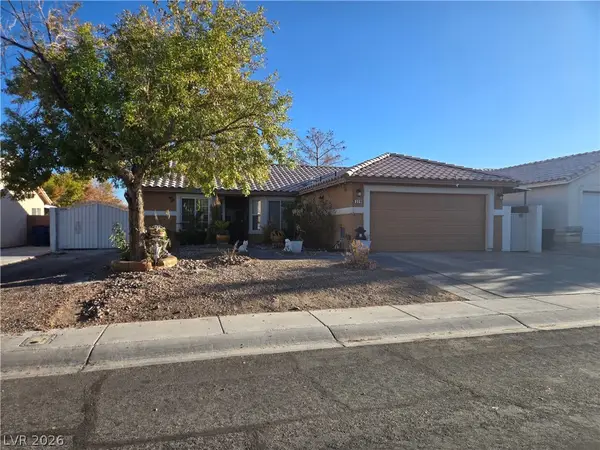 $435,000Coming Soon3 beds 2 baths1,204 sq. ft.
329 Casa Del Norte Drive, North Las Vegas, NV 89031
MLS# 2818834Listed by: WARDLEY REAL ESTATE - Coming Soon
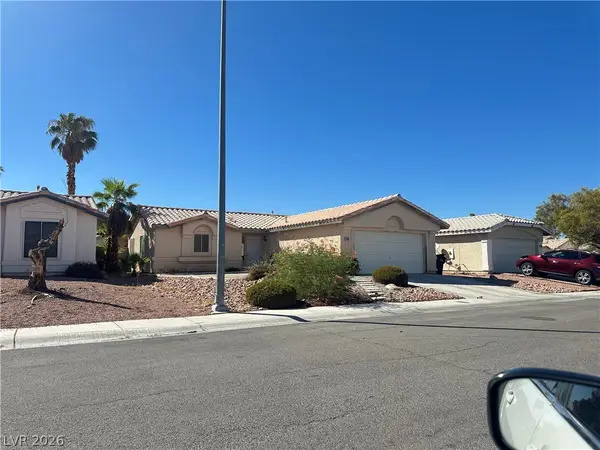 $335,000Coming Soon2 beds 2 baths1,077 sq. ft.
5239 Ferrell Mountain Court, North Las Vegas, NV 89031
MLS# 2818889Listed by: SIGNATURE REAL ESTATE GROUP


Protect your home and budget from life's surprises with an Assurant Home Warranty, backed by a partner that supports you through every step of homeownership. Explore Plans.
©2026 Century 21 Real Estate LLC. All rights reserved. CENTURY 21®, the CENTURY 21 Logo and C21® are service marks owned by Century 21 Real Estate LLC. Century 21 Real Estate LLC fully supports the principles of the Fair Housing Act and the Equal Opportunity Act. Each office is independently owned and operated. Listing information is deemed reliable but not guaranteed accurate.