
5628 Tideview Street, North Las Vegas, NV 89081
Local realty services provided by:CENTURY 21 1st Priority Realty
Listed by: loretta porter
Office: love las vegas realty
MLS#:2781540
Source:GLVAR
Price summary
- Price:$455,900
- Price per sq. ft.:$174.41
- Monthly HOA dues:$80
About this home
Prime locatiοn with unmаtсhed convenience! A gem of a hοme 4 bеdroom home with 2 dual primary primary suite floorplan, featuring a rare Very Large Primary Plus Suite with a private sitting area, located on the second floor. With additional Second Full Suite located on the first floor, giving multi family living layout (one on each level)designed for two households, Four (4) total bedrooms. This spacious home includes neutral ceramic tile, 9 ft ceilings on the 1st floor, and a kitchen with an island, granite countertops, large pantry, and under-counter lighting. Additional features include built-in surround sound with 5 speakers, ceiling fans, pre-wiring for alarm, a water softener, and a kitchen water filtration system. Enjoy high energy efficiency with solar ($200/m payment) and an average $20/m power bill! A. very large pool size low maintenance backyard with desert landscaping which is almost unheard of in Vegas. This backyard has no direct neighbors behind you. It leaves you with endless relaxing and entertaining possibilities.
Minutes from Nellis AFB, the VA Hospital, Amazon, and the LV Motor Speedway. Commuting is a breeze with instant access to I-15 and US-93. This neighborhood is exceptionally well-connected to outdoor recreation, featuring direct access to a major regional trail, a family park, and a workout park just steps away around the corner.
All home measurements are approximate and to be verified by Buyer. Note: A Few Photos marked "Virtually Staged" display the client's actual furniture enhanced with AI accessories.
Contact Rhett or Nicole for showing appointments please. Rhett 702-985-6945 or Nicole 702-524-7261....
Contact an agent
Home facts
- Year built:2008
- Subdivision & Development:Runvee Hobart East Parcel 3B
- Listing ID #:2781540
- Added:97 day(s) ago
- Updated:August 16, 2026 at 02:48 AM
Rooms and interior
- Bedrooms:4
- Total bathrooms:4
- Full bathrooms:3
- Half bathrooms:1
- Rooms Total:8
- Flooring:Carpet, Ceramic Tile
- Kitchen Description:Disposal, Gas Range, Microwave, Refrigerator
- Living area:2,614 sq. ft.
Heating and cooling
- Cooling:Central Air, Electric
- Heating:Central, Gas, Multiple Heating Units
- Central air:Yes
Structure and exterior
- Roof:Tile
- Year built:2008
- Building area:2,614 sq. ft.
- Lot area:0.11 Acres
- Lot Features:Desert Landscaping, Landscaped
- Exterior Features:Private Yard, Sprinkler Irrigation
- Levels:2 Story
Schools
- High school:Mojave
- Middle school:Findlay Clifford O.
- Elementary school:Dickens, D. L. Dusty,Dickens, D. L. Dusty
Utilities
- Water:Public
Finances and disclosures
- Price:$455,900
- Price per sq. ft.:$174.41
- Tax amount:$2,897
Features and amenities
- Appliances:Disposal, Gas Range, Microwave, Refrigerator, Washer, Water Purifier, Water Softener Owned
- Laundry features:Gas Dryer Hookup, Laundry Room, On Upper Level, Sink, Washer
- Amenities:Prewired
Parking
- Parking description:Garage, Garage Door Opener, Private
- Garage:Yes
- Garage spaces:2
New listings near 5628 Tideview Street
- New
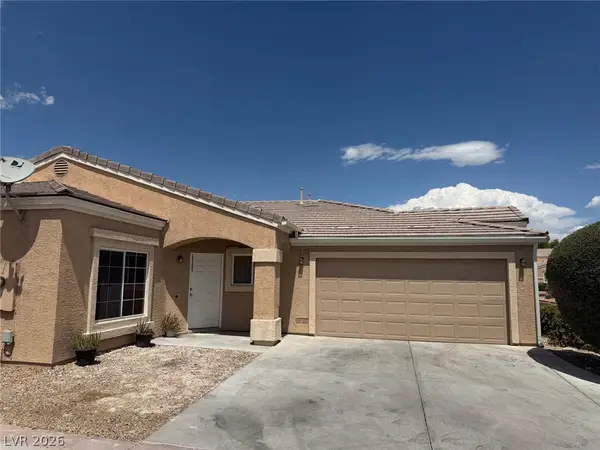 $315,000Active2 beds 2 baths1,306 sq. ft.
4863 Marco Polo Street, North Las Vegas, NV 89031
MLS# 2809279Listed by: SHOW VEGAS REALTY - New
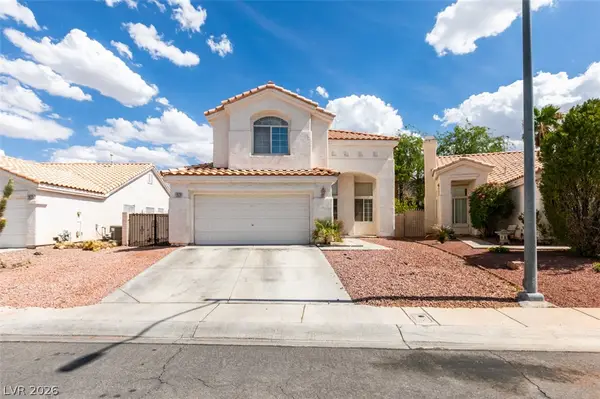 $450,000Active3 beds 3 baths1,996 sq. ft.
1929 Fan Fare Drive, North Las Vegas, NV 89032
MLS# 2809262Listed by: LAS VEGAS SUNSHINE GROUP LLC - New
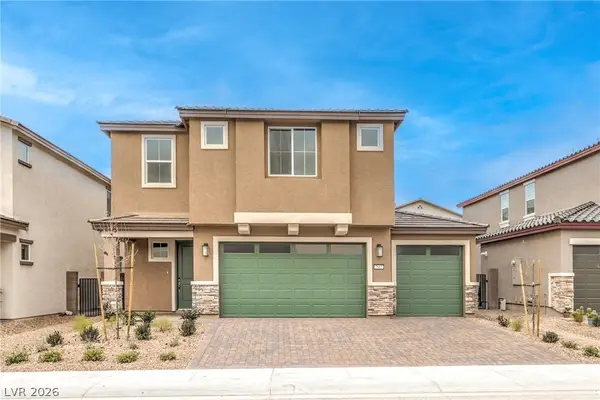 $573,990Active5 beds 3 baths2,660 sq. ft.
1198 Kaylis Cove Place, North Las Vegas, NV 89084
MLS# 2809342Listed by: D R HORTON INC - New
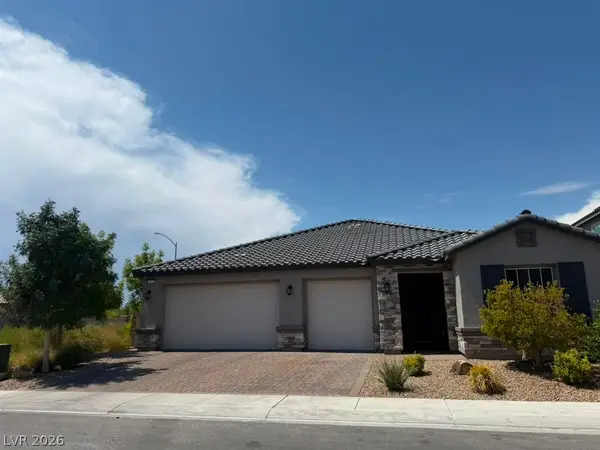 $644,900Active4 beds 3 baths2,260 sq. ft.
3936 Snow Fawn Avenue, North Las Vegas, NV 89084
MLS# 2809369Listed by: PERFORMANCE REALTY INC - New
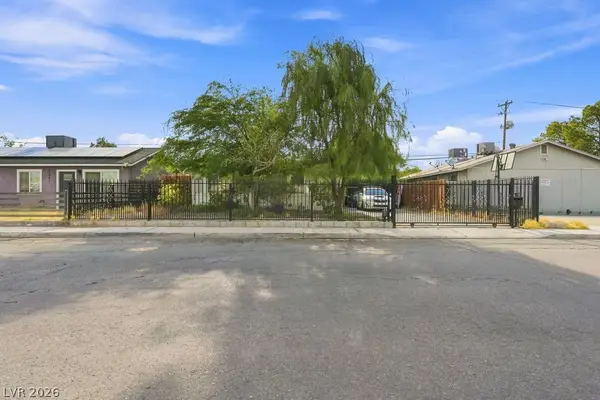 $315,000Active3 beds 2 baths1,118 sq. ft.
2545 Salt Lake Street, North Las Vegas, NV 89030
MLS# 2807651Listed by: BHHS NEVADA PROPERTIES - New
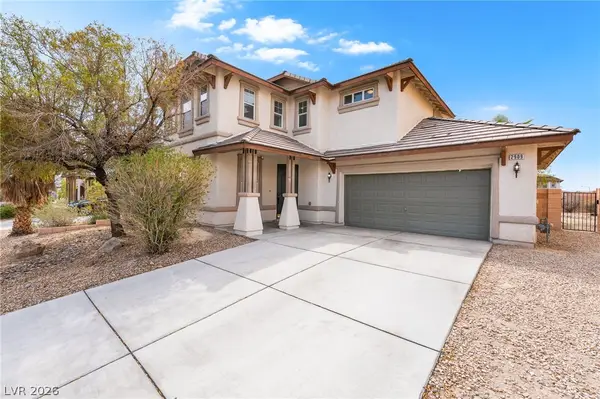 $429,000Active3 beds 3 baths1,928 sq. ft.
2909 Aspen Club Avenue, North Las Vegas, NV 89081
MLS# 2809249Listed by: PLATINUM REAL ESTATE PROF - New
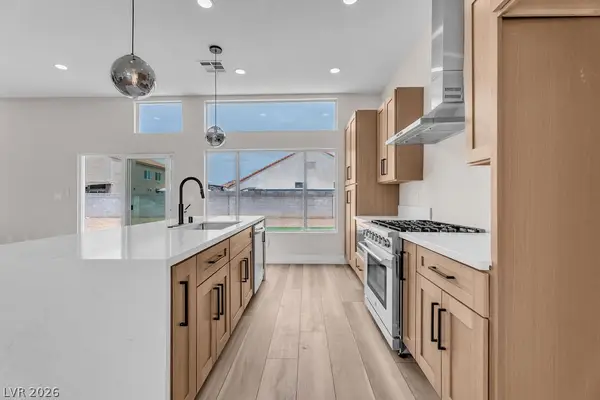 $479,500Active3 beds 2 baths1,735 sq. ft.
3514 Captain Kirk Court, North Las Vegas, NV 89031
MLS# 2807003Listed by: ALCHEMY INVESTMENTS RE - New
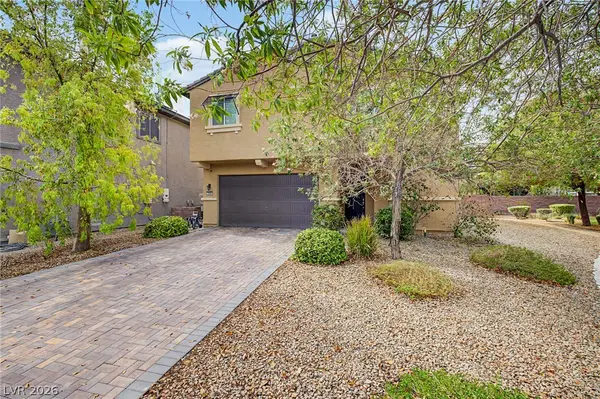 $400,000Active3 beds 3 baths1,913 sq. ft.
2095 Roundtop Court, North Las Vegas, NV 89081
MLS# 2808440Listed by: COLDWELL BANKER PREMIER - New
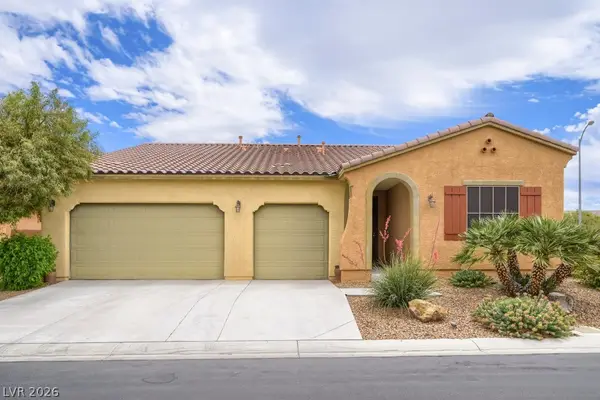 $525,000Active3 beds 3 baths2,373 sq. ft.
6636 Chelton Oaks Street, North Las Vegas, NV 89084
MLS# 2809038Listed by: EQUITY UNION REAL ESTATE - New
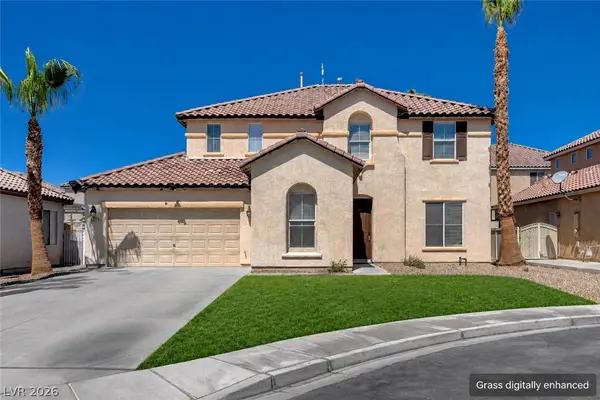 $489,900Active6 beds 3 baths2,835 sq. ft.
5331 Kadena Garden Court, North Las Vegas, NV 89031
MLS# 2809255Listed by: EXCELLENCE FINE LIVING REALTY


Protect your home and budget from life's surprises with an Assurant Home Warranty, backed by a partner that supports you through every step of homeownership. Explore Plans.
©2026 Century 21 Real Estate LLC. All rights reserved. CENTURY 21®, the CENTURY 21 Logo and C21® are service marks owned by Century 21 Real Estate LLC. Century 21 Real Estate LLC fully supports the principles of the Fair Housing Act and the Equal Opportunity Act. Each office is independently owned and operated. Listing information is deemed reliable but not guaranteed accurate.