
5925 Willis Street, North Las Vegas, NV 89031
Local realty services provided by:CENTURY 21 Elevate
5925 Willis Street,North las Vegas, NV 89031
$410,000
- 3 Beds
- 2 Baths
- - sq. ft.
- Single family
- Sold
Listed by: michelle d. stiles
Office: wynn realty group
MLS#:2810860
Source:GLVAR
Sorry, we are unable to map this address
Price summary
- Price:$410,000
- Monthly HOA dues:$29
About this home
Beautifully maintained and thoughtfully designed, this inviting two-story smart home offers flexible floor plan with style, comfort and plenty of space to enjoy! Two bedrooms are conveniently located on the main level. while upstairs featuresa spacious loft and an impressive primary suite with dual sinks & spacious walk-in closet. The kitchen is equiped with newer stainless steel appliances, and the laundry room includes a sleek black samsung washer & dryer. Smart-home features include a Google Nest thermostat, Ring doorbell, and coded keyless entry. Step outside to an oversized backyard retreat surrounded by mature landscaping, featuring a covered patio, expansive gazebo perfect for outdoor entertaining, & an additional storage shed. Ideally located near schools. parks, shopping, dining & everyday conveniences, with easy access to the Las Vegas Strip, Downtown Las Vegas, & Red Rock Canyon. A wonderful combination of indoor comfort, outdoor living, and a versatile layout !!
Contact an agent
Home facts
- Year built:2003
- Subdivision & Development:Creekside One
- Listing ID #:2810860
- Added:63 day(s) ago
- Updated:October 25, 2026 at 06:01 AM
Rooms and interior
- Bedrooms:3
- Total bathrooms:2
- Full bathrooms:2
- Rooms Total:8
- Flooring:Laminate, Tile
- Kitchen Description:Dishwasher, Disposal, Gas Range, Microwave
Heating and cooling
- Cooling:Central Air, Electric
- Heating:Central, Gas
- Central air:Yes
Structure and exterior
- Roof:Tile
- Year built:2003
- Lot Features:Landscaped
- Exterior Features:Patio, Private Yard, Shed
- Levels:2 Story
Schools
- High school:Shadow Ridge
- Middle school:Cram Brian & Teri
- Elementary school:Simmons, Eva,Simmons, Eva
Utilities
- Water:Public
Finances and disclosures
- Price:$410,000
- Tax amount:$1,706
Features and amenities
- Appliances:Dishwasher, Disposal, Gas Range, Microwave
- Laundry features:Gas Dryer Hookup, Laundry Room, On Main Level
- Amenities:Blinds
- Smart home:Yes
Parking
- Parking description:Finished Garage, Garage, Inside Entrance, Private
- Garage:Yes
- Garage spaces:2
New listings near 5925 Willis Street
- Coming Soon
 $750,000Coming Soon5 beds 4 baths3,787 sq. ft.
7028 Geese Gathering Street, North Las Vegas, NV 89084
MLS# 2829372Listed by: REALTY ONE GROUP, INC - Coming Soon
 $449,900Coming Soon3 beds 2 baths1,718 sq. ft.
3605 Hammerkop Drive, North Las Vegas, NV 89084
MLS# 2829181Listed by: GALINDO GROUP REAL ESTATE - Coming Soon
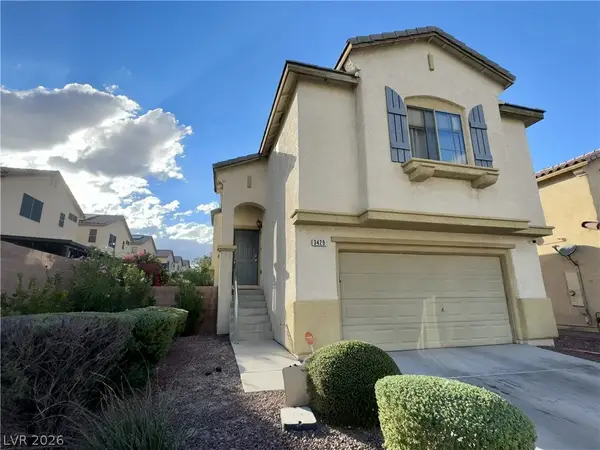 $390,000Coming Soon3 beds 3 baths1,788 sq. ft.
3429 Lonesome Drum Street, North Las Vegas, NV 89032
MLS# 2828420Listed by: EXP REALTY - Coming Soon
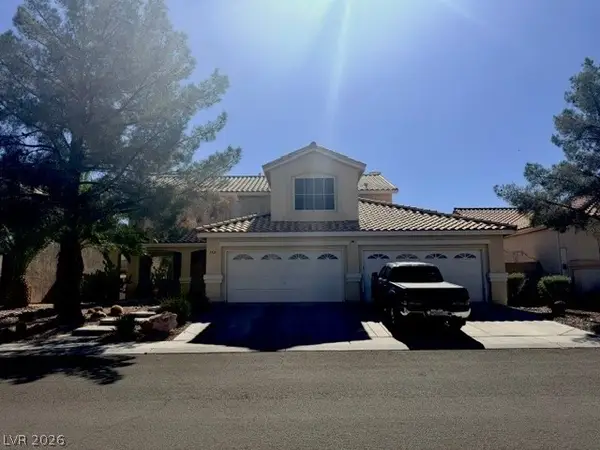 $566,000Coming Soon5 beds 3 baths2,931 sq. ft.
1321 Stable Glen Drive, North Las Vegas, NV 89031
MLS# 2826546Listed by: SIGNATURE REAL ESTATE GROUP - Coming Soon
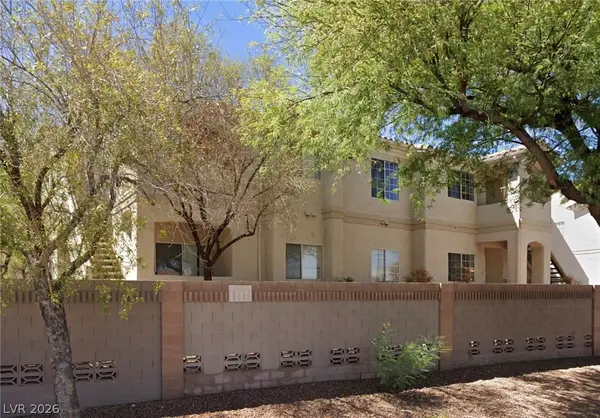 $210,000Coming Soon2 beds 2 baths1,151 sq. ft.
1881 W Alexander Road #2117, North Las Vegas, NV 89032
MLS# 2827041Listed by: EXP REALTY - Coming Soon
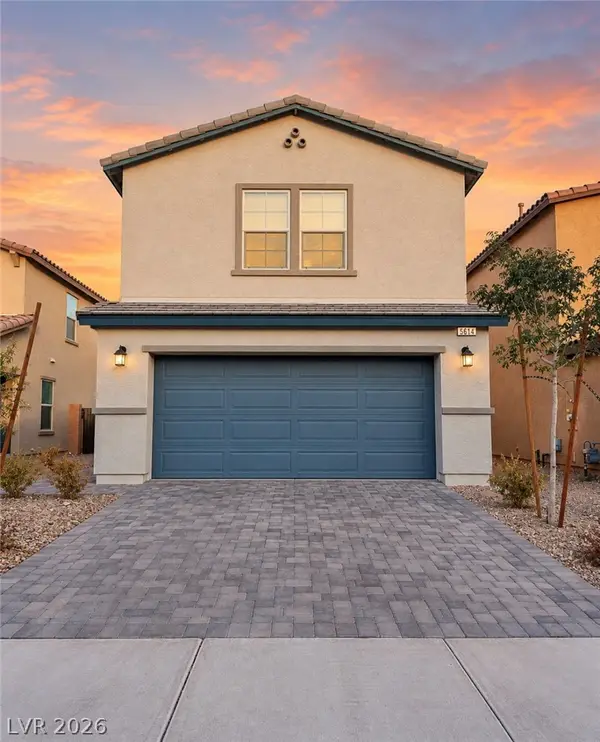 $435,000Coming Soon4 beds 4 baths1,554 sq. ft.
5614 Serene Rock Street, North Las Vegas, NV 89081
MLS# 2827672Listed by: KELLER WILLIAMS MARKETPLACE - Coming Soon
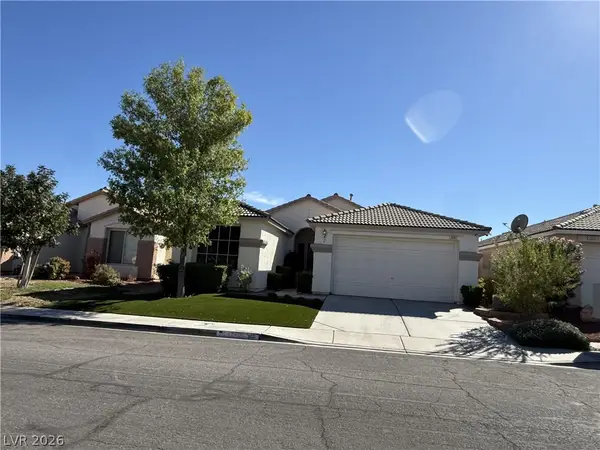 $559,000Coming Soon4 beds 2 baths1,928 sq. ft.
2601 Bahama Point Avenue, North Las Vegas, NV 89031
MLS# 2827359Listed by: REALTY ONE GROUP, INC - Coming Soon
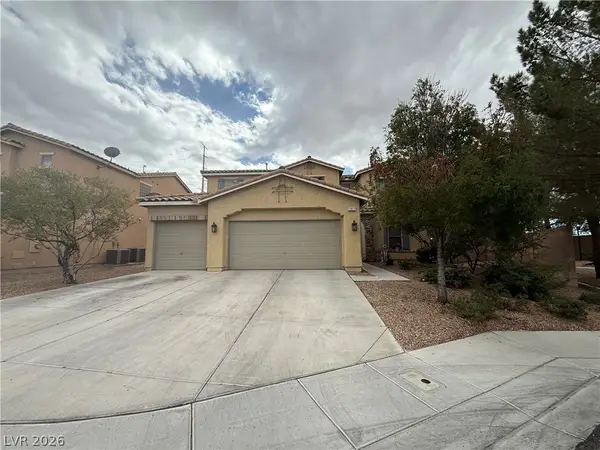 $649,450Coming Soon5 beds 3 baths3,539 sq. ft.
1917 Gentle Dawn Avenue, North Las Vegas, NV 89084
MLS# 2825686Listed by: LISTING MASTERS LLC - Coming Soon
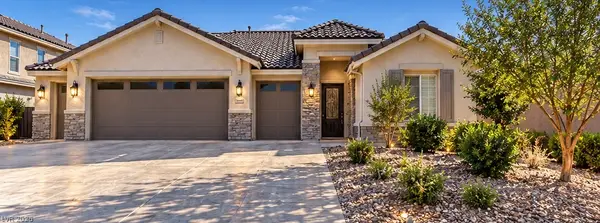 $629,900Coming Soon3 beds 3 baths2,547 sq. ft.
3816 Vincelli Avenue, North Las Vegas, NV 89031
MLS# 2826568Listed by: HADGES HOUSE - Coming Soon
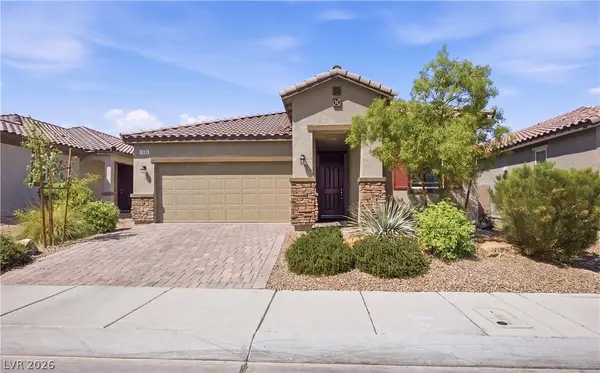 $425,000Coming Soon3 beds 2 baths1,585 sq. ft.
1536 Deep Valley Avenue, North Las Vegas, NV 89084
MLS# 2826139Listed by: HUNTINGTON & ELLIS, A REAL EST


Protect your home and budget from life's surprises with an Assurant Home Warranty, backed by a partner that supports you through every step of homeownership. Explore Plans.
©2026 Century 21 Real Estate LLC. All rights reserved. CENTURY 21®, the CENTURY 21 Logo and C21® are service marks owned by Century 21 Real Estate LLC. Century 21 Real Estate LLC fully supports the principles of the Fair Housing Act and the Equal Opportunity Act. Each office is independently owned and operated. Listing information is deemed reliable but not guaranteed accurate.