
6008 Cragged Draw Street, North Las Vegas, NV 89031
Local realty services provided by:CENTURY 21 1st Priority Realty
Listed by: manny e. benavides
Office: exp realty
MLS#:2809286
Source:GLVAR
Price summary
- Price:$419,000
- Price per sq. ft.:$198.58
- Monthly HOA dues:$100
About this home
Discover refinеd cοmfοrt in this beautifully renovated Sіerrа Ranch residence, ideally positioned alongside a community park. This elegant two-story home offers 3 bedrooms plus a versatile loft, 2.5 baths, and a 2-car garage. Inside, an inviting open-concept layout showcases luxury vinyl/laminate flooring, fresh finishes, and abundant natural light. The sophisticated kitchen features quartz countertops, stainless-steel appliances, pantry storage, and a stylish backsplash, flowing seamlessly into spacious living and dining areas. The generous primary suite offers a walk-in closet and spa-inspired bath with dual vanities, separate shower, and soaking tub. A versatile loft provides the perfect space for an office, media room, or additional lounge. Enjoy the oversized backyard, covered patio, and BBQ gas stub—perfect for elevated indoor-outdoor entertaining.
Contact an agent
Home facts
- Year built:2006
- Subdivision & Development:Sierra Ranch-Village 2
- Listing ID #:2809286
- Added:1 day(s) ago
- Updated:August 22, 2026 at 11:16 AM
Rooms and interior
- Bedrooms:3
- Total bathrooms:3
- Full bathrooms:2
- Half bathrooms:1
- Rooms Total:4
- Flooring:Laminate
- Kitchen Description:Dishwasher, Disposal, Gas Range, Microwave, Refrigerator
- Living area:2,110 sq. ft.
Heating and cooling
- Cooling:Central Air, Electric
- Heating:Central, Gas
- Central air:Yes
Structure and exterior
- Roof:Tile
- Year built:2006
- Building area:2,110 sq. ft.
- Lot area:0.1 Acres
- Lot Features:Desert Landscaping, Landscaped
- Exterior Features:Barbecue, Patio, Sprinkler Irrigation
- Levels:2 Story
Schools
- High school:Legacy
- Middle school:Findlay Clifford O.
- Elementary school:Watson, Frederick W,Watson, Frederick W
Utilities
- Water:Public
Finances and disclosures
- Price:$419,000
- Price per sq. ft.:$198.58
- Tax amount:$2,085
Features and amenities
- Appliances:Dishwasher, Disposal, Gas Range, Microwave, Refrigerator
- Laundry features:Gas Dryer Hookup, On Upper Level
- Amenities:Blinds, Double Pane Windows
Parking
- Parking description:Garage, Garage Door Opener, Inside Entrance, Private
- Garage:Yes
- Garage spaces:2
New listings near 6008 Cragged Draw Street
- New
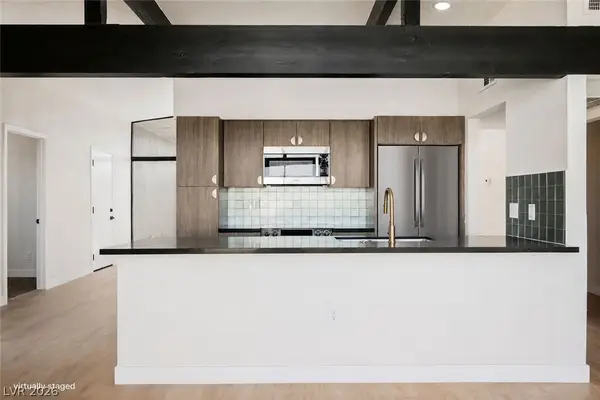 $399,995Active4 beds 2 baths1,453 sq. ft.
2732 Castle Street, North Las Vegas, NV 89030
MLS# 2808101Listed by: INFINITY BROKERAGE - New
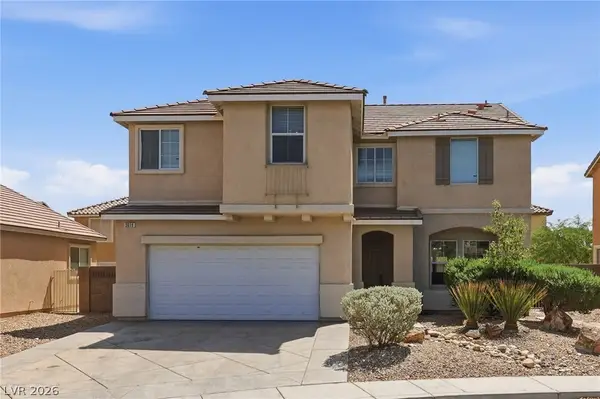 $398,888Active4 beds 3 baths1,931 sq. ft.
3619 Dutchmans Vine Court, North Las Vegas, NV 89081
MLS# 2809809Listed by: RE/MAX CENTRAL - New
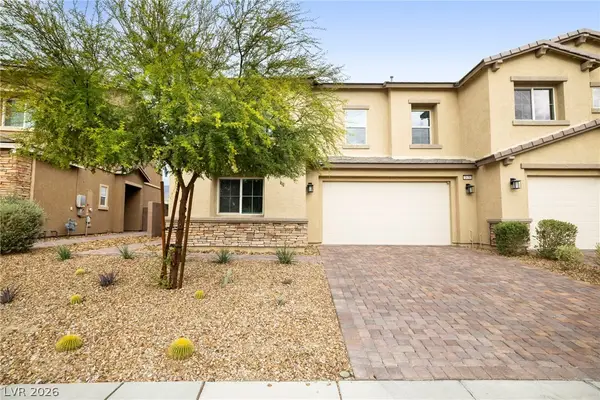 $375,000Active4 beds 3 baths2,217 sq. ft.
1638 Dire Wolf Avenue, North Las Vegas, NV 89084
MLS# 2811292Listed by: KELLER WILLIAMS VIP - New
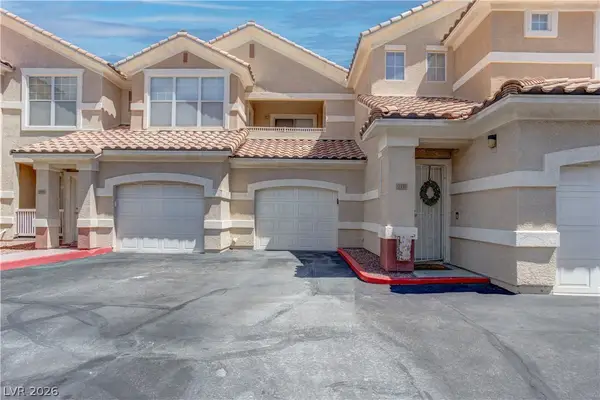 $274,900Active2 beds 2 baths1,410 sq. ft.
5855 Valley Drive #1077, North Las Vegas, NV 89031
MLS# 2810875Listed by: NETWORTH REALTY OF LAS VEGAS - New
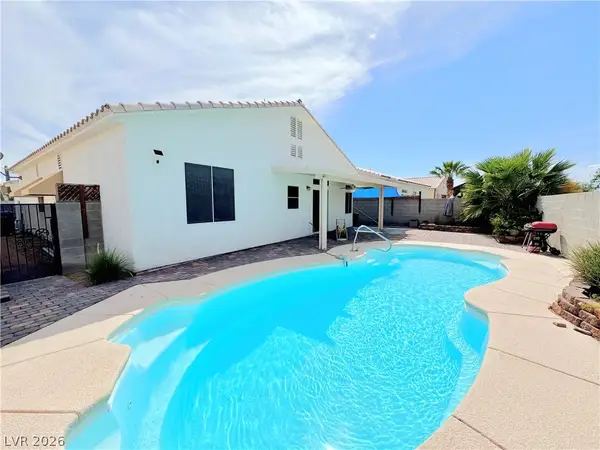 $409,000Active3 beds 2 baths1,486 sq. ft.
2112 Panther Place, North Las Vegas, NV 89031
MLS# 2811252Listed by: CITY VILLA REALTY & MANAGEMENT - New
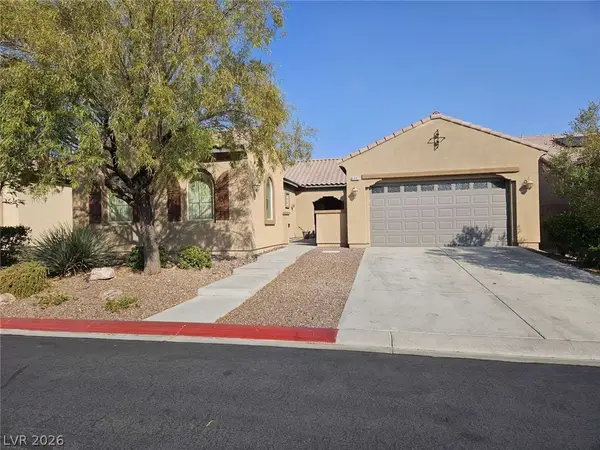 $559,000Active4 beds 3 baths2,383 sq. ft.
6887 Barred Dove Lane, North Las Vegas, NV 89084
MLS# 2811220Listed by: CONGRESS REALTY - New
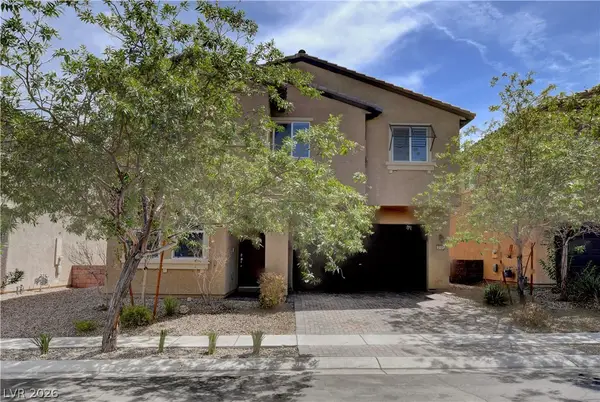 $429,999Active4 beds 3 baths2,385 sq. ft.
2107 Saybrook Avenue, North Las Vegas, NV 89081
MLS# 2810936Listed by: REALTY ONE GROUP, INC - Open Sun, 1 to 4pmNew
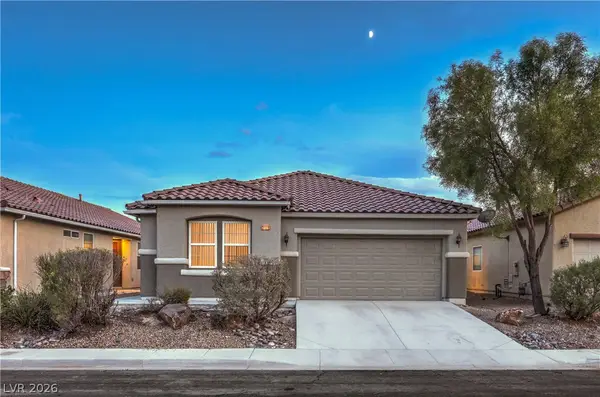 $419,000Active4 beds 2 baths1,888 sq. ft.
3409 Barada Heights Avenue, North Las Vegas, NV 89081
MLS# 2810971Listed by: VIRTUE REAL ESTATE GROUP - New
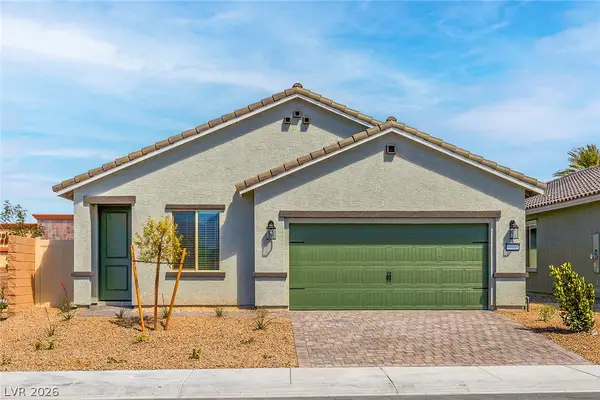 $489,900Active4 beds 2 baths1,795 sq. ft.
4516 Cave Lake Avenue, North Las Vegas, NV 89032
MLS# 2811188Listed by: RW CHRISTIAN - New
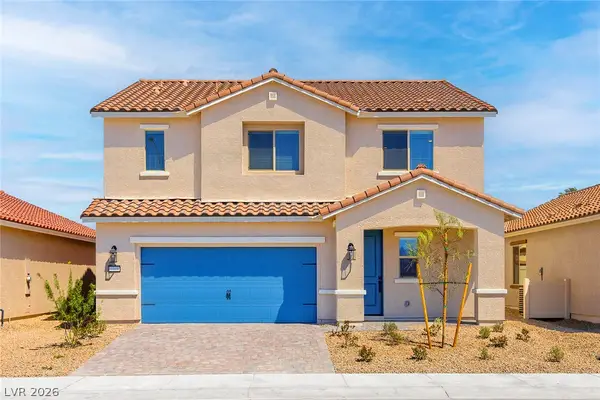 $524,900Active4 beds 3 baths2,068 sq. ft.
4609 Pioche Avenue, North Las Vegas, NV 89032
MLS# 2811192Listed by: RW CHRISTIAN


Protect your home and budget from life's surprises with an Assurant Home Warranty, backed by a partner that supports you through every step of homeownership. Explore Plans.
©2026 Century 21 Real Estate LLC. All rights reserved. CENTURY 21®, the CENTURY 21 Logo and C21® are service marks owned by Century 21 Real Estate LLC. Century 21 Real Estate LLC fully supports the principles of the Fair Housing Act and the Equal Opportunity Act. Each office is independently owned and operated. Listing information is deemed reliable but not guaranteed accurate.