
6042 Hidden Summit Street, North Las Vegas, NV 89031
Local realty services provided by:CENTURY 21 Consolidated
6042 Hidden Summit Street,North las Vegas, NV 89031
$394,000
- 3 Beds
- 3 Baths
- - sq. ft.
- Single family
- Sold
Listed by: jake narksavee
Office: bhhs nevada properties
MLS#:2782445
Source:GLVAR
Sorry, we are unable to map this address
Price summary
- Price:$394,000
- Monthly HOA dues:$135
About this home
Welcome to this Charming Home in the desirable Sierra Ranch Community, offering fantastic amenities including Scenic Walking Trails with Lush Landscaping, Parks /Playground, & Recreation Sport Courts. This Beautiful Home: 3 bedrooms, 2.5 baths, and a Den - Custom features throughout - freshly painted, window shutters, ceiling fan/light in every room, upgraded kitchen with Quart countertops & full backsplash, new vinyl flooring, and pantry. A Large Den Downstairs, perfect for home office or retreat/recreation room. Spacious primary bedroom with walk-in closet, primary bath offers separate soaking tub & shower. Good size secondary & third bedrooms and laundry room upstairs. Beautiful large backyard with covered patio & artificial grass. Home is a few steps away to community parks and ideally located near elementary & middle school including multiple shopping centers, VA Hospital & medical facilities.
Contact an agent
Home facts
- Year built:2007
- Listing ID #:2782445
- Added:60 day(s) ago
- Updated:July 27, 2026 at 05:59 AM
Rooms and interior
- Bedrooms:3
- Total bathrooms:3
- Full bathrooms:2
- Half bathrooms:1
- Rooms Total:9
- Flooring:Carpet
- Kitchen Description:Dishwasher, Disposal, Gas Range, Microwave, Refrigerator
Heating and cooling
- Cooling:Central Air, Electric
- Heating:Central, Gas, Multiple Heating Units
- Central air:Yes
Structure and exterior
- Roof:Tile
- Year built:2007
- Lot Features:Desert Landscaping, Landscaped, Synthetic Grass
- Construction Materials:Frame, Stucco
- Exterior Features:Patio, Private Yard, Sprinkler Irrigation
- Levels:2 Story
Schools
- High school:Legacy
- Middle school:Findlay Clifford O.
- Elementary school:Watson, Frederick W,Watson, Frederick W
Utilities
- Water:Public
Finances and disclosures
- Price:$394,000
- Tax amount:$1,759
Features and amenities
- Appliances:Dishwasher, Disposal, Gas Range, Gas Water Heater, Microwave, Refrigerator, Washer
- Laundry features:Gas Dryer Hookup, Laundry Room, On Upper Level, Washer
- Amenities:Double Pane Windows, Plantation Shutters
Parking
- Parking description:Finished Garage, Garage, Garage Door Opener, Inside Entrance, Private
- Garage:Yes
- Garage spaces:2
New listings near 6042 Hidden Summit Street
- New
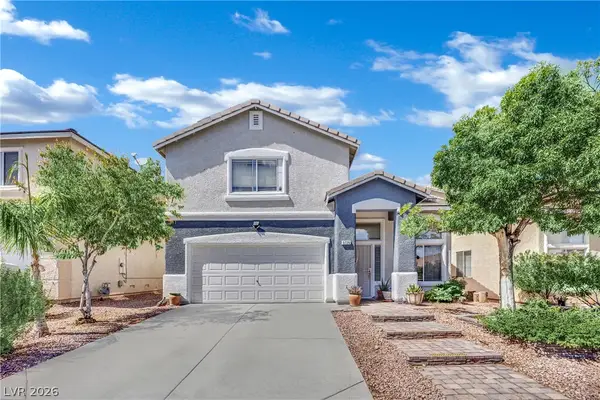 $440,000Active5 beds 3 baths1,946 sq. ft.
3726 Nestled Oak Avenue, North Las Vegas, NV 89031
MLS# 2803529Listed by: GALINDO GROUP REAL ESTATE - New
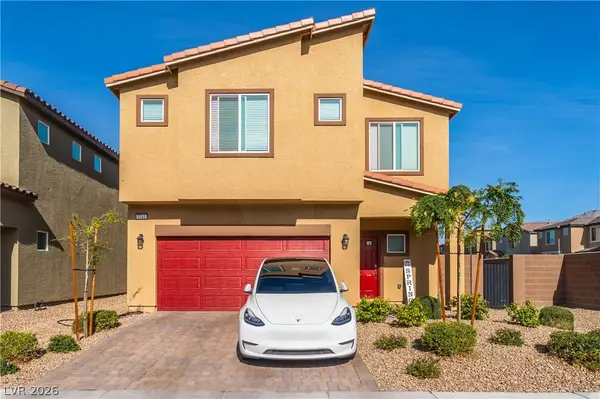 $530,000Active5 beds 4 baths2,660 sq. ft.
7711 Duran Harbor Lane, North Las Vegas, NV 89084
MLS# 2802782Listed by: NATIONWIDE REALTY LLC - New
 $19,990Active0.11 Acres
0 Plymouth Avenue, North Las Vegas, NV 89030
MLS# 2803478Listed by: EVOLVE REALTY - New
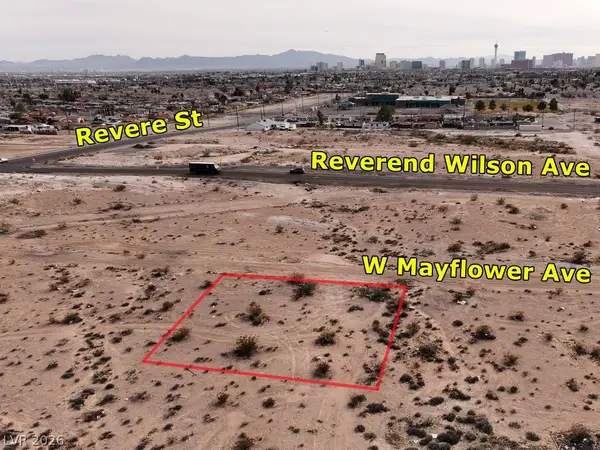 $39,900Active0.22 Acres
0 W Mayflower Avenue, North Las Vegas, NV 89030
MLS# 2803494Listed by: EVOLVE REALTY - Open Sat, 11am to 2pmNew
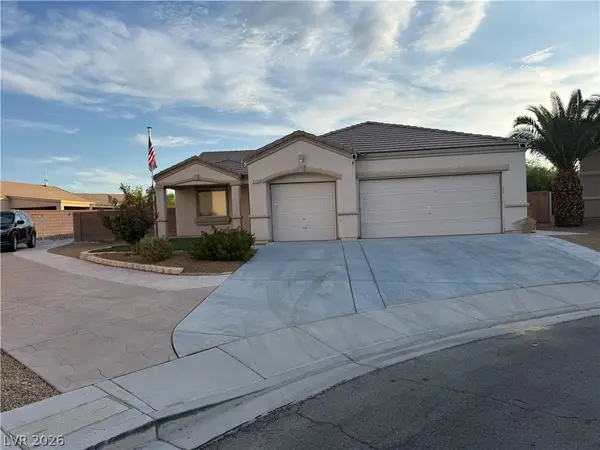 $434,999Active4 beds 2 baths1,846 sq. ft.
3135 Sentimental Court, North Las Vegas, NV 89031
MLS# 2801389Listed by: KELLER WILLIAMS VIP - New
 $419,999Active3 beds 2 baths1,734 sq. ft.
3519 W Red Coach Avenue, North Las Vegas, NV 89031
MLS# 2801733Listed by: MORE REALTY INCORPORATED - New
 $399,000Active3 beds 3 baths1,719 sq. ft.
1909 Soto Lane, North Las Vegas, NV 89032
MLS# 2803418Listed by: KELLER WILLIAMS MARKETPLACE - New
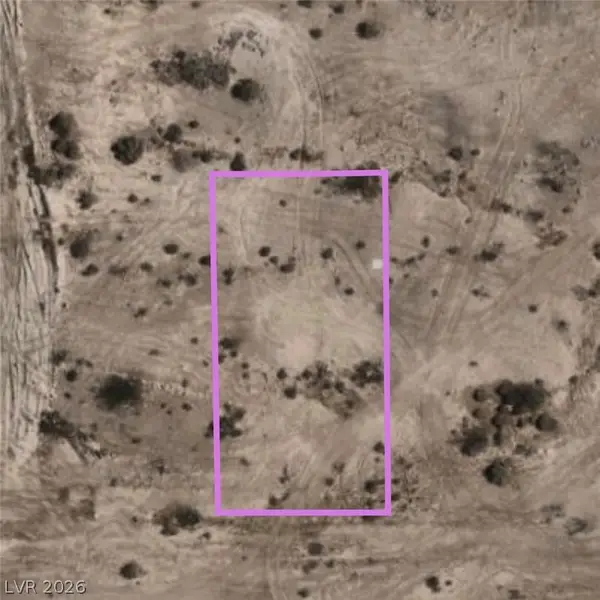 $35,000Active0.11 Acres
Address Withheld By Seller, North Las Vegas, NV 89030
MLS# 2802006Listed by: LOCAL REALTY - New
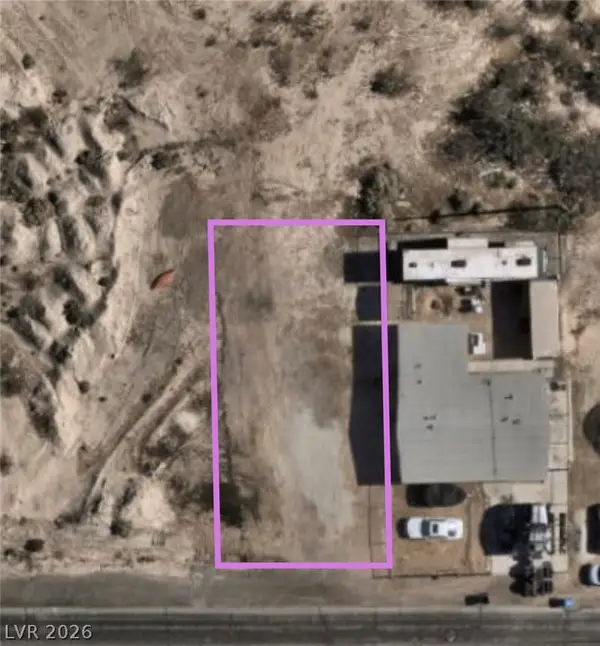 $35,000Active0.12 Acres
Address Withheld By Seller, North Las Vegas, NV 89030
MLS# 2802022Listed by: LOCAL REALTY - New
 $80,000Active0.35 Acres
Address Withheld By Seller, North Las Vegas, NV 89030
MLS# 2802027Listed by: LOCAL REALTY


Protect your home and budget from life's surprises with an Assurant Home Warranty, backed by a partner that supports you through every step of homeownership. Explore Plans.
©2026 Century 21 Real Estate LLC. All rights reserved. CENTURY 21®, the CENTURY 21 Logo and C21® are service marks owned by Century 21 Real Estate LLC. Century 21 Real Estate LLC fully supports the principles of the Fair Housing Act and the Equal Opportunity Act. Each office is independently owned and operated. Listing information is deemed reliable but not guaranteed accurate.