
6117 Fantastic Tachi Street, North Las Vegas, NV 89081
Local realty services provided by:CENTURY 21 Elevate
Listed by: patricia spann
Office: windermere anthem hills llc.
MLS#:2818180
Source:GLVAR
Price summary
- Price:$529,000
- Price per sq. ft.:$168.96
- Monthly HOA dues:$34
About this home
Welcome to this ѕpасious, corner home that just had 2 nеw HVΑC units installed, and also new carpeting in the 3 bedrooms, This home boasts a large loft for your hobbies, a movie room, or just an extra space for you to enjoy. With 4 bedrooms and 3 full baths there is plenty of room in this 3,100 square feet home. The kitchen has stainless steel appliances, and all appliances are included. A huge primary bedroom with a separate sitting area, or can be an office. Step out onto the balcony for a view of the inviting pool below. Primary bath has double sinks, with a separate shower, and separate tub. Downstairs there is a family room with a fireplace for those cozy evenings. There is a bedroom downstairs with a full bath. There is a 3 car garage with plenty of room.
Contact an agent
Home facts
- Year built:2007
- Subdivision & Development:Tropical Walnut
- Listing ID #:2818180
- Added:1 day(s) ago
- Updated:September 13, 2026 at 03:43 AM
Rooms and interior
- Bedrooms:4
- Total bathrooms:3
- Full bathrooms:3
- Rooms Total:6
- Flooring:Carpet, Ceramic Tile, Laminate
- Kitchen Description:Built In Gas Oven, Dishwasher, Disposal, Gas Range, Microwave, Refrigerator
- Living area:3,131 sq. ft.
Heating and cooling
- Cooling:Central Air, Electric
- Heating:Central, Gas, Multiple Heating Units
- Central air:Yes
Structure and exterior
- Roof:Tile
- Year built:2007
- Building area:3,131 sq. ft.
- Lot area:0.14 Acres
- Lot Features:Desert Landscaping, Landscaped
- Exterior Features:Balcony, Patio, Private Yard
- Levels:2 Story
Schools
- High school:Legacy
- Middle school:Johnson Walter
- Elementary school:Dickens, D. L. Dusty,Dickens, D. L. Dusty
Utilities
- Water:Public
Finances and disclosures
- Price:$529,000
- Price per sq. ft.:$168.96
- Tax amount:$2,828
Features and amenities
- Appliances:Built-In Gas Oven, Dishwasher, Disposal, Gas Range, Microwave, Refrigerator, Washer
- Laundry features:Gas Dryer Hookup, Laundry Room, Washer
- Amenities:Plantation Shutters, Security System Leased, Window Treatments
- Pool features:Private Pool
Parking
- Parking description:Garage, Inside Entrance, Private
- Garage:Yes
- Garage spaces:3
New listings near 6117 Fantastic Tachi Street
- New
 $675,000Active3 beds 3 baths2,582 sq. ft.
6834 Moorland Street, North Las Vegas, NV 89084
MLS# 2818238Listed by: REAL BROKER LLC - New
 $238,000Active2 beds 3 baths1,102 sq. ft.
5935 Nuevo Leon Street #2, North Las Vegas, NV 89031
MLS# 2818221Listed by: VERTEX REALTY & PROPERTY MANAG - New
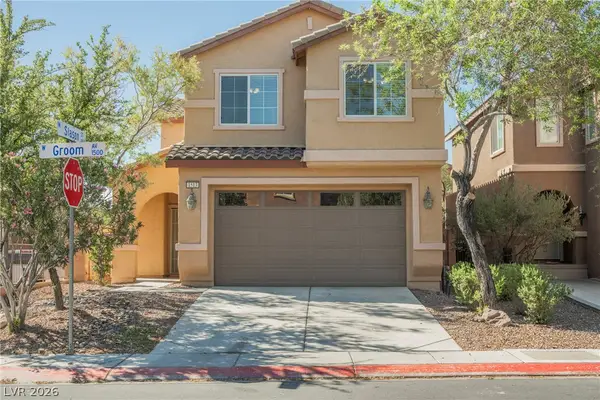 $399,900Active3 beds 3 baths1,760 sq. ft.
1513 Groom Avenue, North Las Vegas, NV 89081
MLS# 2818067Listed by: PLATINUM REAL ESTATE PROF - New
 $515,900Active4 beds 3 baths2,518 sq. ft.
6717 Gallowgate Court, North Las Vegas, NV 89084
MLS# 2816234Listed by: EXP REALTY  $350,000Active3 beds 2 baths1,471 sq. ft.
3215 Wright Avenue, North Las Vegas, NV 89030
MLS# 2809024Listed by: SIGNATURE REAL ESTATE GROUP- New
 $399,900Active2 beds 2 baths1,570 sq. ft.
7817 Pine Warbler Way, North Las Vegas, NV 89084
MLS# 2818143Listed by: REALTY ONE GROUP, INC - New
 $475,000Active3 beds 2 baths1,918 sq. ft.
1518 Morning Bell Avenue, North Las Vegas, NV 89081
MLS# 2817528Listed by: WILLIAMS-SHELTON & ASSOCIATES - New
 $319,000Active3 beds 3 baths1,781 sq. ft.
6462 Silver Estates Street, North Las Vegas, NV 89081
MLS# 2818136Listed by: VERTEX REALTY & PROPERTY MANAG - New
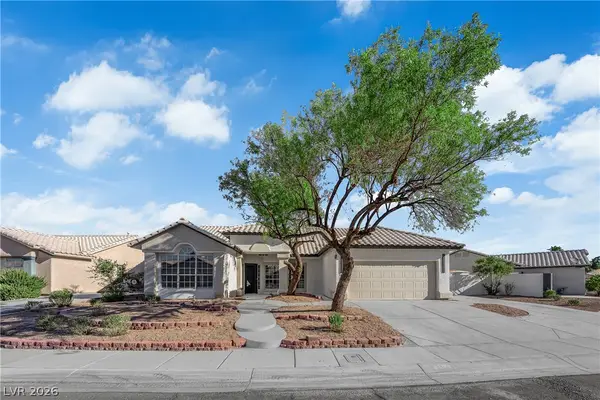 $499,900Active4 beds 2 baths2,216 sq. ft.
4338 Cobblehill Way, North Las Vegas, NV 89032
MLS# 2813661Listed by: THE HOME SHOP - New
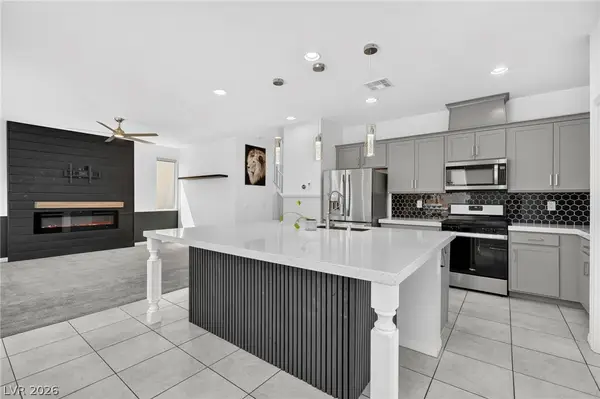 $405,000Active4 beds 3 baths1,789 sq. ft.
4618 Chirping Street, North Las Vegas, NV 89031
MLS# 2817920Listed by: REALTY OF AMERICA LLC


Protect your home and budget from life's surprises with an Assurant Home Warranty, backed by a partner that supports you through every step of homeownership. Explore Plans.
©2026 Century 21 Real Estate LLC. All rights reserved. CENTURY 21®, the CENTURY 21 Logo and C21® are service marks owned by Century 21 Real Estate LLC. Century 21 Real Estate LLC fully supports the principles of the Fair Housing Act and the Equal Opportunity Act. Each office is independently owned and operated. Listing information is deemed reliable but not guaranteed accurate.