637 W Colton Avenue, North Las Vegas, NV 89032
Local realty services provided by:CENTURY 21 Consolidated
Listed by: kimberly c. smith
Office: windermere excellence
MLS#:2785887
Source:GLVAR
Price summary
- Price:$350,000
- Price per sq. ft.:$193.26
- Monthly HOA dues:$99
About this home
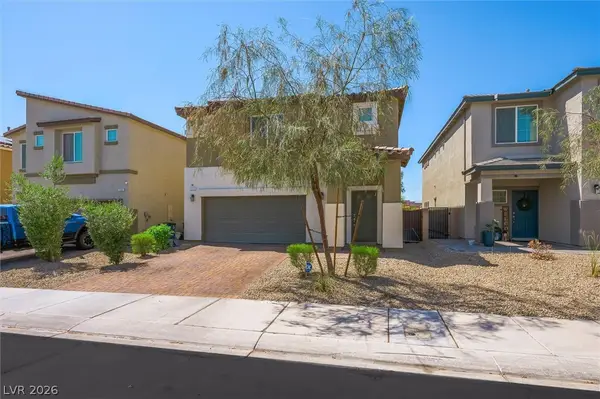
Welcome home to this beautifully maintained 3-bedroom, 2.5-bath townhome featuring a spacious 2-car garage with built-in cabinets and insulated garage door for added comfort. This move-in ready home showcases stylish two-tone paint, updated light fixtures, and pride of ownership throughout.
The kitchen offers an attractive backsplash, ample cabinetry, and an inviting layout perfect for everyday living and entertaining. Upstairs, you’ll find generously sized bedrooms complete with ceiling fans, wood blinds, and plenty of natural light.
The spacious primary suite features a large custom closet along with a relaxing ensuite bath with a separate tub and shower. Step outside to enjoy the low-maintenance backyard complete with a covered patio, artificial turf, and a BBQ grill — perfect for entertaining or relaxing year-round.
This home combines comfort, style, and convenience in one exceptional property!
Contact an agent
Home facts
- Year built:2007
- Listing ID #:2785887
- Added:1 day(s) ago
- Updated:May 27, 2026 at 01:46 AM
Rooms and interior
- Bedrooms:3
- Total bathrooms:3
- Full bathrooms:2
- Half bathrooms:1
- Rooms Total:7
- Flooring:Carpet, Ceramic Tile
- Kitchen Description:Disposal, Gas Range, Microwave, Refrigerator
- Living area:1,811 sq. ft.
Heating and cooling
- Cooling:Central Air, Electric
- Heating:Central, Gas
- Central air:Yes
Structure and exterior
- Roof:Tile
- Year built:2007
- Building area:1,811 sq. ft.
- Lot area:0.07 Acres
- Lot Features:Desert Landscaping, Landscaped
- Construction Materials:Block, Stucco
- Exterior Features:Barbecue, Courtyard
- Levels:2 Story
Schools
- High school:Canyon Springs HS
- Middle school:Sedway Marvin M
- Elementary school:Wilhelm, Elizabeth,Wilhelm, Elizabeth
Utilities
- Water:Public
Finances and disclosures
- Price:$350,000
- Price per sq. ft.:$193.26
- Tax amount:$1,159
Features and amenities
- Appliances:Disposal, Gas Range, Microwave, Refrigerator, Washer, Water Heater
- Laundry features:Gas Dryer Hookup, Laundry Room, On Upper Level, Washer
- Amenities:Blinds, Low Emissivity Windows, Window Treatments
Parking
- Parking description:Finished Garage, Garage, Garage Door Opener, Private
- Garage:Yes
- Garage spaces:2
New listings near 637 W Colton Avenue
- New
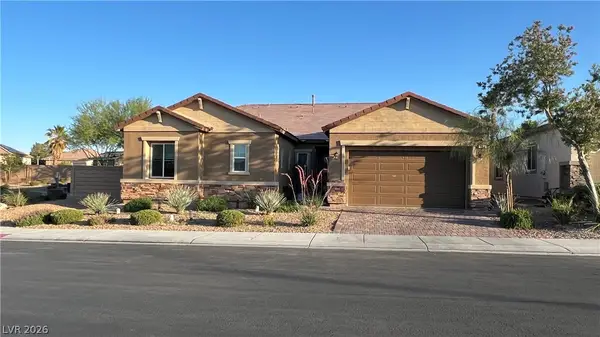 $599,999Active3 beds 3 baths2,527 sq. ft.
903 Jason Alexander Avenue, North Las Vegas, NV 89031
MLS# 2786018Listed by: REAL BROKER LLC - New
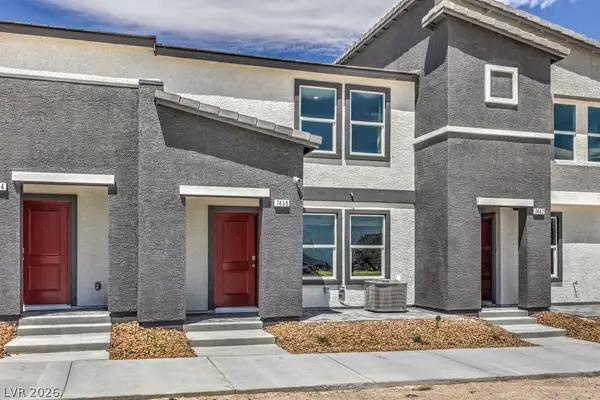 $329,990Active3 beds 3 baths1,309 sq. ft.
7384 Joanna Brook Street, North Las Vegas, NV 89081
MLS# 2785888Listed by: D R HORTON INC - New
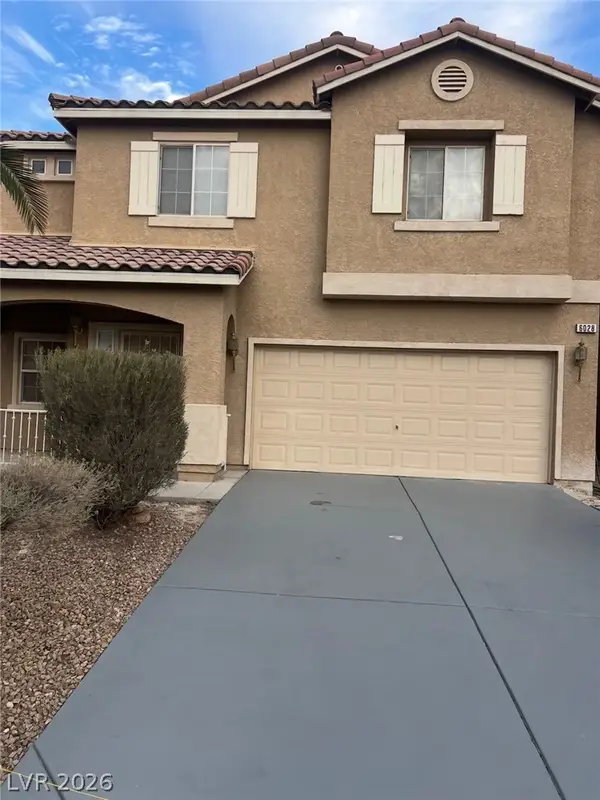 $415,000Active4 beds 3 baths2,007 sq. ft.
6028 Gum Springs Street, North Las Vegas, NV 89081
MLS# 2785964Listed by: KEY REALTY - New
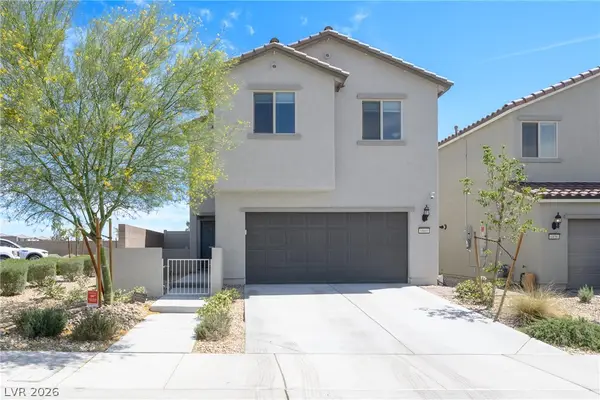 $485,000Active5 beds 3 baths2,290 sq. ft.
6860 Toros Street, Las Vegas, NV 89086
MLS# 2783024Listed by: REAL BROKER LLC - New
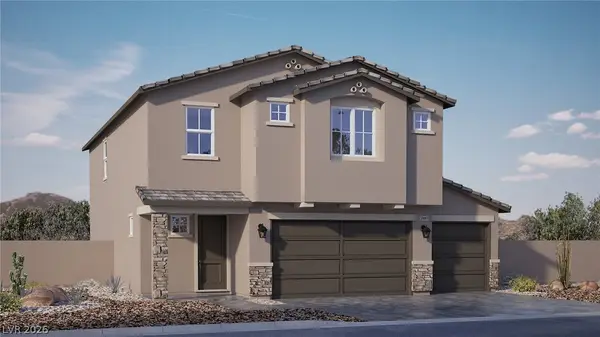 $521,990Active5 beds 3 baths2,660 sq. ft.
5132 Conway Street, North Las Vegas, NV 89031
MLS# 2785901Listed by: D R HORTON INC - New
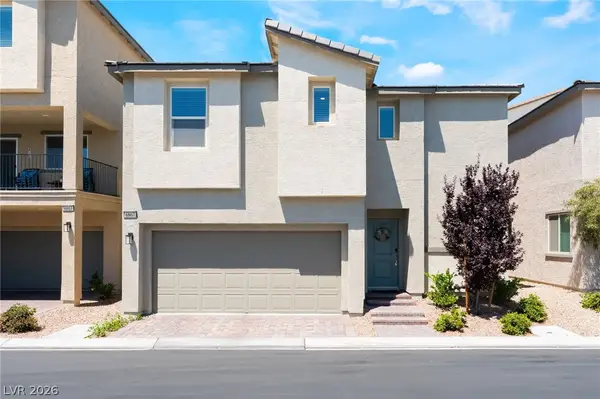 $389,000Active3 beds 3 baths1,577 sq. ft.
6867 Evening Orchid Street, North Las Vegas, NV 89086
MLS# 2784387Listed by: PLATINUM REAL ESTATE PROF - New
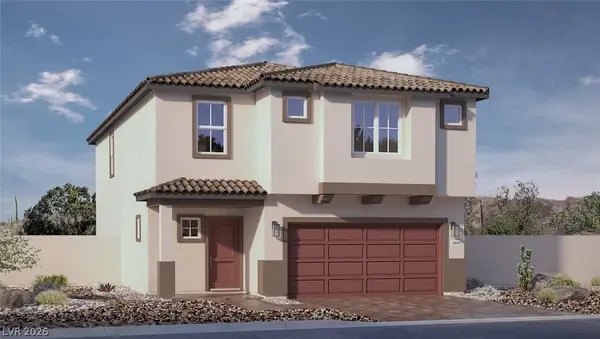 $529,990Active5 beds 3 baths2,660 sq. ft.
7408 Dominguez Bay Drive, North Las Vegas, NV 89084
MLS# 2785842Listed by: D R HORTON INC - New
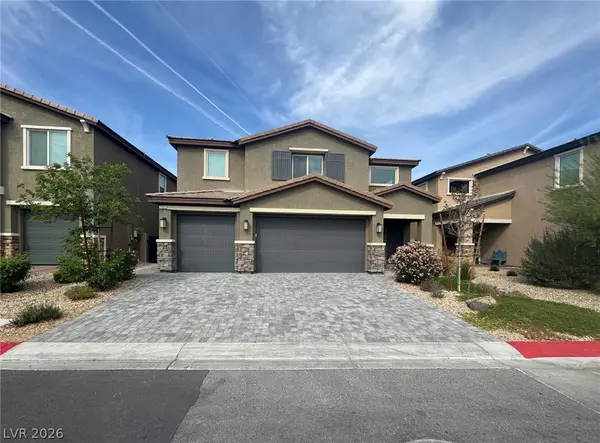 $669,500Active5 beds 5 baths3,375 sq. ft.
7527 Ardenno Street, North Las Vegas, NV 89084
MLS# 2784818Listed by: ROCK REALTY GROUP - New
 $519,990Active5 beds 3 baths2,944 sq. ft.
1173 Pitaya Court, North Las Vegas, NV 89032
MLS# 2785658Listed by: CENTURY 21 AMERICANA


Protect your home and budget from life's surprises with an Assurant Home Warranty, backed by a partner that supports you through every step of homeownership. Explore Plans.
©2026 Century 21 Real Estate LLC. All rights reserved. CENTURY 21®, the CENTURY 21 Logo and C21® are service marks owned by Century 21 Real Estate LLC. Century 21 Real Estate LLC fully supports the principles of the Fair Housing Act and the Equal Opportunity Act. Each office is independently owned and operated. Listing information is deemed reliable but not guaranteed accurate.