
6476 Raven Hall Street, North Las Vegas, NV 89084
Local realty services provided by:CENTURY 21 Elevate
6476 Raven Hall Street,North las Vegas, NV 89084
$367,000
- 3 Beds
- 3 Baths
- - sq. ft.
- Single family
- Sold
Listed by: wendy marie rushing
Office: bhhs nevada properties
MLS#:2803365
Source:GLVAR
Sorry, we are unable to map this address
Price summary
- Price:$367,000
- Monthly HOA dues:$106
About this home
This move-in rеadу hοme is ideally situated in а raрidly expanding North Las Vegas community, offering modern comfort & an exceptional lifestyle. This two-story residence presents an inviting open-concept downstairs, featuring a large entry flex space that seamlessly transitions into the spacious living room, dining area & a well-appointed kitchen. The kitchen is a culinary delight, showcasing 2 appliances matching in Kitchener stainless, w/gas range in sleek black, gleaming granite countertops, a breakfast bar, & a large center island complemented by abundant cabinetry. A convenient half bath is located downstairs for guests, & the dining area provides direct access to the backyard. The upper level features 3 generously sized bedrooms, 2 baths, a large versatile loft, and a dedicated laundry room. The expansive primary bedroom is strategically separated from the 2 secondary bedrooms by the loft, ensuring a private retreat. The primary bathroom features dual pullman's, an oval tub/shower combination, alongside a large walk-in closet (all closets have organizers). The hall bathroom upstairs offers an oversized stall shower with built-in niches. Recent upgrades include a new HVAC Unit and a new 50-gallon Hot Water Heater, providing peace of mind & enhanced efficiency. New flooring graces the stairs & the majority of the upstairs, enhancing the home's fresh appeal. This desirable community enriches daily living with a park & playground, offering ample designated visitor parking. The backyard provides a gate that opens directly onto the community's walking trail, perfect for leisurely strolls and outdoor enjoyment. The solar power purchase agreement significantly reduces your power bill and is easily assumable. Enjoy the benefits of low property taxes and a small monthly HOA fee, making this home appealing and affordable. This charming residence, with its tan stucco facade, also features a spacious two-car garage, completing its practical and aesthetic appeal....
Contact an agent
Home facts
- Year built:2004
- Subdivision & Development:Rome 20
- Listing ID #:2803365
- Added:51 day(s) ago
- Updated:September 15, 2026 at 06:01 AM
Rooms and interior
- Bedrooms:3
- Total bathrooms:3
- Full bathrooms:1
- Half bathrooms:1
- Rooms Total:4
- Flooring:Laminate, Tile
- Kitchen Description:Dishwasher, Disposal, Gas Range, Microwave, Pot Rack, Refrigerator, Warming Drawer
Heating and cooling
- Cooling:Central Air, Electric, Refrigerated
- Heating:Central, Gas
- Central air:Yes
Structure and exterior
- Roof:Tile
- Year built:2004
- Lot Features:Landscaped, Rocks
- Construction Materials:Drywall
- Exterior Features:Patio, Porch, Private Yard
- Levels:2 Story
Schools
- High school:Legacy
- Middle school:Cram Brian & Teri
- Elementary school:Hayden, Don E.,Hayden, Don E.
Utilities
- Water:Public
Finances and disclosures
- Price:$367,000
- Tax amount:$1,353
Features and amenities
- Appliances:Dishwasher, Disposal, Gas Range, Gas Water Heater, Microwave, Refrigerator, Warming Drawer, Washer, Water Heater, Water Purifier
- Laundry features:Gas Dryer Hookup, Laundry Room, On Upper Level, Washer
- Amenities:Blinds, Controlled Access, Drapes, Security System Leased, Window Treatments
Parking
- Parking description:Epoxy Flooring, Garage, Garage Door Opener, Inside Entrance, Private
- Garage:Yes
- Garage spaces:2
New listings near 6476 Raven Hall Street
- New
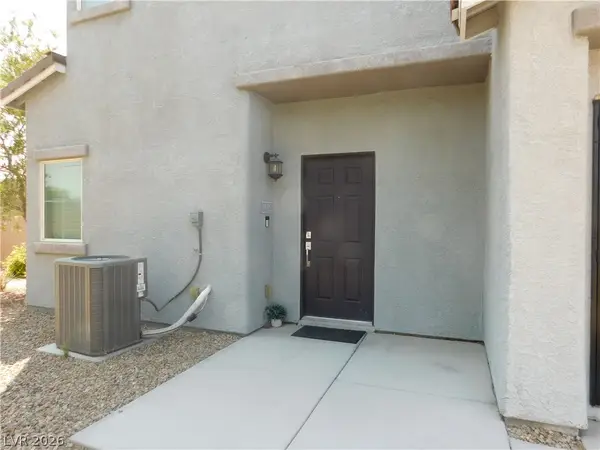 $340,000Active3 beds 3 baths1,772 sq. ft.
2715 Amazing Meadows Avenue #1185, North Las Vegas, NV 89031
MLS# 2818347Listed by: CITY VILLA REALTY & MANAGEMENT - New
 $395,000Active3 beds 3 baths1,497 sq. ft.
3523 Farina Drive, North Las Vegas, NV 89032
MLS# 2818720Listed by: TRIUMPH PROPERTY MANAGEMENT CO - New
 $440,990Active3 beds 3 baths1,715 sq. ft.
908 Alethea River Avenue, North Las Vegas, NV 89084
MLS# 2818224Listed by: D R HORTON INC - New
 $452,990Active4 beds 5 baths1,802 sq. ft.
921 Alethea River Avenue, North Las Vegas, NV 89084
MLS# 2818239Listed by: D R HORTON INC - New
 $565,000Active4 beds 3 baths2,325 sq. ft.
1874 Nature Park Drive, North Las Vegas, NV 89084
MLS# 2818626Listed by: ORANGE REALTY GROUP LLC - New
 $479,990Active4 beds 3 baths2,436 sq. ft.
6024 Bamboo Breeze Way, North Las Vegas, NV 89081
MLS# 2818662Listed by: D R HORTON INC - New
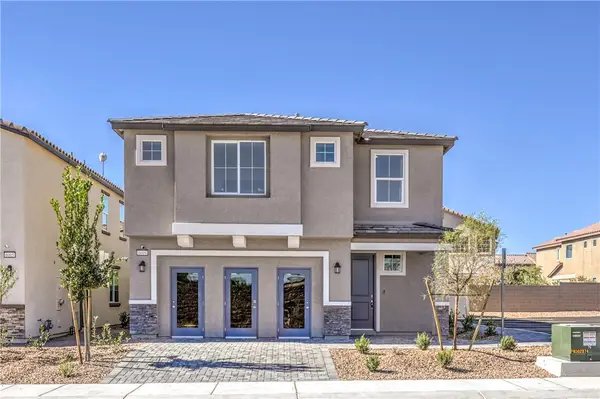 $495,990Active5 beds 3 baths2,660 sq. ft.
6020 Bamboo Breeze Way, North Las Vegas, NV 89081
MLS# 2818672Listed by: D R HORTON INC - New
 $392,500Active4 beds 3 baths1,505 sq. ft.
5993 Teeter Street, North Las Vegas, NV 89081
MLS# 2818696Listed by: LENNAR SALES CORP - New
 $385,000Active3 beds 2 baths1,401 sq. ft.
5205 Rock Cabin Court, North Las Vegas, NV 89031
MLS# 2818582Listed by: INNOVATIVE REAL ESTATE STRATEG - New
 $329,500Active3 beds 2 baths1,138 sq. ft.
1920 Badger Canyon Avenue, North Las Vegas, NV 89031
MLS# 2818324Listed by: KELLER WILLIAMS VIP


Protect your home and budget from life's surprises with an Assurant Home Warranty, backed by a partner that supports you through every step of homeownership. Explore Plans.
©2026 Century 21 Real Estate LLC. All rights reserved. CENTURY 21®, the CENTURY 21 Logo and C21® are service marks owned by Century 21 Real Estate LLC. Century 21 Real Estate LLC fully supports the principles of the Fair Housing Act and the Equal Opportunity Act. Each office is independently owned and operated. Listing information is deemed reliable but not guaranteed accurate.