
6641 Black Oaks Street, North Las Vegas, NV 89084
Local realty services provided by:CENTURY 21 Americana
Listed by: janine tran
Office: accord realty llc.
MLS#:2804306
Source:GLVAR
Price summary
- Price:$635,000
- Price per sq. ft.:$246.89
- Monthly HOA dues:$23
About this home
Discover unparalleled living in this exquisite residence, where modern design meets everyday comfort. This home offers a harmonious blend of sophistication and practicality, ideal for creating lasting memories. The inviting atmosphere extends throughout every corner, promising a lifestyle of ease and elegance. The gourmet kitchen is a chef's delight, featuring double ovens, exquisite granite countertops, and custom cabinets, seamlessly connecting to living spaces. This property provides an exceptional environment for both relaxation and entertaining. Enjoy an oasis in the desert with an oversized pool and a spa, complemented by a fully covered patio perfect for grilling on the built-in, fully stubbed grill. Utility bills are significantly reduced thanks to fully owned solar panels and a newer 18 SEER AC unit, further enhanced by extra insulation throughout the home, ensuring very low electricity costs. Its prime location ensures convenient access to local amenities and community highlights, enriching daily experiences. This is more than a home; it's a sanctuary designed for refined living. Experience the perfect balance of privacy and community, all within a beautifully crafted setting....
Contact an agent
Home facts
- Year built:2005
- Subdivision & Development:Eldorado R1-70 #9 Tm #19r
- Listing ID #:2804306
- Added:1 day(s) ago
- Updated:August 01, 2026 at 03:48 AM
Rooms and interior
- Bedrooms:3
- Total bathrooms:3
- Full bathrooms:2
- Half bathrooms:1
- Rooms Total:8
- Flooring:Carpet, Tile
- Kitchen Description:Built In Gas Oven, Disposal, Double Oven, Gas Cooktop, Refrigerator
- Living area:2,572 sq. ft.
Heating and cooling
- Cooling:Central Air, Electric
- Heating:Central, Gas, High Efficiency
- Central air:Yes
Structure and exterior
- Roof:Tile
- Year built:2005
- Building area:2,572 sq. ft.
- Lot area:0.22 Acres
- Lot Features:Landscaped, Rocks, Sprinklers In Front, Synthetic Grass
- Exterior Features:Barbecue, Patio, Private Yard, Shed, Sprinkler Irrigation
- Levels:1 Story
Schools
- High school:Mojave
- Middle school:Cram Brian & Teri
- Elementary school:Goynes, Theron H & Naomi D,Goynes, Theron H & Naom
Utilities
- Water:Public
Finances and disclosures
- Price:$635,000
- Price per sq. ft.:$246.89
- Tax amount:$4,380
Features and amenities
- Appliances:Built-In Gas Oven, Disposal, Gas Cooktop, Refrigerator, Washer, Water Softener Owned
- Laundry features:Gas Dryer Hookup, Laundry Room, Washer
- Amenities:Plantation Shutters
- Pool features:Heated, Pool Spa Combo, Private Pool
Parking
- Parking description:Garage, Garage Door Opener, Inside Entrance, Private
- Garage:Yes
- Garage spaces:3
New listings near 6641 Black Oaks Street
- New
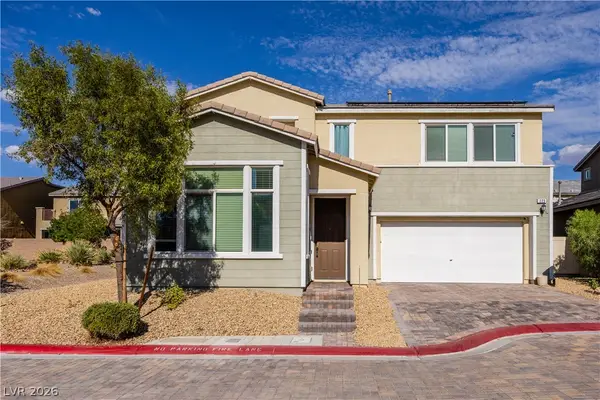 $399,900Active3 beds 3 baths1,835 sq. ft.
223 Heathrow Lake Avenue, North Las Vegas, NV 89084
MLS# 2804910Listed by: VICE REALTY - New
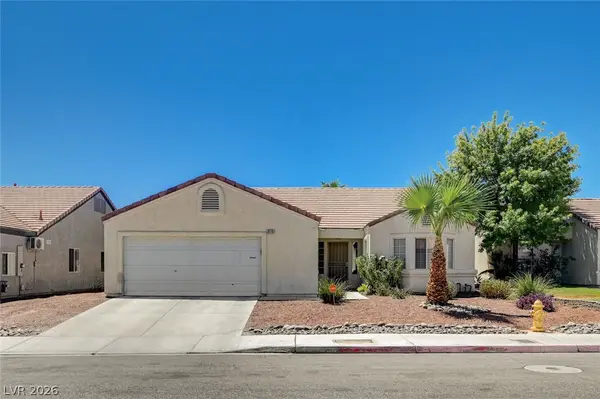 $389,000Active3 beds 2 baths1,379 sq. ft.
3115 W Hammer Lane, North Las Vegas, NV 89031
MLS# 2805035Listed by: SIMPLY VEGAS - New
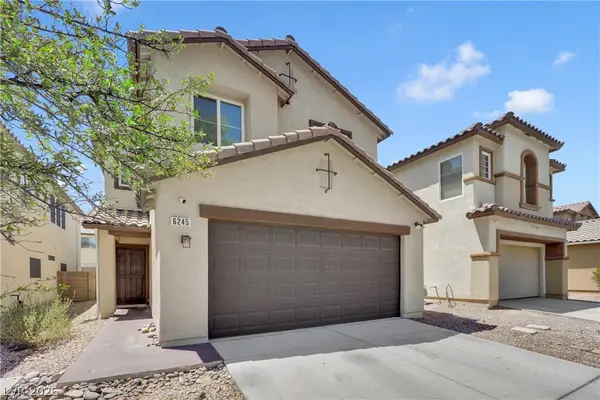 $429,999Active3 beds 3 baths2,040 sq. ft.
6245 Halstead Court, North Las Vegas, NV 89081
MLS# 2805065Listed by: HUNTINGTON & ELLIS, A REAL EST - New
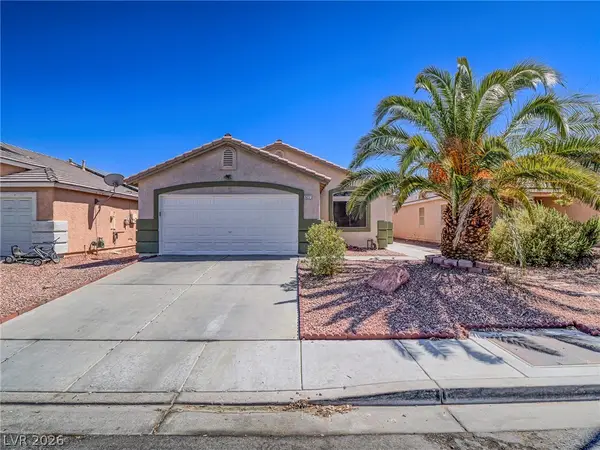 $369,900Active3 beds 2 baths1,665 sq. ft.
527 Shallow Mist Court, North Las Vegas, NV 89032
MLS# 2804782Listed by: COLDWELL BANKER PREMIER - New
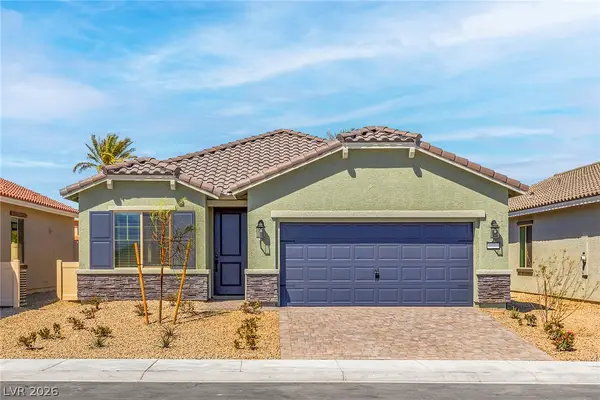 $463,900Active3 beds 2 baths1,540 sq. ft.
4520 Cave Lake Avenue, North Las Vegas, NV 89032
MLS# 2805173Listed by: RW CHRISTIAN - New
 $490,000Active5 beds 3 baths2,583 sq. ft.
6505 Setting Moon Street, North Las Vegas, NV 89084
MLS# 2803398Listed by: RE/MAX CENTRAL - New
 $589,000Active4 beds 3 baths2,869 sq. ft.
5528 Colorado Breeze Way, North Las Vegas, NV 89031
MLS# 2805140Listed by: KELLER WILLIAMS MARKETPLACE - New
 $425,000Active4 beds 3 baths2,151 sq. ft.
1016 Bistro Bay Avenue, North Las Vegas, NV 89086
MLS# 2804424Listed by: SCOFIELD GROUP LLC - New
 $574,999Active5 beds 3 baths3,177 sq. ft.
3408 Perching Bird Lane, North Las Vegas, NV 89084
MLS# 2805103Listed by: EXP REALTY


Protect your home and budget from life's surprises with an Assurant Home Warranty, backed by a partner that supports you through every step of homeownership. Explore Plans.
©2026 Century 21 Real Estate LLC. All rights reserved. CENTURY 21®, the CENTURY 21 Logo and C21® are service marks owned by Century 21 Real Estate LLC. Century 21 Real Estate LLC fully supports the principles of the Fair Housing Act and the Equal Opportunity Act. Each office is independently owned and operated. Listing information is deemed reliable but not guaranteed accurate.