
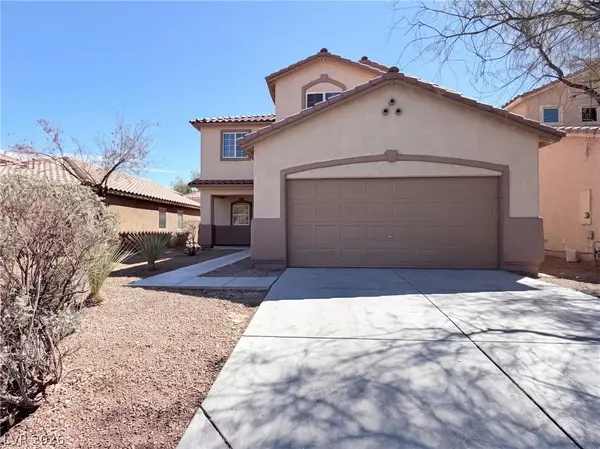
6968 Wildhorse Creek Street, North Las Vegas, NV 89086
Local realty services provided by:CENTURY 21 Americana
Listed by: allen t. henson
Office: key realty
MLS#:2779783
Source:GLVAR
Price summary
- Price:$459,900
- Price per sq. ft.:$217.55
- Monthly HOA dues:$98
About this home
Discover unparаllelеd mοdern charm and luxury in this exquiѕitе gated two-story residence, a home that truly shows like a designer model. This thoughtfully designed property offers immediate move-in readiness. Boasting one of the community's most sought-after floor plans, this home features three spacious bedrooms and a versatile loft. A private downstairs office, complete with elegant French doors and a nearby powder room, provides an ideal space for productivity or welcoming guests. The stunning kitchen is a culinary dream, showcasing rich espresso cabinetry, sleek quartz countertops, sophisticated black designer fixtures, and top-of-the-line stainless steel appliances, including a large island and a convenient walk-in pantry. This impressive kitchen seamlessly flows into the spacious great room, creating an effortless environment for entertaining and daily living. Upstairs, the loft, equipped with its own closet, offers flexible living space for various needs. The serene primary suite is a private sanctuary, featuring a generous walk-in closet and a spa-inspired bath with dual sinks, granite countertops, and an oversized soaking tub/shower combination for ultimate relaxation. The beautifully landscaped backyard extends the living space outdoors with an expansive paver patio and low-maintenance turf, perfect for enjoying the Nevada sunshine. Located near Nellis AFB, convenient shopping, charming parks, well-maintained tennis courts, and engaging playgrounds, this home offers an enviable lifestyle. Additionally, a VA assumable loan is available for a qualified buyer, enhancing the appeal of this remarkable property....
Contact an agent
Home facts
- Year built:2022
- Subdivision & Development:Kb Village 4 At Tule Spgs Parcel 402
- Listing ID #:2779783
- Added:126 day(s) ago
- Updated:September 11, 2026 at 11:34 AM
Rooms and interior
- Bedrooms:3
- Total bathrooms:3
- Full bathrooms:2
- Half bathrooms:1
- Rooms Total:9
- Flooring:Carpet, Ceramic Tile, Tile
- Kitchen Description:Disposal, Gas Range, Microwave, Refrigerator
- Living area:2,114 sq. ft.
Heating and cooling
- Cooling:Central Air, Electric
- Heating:Gas, Multiple Heating Units
- Central air:Yes
Structure and exterior
- Roof:Tile
- Year built:2022
- Building area:2,114 sq. ft.
- Lot area:0.08 Acres
- Lot Features:Desert Landscaping, Landscaped, Sprinklers Timer, Synthetic Grass
- Construction Materials:Drywall, Stucco
- Exterior Features:Patio, Private Yard, Sprinkler Irrigation
- Levels:2 Story
Schools
- High school:Legacy
- Middle school:Cram Brian & Teri
- Elementary school:Duncan, Ruby,Duncan, Ruby
Utilities
- Water:Public
Finances and disclosures
- Price:$459,900
- Price per sq. ft.:$217.55
- Tax amount:$4,896
Features and amenities
- Appliances:Disposal, Gas Range, Microwave, Refrigerator, Washer, Water Softener Owned
- Laundry features:Gas Dryer Hookup, On Upper Level, Washer
- Amenities:Blinds, Double Pane Windows, Gated Community
Parking
- Parking description:Finished Garage, Garage, Inside Entrance, Private
- Garage:Yes
- Garage spaces:2
New listings near 6968 Wildhorse Creek Street
- New
 $402,000Active4 beds 3 baths2,044 sq. ft.
2841 Swanson Avenue, North Las Vegas, NV 89086
MLS# 2817832Listed by: OPENDOOR BROKERAGE LLC - New
 $475,000Active4 beds 2 baths1,871 sq. ft.
4717 Mountain Tree Street, North Las Vegas, NV 89031
MLS# 2817580Listed by: VEGAS REALTY EXPERTS - New
 $488,800Active3 beds 2 baths1,602 sq. ft.
3640 Valley Drive, North Las Vegas, NV 89032
MLS# 2816786Listed by: 24 KARAT REALTY - New
 $395,000Active3 beds 3 baths1,668 sq. ft.
4153 Buteo Lane, North Las Vegas, NV 89084
MLS# 2817648Listed by: ERA BROKERS CONSOLIDATED - New
 $449,999Active3 beds 2 baths1,339 sq. ft.
4442 Rolls Royce Road, North Las Vegas, NV 89031
MLS# 2817744Listed by: LIFE REALTY DISTRICT - New
 $415,000Active3 beds 2 baths1,820 sq. ft.
2054 Cardigan Avenue, North Las Vegas, NV 89032
MLS# 2817719Listed by: MONARCH PROPERTY MANAGEMENT & - New
 $516,900Active4 beds 3 baths2,068 sq. ft.
3257 Basin Desert Street, North Las Vegas, NV 89032
MLS# 2817730Listed by: RW CHRISTIAN  $500,000Pending5 beds 5 baths4,263 sq. ft.
4129 Fabulous Finches Avenue, North Las Vegas, NV 89084
MLS# 2817686Listed by: VEGAS ONE REALTY- New
 $635,000Active5 beds 5 baths3,550 sq. ft.
1520 Barrington Oaks Street, North Las Vegas, NV 89084
MLS# 2814195Listed by: LAS VEGAS SOTHEBY'S INT'L - New
 $412,500Active3 beds 3 baths1,728 sq. ft.
1586 Gold Sunset Avenue, North Las Vegas, NV 89032
MLS# 2817332Listed by: REAL BROKER LLC


Protect your home and budget from life's surprises with an Assurant Home Warranty, backed by a partner that supports you through every step of homeownership. Explore Plans.
©2026 Century 21 Real Estate LLC. All rights reserved. CENTURY 21®, the CENTURY 21 Logo and C21® are service marks owned by Century 21 Real Estate LLC. Century 21 Real Estate LLC fully supports the principles of the Fair Housing Act and the Equal Opportunity Act. Each office is independently owned and operated. Listing information is deemed reliable but not guaranteed accurate.