
7025 Puetollano Drive, North Las Vegas, NV 89084
Local realty services provided by:CENTURY 21 Consolidated
Listed by: linda chain
Office: bhhs nevada properties
MLS#:2781119
Source:GLVAR
Price summary
- Price:$649,999
- Price per sq. ft.:$179.16
- Monthly HOA dues:$52
About this home
Located within а gatеd Αliante community, this spaсiοus and energy-efficient home offers a versatile floor plan designed to accommodate a variety of lifestyles. Soaring ceilings and an open design create a bright, comfortable interior, while the living room fireplace adds warmth and character to the main gathering space. The home features two primary suites, including a generously sized downstairs retreat and a second suite upstairs, along with three additional bedrooms. A downstairs den provides the flexibility for a home office, guest room or optional sixth bedroom, while the expansive upstairs loft opens to a private balcony showcasing mountain and walking-trail views.
The well-equipped kitchen offers granite countertops, an oversized center island, gas cooktop, double ovens, built-in appliances, ample cabinetry and a convenient butler’s pantry. Tile, hardwood and carpet flooring are thoughtfully placed throughout the home, complemented by ceiling fans, skylights and window coverings. Additional improvements include replaced air ductwork, a dedicated laundry area and fully owned solar for added energy efficiency.
Outside, mature landscaping surrounds a private fenced yard with a paver patio, creating plenty of space to relax or entertain. Paved driveway, a three-car attached garage, and freshly painted exterior add to the home’s functionality and appeal.
Conveniently situated near golf, parks, walking trails, shopping, dining and Aliante Casino, this property offers generous living space in a desirable North Las Vegas location. Schedule your private showing today and discover the flexibility, space and value this Aliante home has to offer....
Contact an agent
Home facts
- Year built:2006
- Subdivision & Development:Aliante North Parcel 19
- Listing ID #:2781119
- Added:126 day(s) ago
- Updated:September 12, 2026 at 11:16 AM
Rooms and interior
- Bedrooms:5
- Total bathrooms:4
- Full bathrooms:3
- Half bathrooms:1
- Rooms Total:11
- Flooring:Carpet, Laminate, Tile
- Kitchen Description:Built In Electric Oven, Dishwasher, Disposal, Gas Cooktop, Microwave, Refrigerator
- Living area:3,628 sq. ft.
Heating and cooling
- Cooling:Central Air, Electric
- Heating:Central, Gas, Multiple Heating Units
- Central air:Yes
Structure and exterior
- Roof:Tile
- Year built:2006
- Building area:3,628 sq. ft.
- Lot area:0.15 Acres
- Lot Features:Desert Landscaping, Landscaped
- Construction Materials:Frame, Stucco
- Exterior Features:Balcony, Barbecue, Patio, Private Yard
- Levels:2 Story
Schools
- High school:Shadow Ridge
- Middle school:Saville Anthony
- Elementary school:Triggs, Vincent,Triggs, Vincent
Utilities
- Water:Public
Finances and disclosures
- Price:$649,999
- Price per sq. ft.:$179.16
- Tax amount:$3,522
Features and amenities
- Appliances:Built-In Electric Oven, Dishwasher, Disposal, Gas Cooktop, Microwave, Refrigerator, Washer, Water Heater
- Laundry features:Gas Dryer Hookup, Laundry Room, On Main Level, Washer
- Amenities:Double Pane Windows, Gated Community
Parking
- Parking description:Garage, Garage Door Opener, Inside Entrance, Private
- Garage:Yes
- Garage spaces:3
New listings near 7025 Puetollano Drive
 $350,000Active3 beds 2 baths1,471 sq. ft.
3215 Wright Avenue, North Las Vegas, NV 89030
MLS# 2809024Listed by: SIGNATURE REAL ESTATE GROUP- New
 $399,900Active2 beds 2 baths1,570 sq. ft.
7817 Pine Warbler Way, North Las Vegas, NV 89084
MLS# 2818143Listed by: REALTY ONE GROUP, INC - New
 $475,000Active3 beds 2 baths1,918 sq. ft.
1518 Morning Bell Avenue, North Las Vegas, NV 89081
MLS# 2817528Listed by: WILLIAMS-SHELTON & ASSOCIATES - New
 $319,000Active3 beds 3 baths1,781 sq. ft.
6462 Silver Estates Street, North Las Vegas, NV 89081
MLS# 2818136Listed by: VERTEX REALTY & PROPERTY MANAG - New
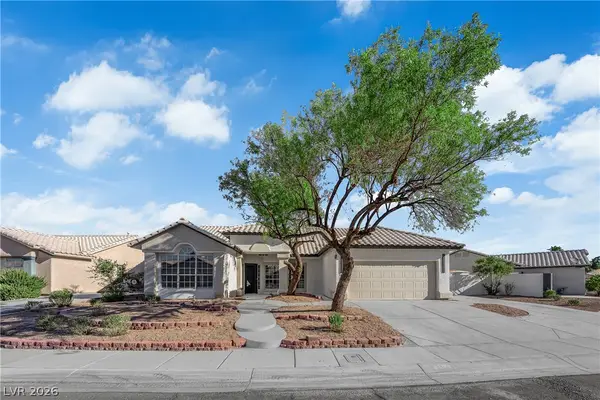 $499,900Active4 beds 2 baths2,216 sq. ft.
4338 Cobblehill Way, North Las Vegas, NV 89032
MLS# 2813661Listed by: THE HOME SHOP - New
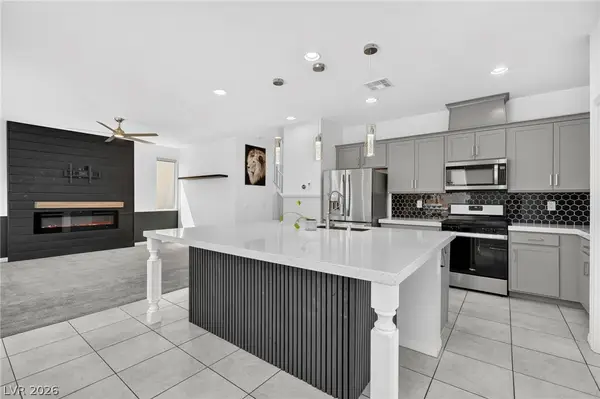 $405,000Active4 beds 3 baths1,789 sq. ft.
4618 Chirping Street, North Las Vegas, NV 89031
MLS# 2817920Listed by: REALTY OF AMERICA LLC 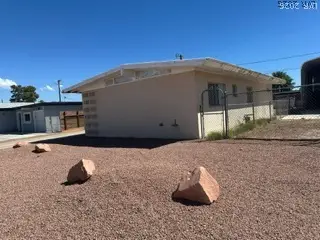 $225,000Pending3 beds 1 baths975 sq. ft.
2743 Taylor Avenue, North Las Vegas, NV 89030
MLS# 2815985Listed by: ELITE REALTY- New
 $325,000Active3 beds 3 baths1,623 sq. ft.
2509 Influential Court, North Las Vegas, NV 89031
MLS# 2817769Listed by: LAS VEGAS REALTY & PROBATE - New
 $607,990Active5 beds 3 baths3,000 sq. ft.
1210 Kaylis Cove Place, North Las Vegas, NV 89084
MLS# 2817989Listed by: D R HORTON INC - New
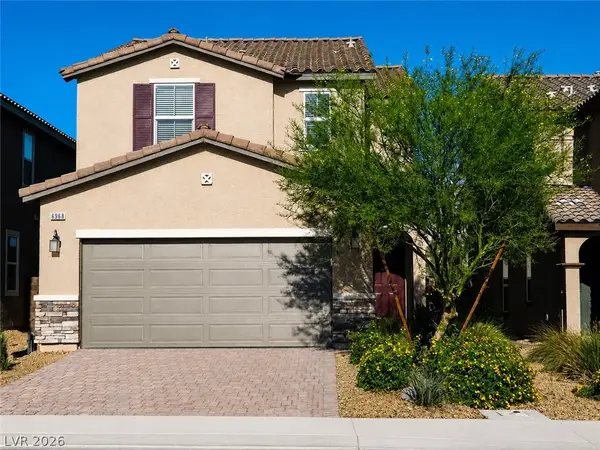 $449,000Active3 beds 3 baths2,114 sq. ft.
6968 Wildhorse Creek Street, North Las Vegas, NV 89086
MLS# 2818001Listed by: KEY REALTY


Protect your home and budget from life's surprises with an Assurant Home Warranty, backed by a partner that supports you through every step of homeownership. Explore Plans.
©2026 Century 21 Real Estate LLC. All rights reserved. CENTURY 21®, the CENTURY 21 Logo and C21® are service marks owned by Century 21 Real Estate LLC. Century 21 Real Estate LLC fully supports the principles of the Fair Housing Act and the Equal Opportunity Act. Each office is independently owned and operated. Listing information is deemed reliable but not guaranteed accurate.