7139 Superstar Street, North Las Vegas, NV 89084
Local realty services provided by:CENTURY 21 Elevate
Listed by: regana s. kooman-henry
Office: coldwell banker premier
MLS#:2795260
Source:GLVAR
Price summary
- Price:$464,999
- Price per sq. ft.:$199.66
- Monthly HOA dues:$59
About this home
FIVE YEARS NEW!/ DO YOU WANT A STRESS -FREE TRANSACTION? / THIS IS IT!/ THE SELLER WAS SO RESPONSIBLE WITH ENSURING THE SMOOTHEST AND MOST STRESS -FREE TRANSACTION POSSIBLE BY HAVING A HOME INSPECTION DONE UPFRONT AND HAVING REPAIRS DONE UPFRONT BY LICENSED PROFESSIONALS TO HAVE THE BEST TRANSACTION EXPERIENCE POSSIBLE!/ YOUR SEARCH IS OVER!/WELL UNDER THE MEDIAN PRICE PER SQUARE FOOT!/STILL UNDER THE BUILDERS STRUCTURAL WARRANTY!/SOLAR PANELS ARE PAID FOR!/THE AGE OF THE HOME AND SOLAR PANELS WILL SAVE YOU MONEY INSTANTLY!/CORNER LOT!/THE INVITING BACK YARD HAS BEEN DONE WITH THE PERFECT COMBINATION OF ARTIFICIAL TURF FOR THAT PERFECT TOUCH OF GREEN AND PAVERS FOR THE LOW MAINTENANCE AND LOW WATER BILLS!/ SPACIOUS COVERED PATIO FOR ENTERTAINING AND RELAXING/ SPACIOUS HOME WITH A GRAND ENTRY FOYER/4 BEDROOMS/ ONE BEDROOM DOWNSTAIRS AND A 3/4 BATHROOM/LARGE FAMILY ROOM OFF THE KITCHEN/KITCHEN WITH ISLAND, COOK TOP STOVE, GRANITE COUNTER TOPS, AND RECESSED LIGHTS/ ALL APPLIANCES STAY/ LARGE LOFT THAT CAN BE A SECOND LIVING AREA OR A GAME ROOM WITH A PLACE FOR THE POOL TABLE!/ LARGE PRIMARY BEDROOM WITH A LARGE WALK -IN CLOSET/ LARGE PRIMARY BATHROOM FOR RELAXING WITH A HUGE EXPANDED UPGRADED SHOWER AND DUAL SINKS /LARGE GARAGE WITH STORAGE, TANKLESS WATER HEATER AND A WATER SOFTENER/HOME WARRANTY IS INCLUDED!/HURRY!...
Contact an agent
Home facts
- Year built:2021
- Listing ID #:2795260
- Added:6 day(s) ago
- Updated:July 29, 2026 at 11:38 AM
Rooms and interior
- Bedrooms:4
- Total bathrooms:3
- Full bathrooms:2
- Half bathrooms:1
- Rooms Total:9
- Flooring:Carpet, Tile
- Kitchen Description:Built In Gas Oven, Dishwasher, Disposal, Gas Cooktop, Microwave, Pot Rack, Refrigerator
- Living area:2,329 sq. ft.
Heating and cooling
- Cooling:Central Air, Electric
- Heating:Central, Gas
- Central air:Yes
Structure and exterior
- Roof:Tile
- Year built:2021
- Building area:2,329 sq. ft.
- Lot area:0.09 Acres
- Lot Features:Corner Lot, Desert Landscaping, Landscaped, Synthetic Grass
- Exterior Features:Patio, Private Yard, Sprinkler Irrigation
- Levels:2 Story
Schools
- High school:Legacy
- Middle school:Cram Brian & Teri
- Elementary school:Duncan, Ruby,Duncan, Ruby
Utilities
- Water:Public
Finances and disclosures
- Price:$464,999
- Price per sq. ft.:$199.66
- Tax amount:$3,356
Features and amenities
- Appliances:Built-In Gas Oven, Dishwasher, Disposal, Gas Cooktop, Microwave, Refrigerator, Tankless Water Heater, Washer, Water Softener Owned
- Laundry features:Gas Dryer Hookup, Laundry Room, Washer
- Amenities:Blinds, Double Pane Windows, Window Treatments
Parking
- Parking description:Finished Garage, Garage, Garage Door Opener, Inside Entrance, Open
- Garage:Yes
- Garage spaces:2
New listings near 7139 Superstar Street
- New
 $425,000Active3 beds 2 baths1,200 sq. ft.
4215 Gold Desert Street, North Las Vegas, NV 89032
MLS# 2803223Listed by: SIGNATURE REAL ESTATE GROUP - New
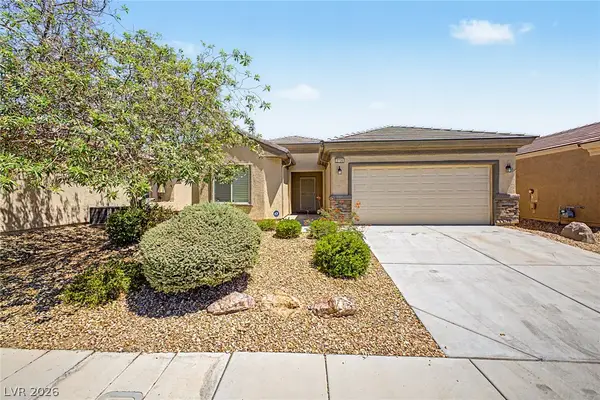 $440,000Active3 beds 4 baths1,718 sq. ft.
2708 Crested Ibis Avenue, North Las Vegas, NV 89084
MLS# 2804202Listed by: YOUR REAL ESTATE CO - New
 $373,661Active3 beds 3 baths1,475 sq. ft.
221 Summer Park Avenue, North Las Vegas, NV 89031
MLS# 2804465Listed by: LENNAR SALES CORP - New
 $449,995Active4 beds 2 baths1,840 sq. ft.
3620 Lake Victoria Drive, North Las Vegas, NV 89032
MLS# 2804518Listed by: INFINITY BROKERAGE - New
 $420,000Active4 beds 2 baths1,774 sq. ft.
620 Sand Sage Avenue, North Las Vegas, NV 89030
MLS# 2802230Listed by: EXP REALTY - New
 $472,690Active4 beds 3 baths2,333 sq. ft.
4240 Mount Bonnell Avenue, North Las Vegas, NV 89081
MLS# 2804418Listed by: KB HOME NEVADA INC - New
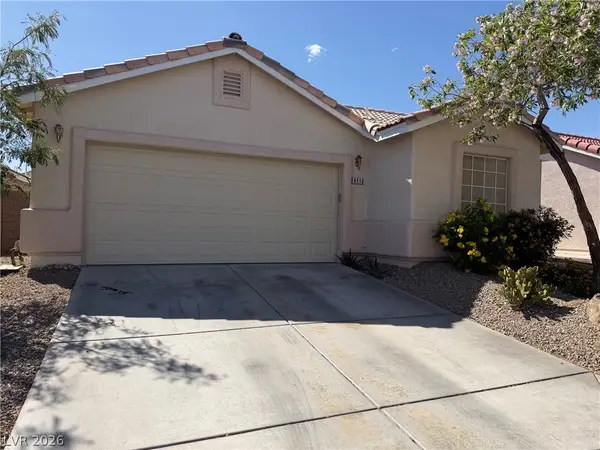 $399,990Active4 beds 3 baths1,660 sq. ft.
6113 Alderley Court, North Las Vegas, NV 89081
MLS# 2804352Listed by: REALTY ONE GROUP, INC - New
 $315,765Active2 beds 2 baths1,014 sq. ft.
445 Grunt Avenue #1, North Las Vegas, NV 89031
MLS# 2804373Listed by: LENNAR SALES CORP 
 $350,000Pending2 beds 2 baths1,400 sq. ft.
1824 Panther Place, North Las Vegas, NV 89031
MLS# 2804269Listed by: CENTURY 21 AMERICANA- New
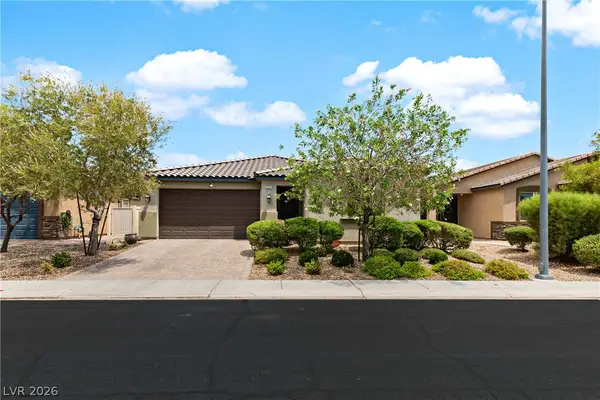 $465,000Active4 beds 3 baths2,046 sq. ft.
5724 Swan Bridge Street, North Las Vegas, NV 89081
MLS# 2802652Listed by: HUNTINGTON & ELLIS, A REAL EST


Protect your home and budget from life's surprises with an Assurant Home Warranty, backed by a partner that supports you through every step of homeownership. Explore Plans.
©2026 Century 21 Real Estate LLC. All rights reserved. CENTURY 21®, the CENTURY 21 Logo and C21® are service marks owned by Century 21 Real Estate LLC. Century 21 Real Estate LLC fully supports the principles of the Fair Housing Act and the Equal Opportunity Act. Each office is independently owned and operated. Listing information is deemed reliable but not guaranteed accurate.