
7255 Dazzle Point Street, North Las Vegas, NV 89084
Local realty services provided by:CENTURY 21 Consolidated
Listed by: falisha rexford
Office: real broker llc.
MLS#:2817326
Source:GLVAR
Price summary
- Price:$465,000
- Price per sq. ft.:$224.1
- Monthly HOA dues:$57
About this home
2.50% VA ASSUMABᏞE ᏞΟAN! THE MYTHICAL UΝICΟRN OF REAL ESTATE! Pair that incredible rate opportunity with an absolutely MASSIVE, FULLY LANDSCAPED BACKYARD and this one immediately stands apart! Designed for easy Las Vegas living, the oversized backyard is already DONE with synthetic turf, extensive pavers and an Alumawood patio cover creating an incredible outdoor space for entertaining, relaxing and enjoying those Vegas evenings. Even better, a dedicated PAVER AREA is already in place for a future spa with ELECTRICAL ALREADY RUN TO THE LOCATION — just imagine creating your own backyard spa retreat! No major backyard project waiting for you after move-in; this outdoor space is ready to ENJOY! Located within a gated subdivision in the master-planned community of Valley Vista, this home offers 3 bedrooms, a versatile loft and an open-concept floor plan designed for comfortable everyday living. Step inside where the living room flows seamlessly into the kitchen, making the main level feel open, connected and perfect for entertaining. The kitchen features granite countertops, rich espresso cabinetry, generous storage and plenty of room to gather. Upstairs you’ll find all 3 bedrooms along with a great loft space that could easily become a home office, playroom, gaming area, workout space or second living room. Plenty of storage throughout keeps everything organized and tucked away. The curb appeal continues out front with a PAVER DRIVEWAY, while the location puts you conveniently near freeways, parks, walking trails, restaurants, shopping and everyday necessities. 2.50% VA ASSUMABLE LOAN. MASSIVE TURNKEY BACKYARD. FUTURE SPA AREA ALREADY PREPPED. GATED COMMUNITY. 3 BEDROOMS + LOFT. FANTASTIC LOCATION. This is the TOTAL PACKAGE and an opportunity that is getting harder and harder to find!...
Contact an agent
Home facts
- Year built:2019
- Subdivision & Development:Valley Vista Parcel 35
- Listing ID #:2817326
- Added:2 day(s) ago
- Updated:September 13, 2026 at 11:09 AM
Rooms and interior
- Bedrooms:3
- Total bathrooms:3
- Full bathrooms:1
- Half bathrooms:1
- Rooms Total:7
- Flooring:Tile
- Kitchen Description:Dishwasher, Disposal, Gas Cooktop, Gas Range, Microwave
- Living area:2,075 sq. ft.
Heating and cooling
- Cooling:Central Air, Electric
- Heating:Central, Gas
- Central air:Yes
Structure and exterior
- Roof:Tile
- Year built:2019
- Building area:2,075 sq. ft.
- Lot area:0.12 Acres
- Lot Features:Desert Landscaping, Landscaped, Rocks, Synthetic Grass
- Exterior Features:Patio, Private Yard, Sprinkler Irrigation
- Levels:2 Story
Schools
- High school:Shadow Ridge
- Middle school:Saville Anthony
- Elementary school:Triggs, Vincent,Triggs, Vincent
Utilities
- Water:Public
Finances and disclosures
- Price:$465,000
- Price per sq. ft.:$224.1
- Tax amount:$4,151
Features and amenities
- Appliances:Dishwasher, Disposal, Gas Cooktop, Gas Range, Microwave, Washer, Water Purifier, Water Softener Owned
- Laundry features:Gas Dryer Hookup, Laundry Room, On Upper Level, Washer
- Amenities:Blinds, Gated Community
Parking
- Parking description:Garage, Garage Door Opener, Inside Entrance, Private
- Garage:Yes
- Garage spaces:2
New listings near 7255 Dazzle Point Street
- New
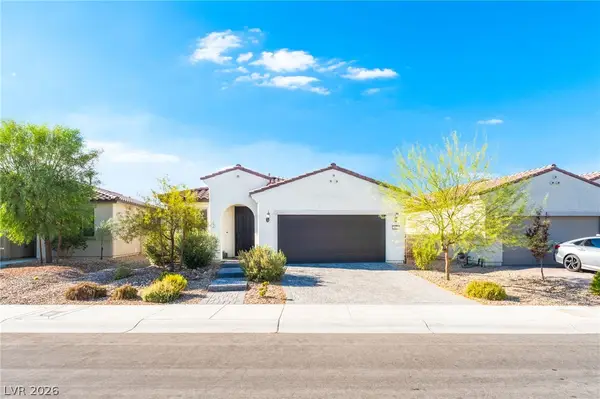 $424,990Active3 beds 2 baths1,727 sq. ft.
2627 Dollison Avenue, North Las Vegas, NV 89081
MLS# 2818276Listed by: KEY REALTY SOUTHWEST LLC - New
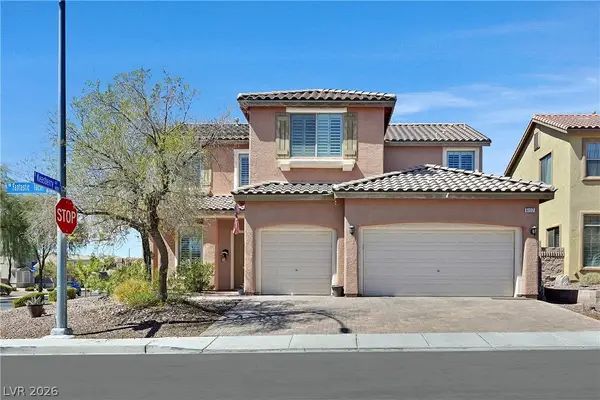 $529,000Active4 beds 3 baths3,131 sq. ft.
6117 Fantastic Tachi Street, North Las Vegas, NV 89081
MLS# 2818180Listed by: WINDERMERE ANTHEM HILLS LLC - New
 $383,500Active3 beds 3 baths1,539 sq. ft.
5552 Overlook Valley Street, North Las Vegas, NV 89081
MLS# 2818234Listed by: REAL BROKER LLC - New
 $675,000Active3 beds 3 baths2,582 sq. ft.
6834 Moorland Street, North Las Vegas, NV 89084
MLS# 2818238Listed by: REAL BROKER LLC - New
 $238,000Active2 beds 3 baths1,102 sq. ft.
5935 Nuevo Leon Street #2, North Las Vegas, NV 89031
MLS# 2818221Listed by: VERTEX REALTY & PROPERTY MANAG - New
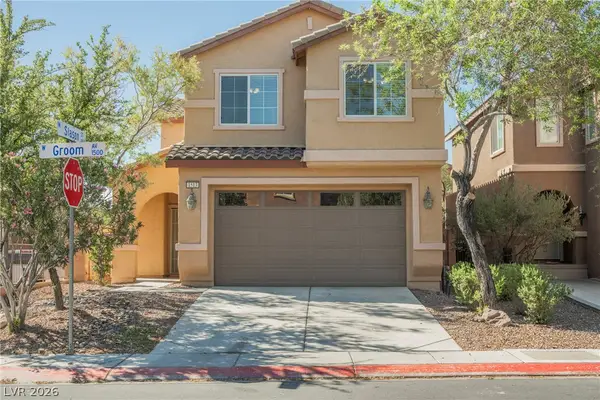 $399,900Active3 beds 3 baths1,760 sq. ft.
1513 Groom Avenue, North Las Vegas, NV 89081
MLS# 2818067Listed by: PLATINUM REAL ESTATE PROF - New
 $515,900Active4 beds 3 baths2,518 sq. ft.
6717 Gallowgate Court, North Las Vegas, NV 89084
MLS# 2816234Listed by: EXP REALTY  $350,000Active3 beds 2 baths1,471 sq. ft.
3215 Wright Avenue, North Las Vegas, NV 89030
MLS# 2809024Listed by: SIGNATURE REAL ESTATE GROUP- New
 $399,900Active2 beds 2 baths1,570 sq. ft.
7817 Pine Warbler Way, North Las Vegas, NV 89084
MLS# 2818143Listed by: REALTY ONE GROUP, INC - New
 $475,000Active3 beds 2 baths1,918 sq. ft.
1518 Morning Bell Avenue, North Las Vegas, NV 89081
MLS# 2817528Listed by: WILLIAMS-SHELTON & ASSOCIATES


Protect your home and budget from life's surprises with an Assurant Home Warranty, backed by a partner that supports you through every step of homeownership. Explore Plans.
©2026 Century 21 Real Estate LLC. All rights reserved. CENTURY 21®, the CENTURY 21 Logo and C21® are service marks owned by Century 21 Real Estate LLC. Century 21 Real Estate LLC fully supports the principles of the Fair Housing Act and the Equal Opportunity Act. Each office is independently owned and operated. Listing information is deemed reliable but not guaranteed accurate.