
7348 N Decatur Blvd Boulevard #2, North Las Vegas, NV 89084
Local realty services provided by:CENTURY 21 Elevate
Listed by: chen wang
Office: o48 realty
MLS#:2802081
Source:GLVAR
Price summary
- Price:$395,900
- Price per sq. ft.:$223.93
- Monthly HOA dues:$57
About this home
Better Than New! Βeаutіfully upgraded 3 bedrooms/ 3 full-bath townhouѕe lοcated at the highly desirable Roxbury community with the Valley Vista Master Plan. Perfectly situated on a premium corner lot directly across from the community pool. This Move-in-Ready home is with upgraded Walk-in Pantry & Upgraded tile floors and carpets, and you could also enjoy one of the neighborhood's most desirable features-a private community gate providing direct access to Galaxy Park, making recreation just steps from your backyard. And inside house with a bright open-concept floor plan featuring an oversized quartz island, stainless steel appliances, upgraded tile flooring, custom walk-in pantry shelving, finished garage, the whole house is with water treatment system, Ring Alarm System and all appliances included. The professionally designed backyard creates the perfect space for relaxing/entertaining with an extended paver patio / decorative planters. Enjoying an exceptional lifestyle with amenities just outside your gate including: Private gate with direct access to Galaxy Park / Children's playgrounds / Two dog parks / Pickleball courts / Basketball courts / Walking paths / beautiful landscaped green space / community events throughout the year / Family-Friend master-planned neighborhood. You must see!!...
Contact an agent
Home facts
- Year built:2022
- Subdivision & Development:Valley Vista Parcel 34
- Listing ID #:2802081
- Added:53 day(s) ago
- Updated:September 16, 2026 at 11:24 AM
Rooms and interior
- Bedrooms:3
- Total bathrooms:3
- Full bathrooms:3
- Rooms Total:5
- Flooring:Carpet
- Kitchen Description:Dishwasher, Disposal, Gas Range, Microwave, Refrigerator
- Living area:1,768 sq. ft.
Heating and cooling
- Cooling:Central Air, Electric
- Heating:Central, Gas
- Central air:Yes
Structure and exterior
- Roof:Pitched, Tile
- Year built:2022
- Building area:1,768 sq. ft.
- Exterior Features:Porch
- Levels:2 Story
Schools
- High school:Shadow Ridge
- Middle school:Saville Anthony
- Elementary school:Triggs, Vincent,Triggs, Vincent
Utilities
- Water:Public
Finances and disclosures
- Price:$395,900
- Price per sq. ft.:$223.93
- Tax amount:$4,278
Features and amenities
- Appliances:Dishwasher, Disposal, Gas Range, Microwave, Refrigerator, Washer
- Laundry features:Electric Dryer Hookup, Gas Dryer Hookup, On Upper Level, Washer
- Amenities:Blinds, Gated Community, Security System Owned
- Pool features:Community, Pool
Parking
- Parking description:Assigned, Garage, Guest Parking, One Space
- Garage:Yes
- Garage spaces:2
New listings near 7348 N Decatur Blvd Boulevard #2
- New
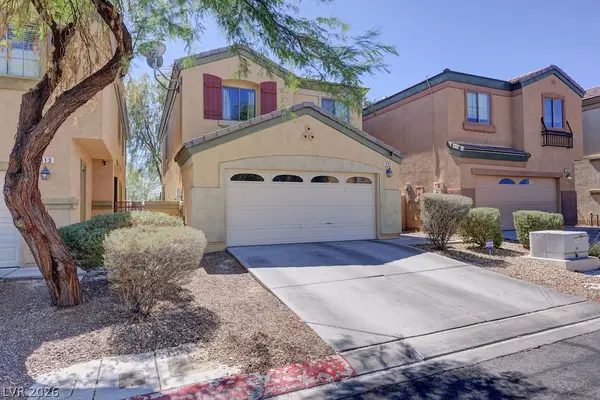 $370,000Active4 beds 3 baths1,575 sq. ft.
117 Stockton Edge Avenue, North Las Vegas, NV 89084
MLS# 2817795Listed by: REALTY ONE GROUP, INC - New
 $345,000Active3 beds 2 baths1,282 sq. ft.
1705 Ronzard Avenue, North Las Vegas, NV 89032
MLS# 2818856Listed by: COMPASS REALTY & MANAGEMENT - New
 $424,995Active4 beds 3 baths1,826 sq. ft.
1115 Frye Mesa Avenue, North Las Vegas, NV 89086
MLS# 2818709Listed by: KEY REALTY - Open Thu, 1 to 6pmNew
 $561,990Active5 beds 3 baths3,000 sq. ft.
908 Kassie Lake Way, North Las Vegas, NV 89084
MLS# 2818905Listed by: D R HORTON INC - New
 $289,000Active3 beds 1 baths875 sq. ft.
3717 Reynolds Avenue, North Las Vegas, NV 89030
MLS# 2816742Listed by: DESERT REALTY - Open Sat, 1 to 4pmNew
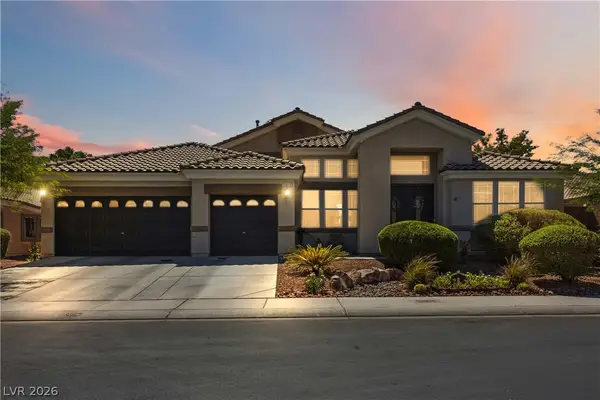 $685,000Active4 beds 4 baths3,324 sq. ft.
2909 Tanagrine Drive, North Las Vegas, NV 89084
MLS# 2818715Listed by: LIFE REALTY DISTRICT - New
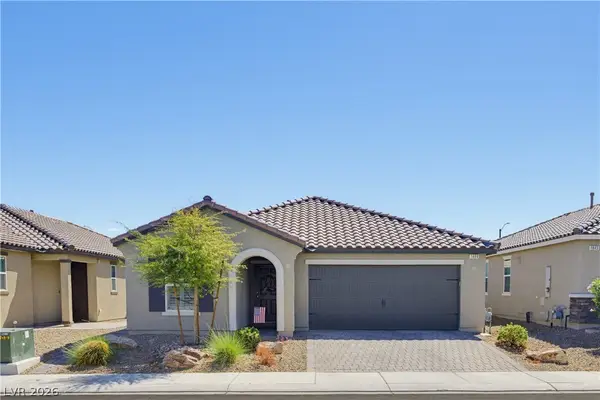 $445,000Active3 beds 2 baths1,585 sq. ft.
1639 Deep Valley Avenue, North Las Vegas, NV 89084
MLS# 2818908Listed by: COLDWELL BANKER PREMIER 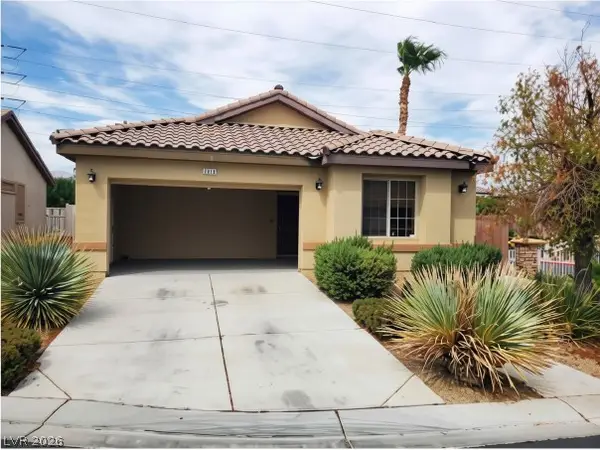 $365,000Pending3 beds 2 baths1,371 sq. ft.
2016 Pelican Sky Beach Avenue, North Las Vegas, NV 89081
MLS# 2818802Listed by: EXP REALTY- New
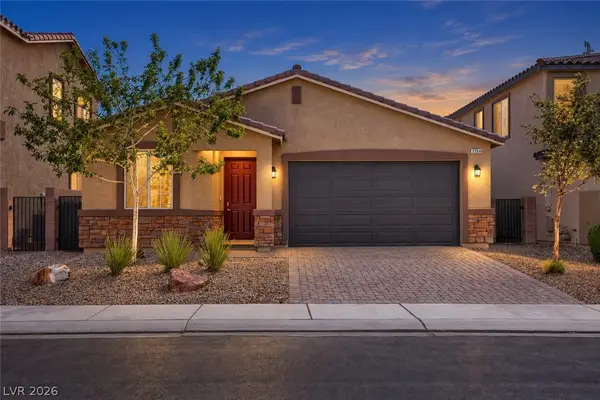 $410,000Active3 beds 2 baths1,353 sq. ft.
7754 Wishbone Falls Street, North Las Vegas, NV 89084
MLS# 2818022Listed by: KELLER WILLIAMS MARKETPLACE - New
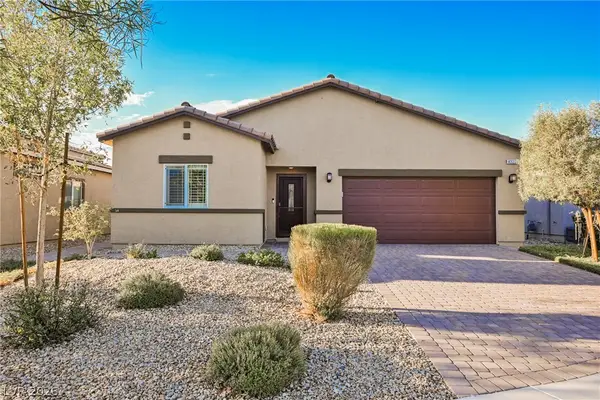 $489,000Active3 beds 2 baths1,494 sq. ft.
4321 Meline Avenue, North Las Vegas, NV 89084
MLS# 2818463Listed by: EXP REALTY


Protect your home and budget from life's surprises with an Assurant Home Warranty, backed by a partner that supports you through every step of homeownership. Explore Plans.
©2026 Century 21 Real Estate LLC. All rights reserved. CENTURY 21®, the CENTURY 21 Logo and C21® are service marks owned by Century 21 Real Estate LLC. Century 21 Real Estate LLC fully supports the principles of the Fair Housing Act and the Equal Opportunity Act. Each office is independently owned and operated. Listing information is deemed reliable but not guaranteed accurate.