
823 Hunters Ridge Way, North Las Vegas, NV 89032
Local realty services provided by:CENTURY 21 1st Priority Realty
Listed by: ricky w. clark
Office: signature real estate group
MLS#:2797736
Source:GLVAR
Price summary
- Price:$399,000
- Price per sq. ft.:$319.97
- Monthly HOA dues:$60
About this home
Great single story home located in a gated community in North Las Vegas. This property offers a long list of valuable updates, including fully paid-off solar, a new water heater, all new kitchen appliances, a water softener, and an HVAC system that has been professionally maintained. The recently refreshed front yard adds to the home's curb appeal, while the backyard features a swimming pool, real grass, and plenty of space to relax and entertain
Conveniently located just minutes from Craig Ranch Regional Park, you'll enjoy easy access to trails, sports fields, playgrounds, community events, and open green space. Shopping, grocery stores, dining, and a variety of restaurants along Craig Road are all just minutes away, with convenient access to major roadways for an easy commute throughout the Las Vegas Valley. Schedule your showing today and see everything this home has to offer.
Contact an agent
Home facts
- Year built:2001
- Subdivision & Development:Tempo
- Listing ID #:2797736
- Added:19 day(s) ago
- Updated:July 24, 2026 at 09:04 PM
Rooms and interior
- Bedrooms:3
- Total bathrooms:2
- Full bathrooms:1
- Rooms Total:6
- Flooring:Tile
- Kitchen Description:Built In Gas Oven, Disposal, Gas Range, Refrigerator, Warming Drawer
- Living area:1,247 sq. ft.
Heating and cooling
- Cooling:Central Air, Electric
- Heating:Central, Gas
- Central air:Yes
Structure and exterior
- Roof:Tile
- Year built:2001
- Building area:1,247 sq. ft.
- Lot area:0.15 Acres
- Lot Features:Back Yard, Synthetic Grass
- Exterior Features:Patio, Porch, Private Yard
- Levels:1 Story
Schools
- High school:Cheyenne
- Middle school:Sedway Marvin M
- Elementary school:Wilhelm, Elizabeth,Perkins, Dr. Claude G.
Utilities
- Water:Public
Finances and disclosures
- Price:$399,000
- Price per sq. ft.:$319.97
- Tax amount:$1,497
Features and amenities
- Appliances:Built-In Gas Oven, Disposal, Gas Range, Refrigerator, Warming Drawer, Washer
- Laundry features:Gas Dryer Hookup, Laundry Room, Washer
- Pool features:Private Pool
Parking
- Parking description:Garage, Private
- Garage:Yes
- Garage spaces:2
New listings near 823 Hunters Ridge Way
- New
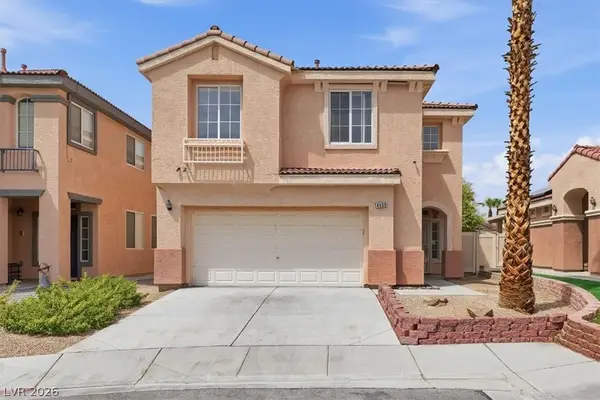 $315,000Active4 beds 3 baths2,211 sq. ft.
4506 Turkey Ridge Court, North Las Vegas, NV 89031
MLS# 2807136Listed by: SPHERE REAL ESTATE - New
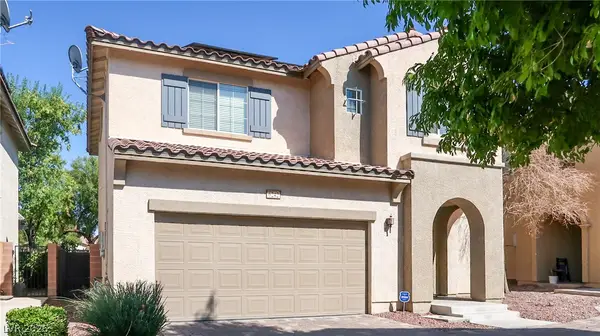 $345,000Active3 beds 3 baths1,595 sq. ft.
6242 Standing Elm Street, North Las Vegas, NV 89081
MLS# 2808217Listed by: VIRTUE REAL ESTATE GROUP - New
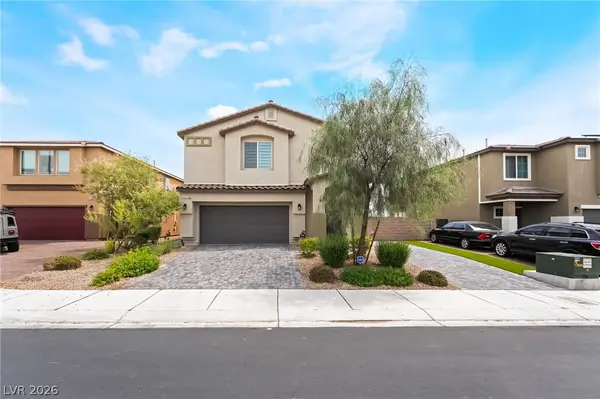 $527,500Active5 beds 3 baths2,944 sq. ft.
4622 Pointleaf Street, North Las Vegas, NV 89032
MLS# 2807594Listed by: SIMPLY VEGAS - New
 $516,000Active5 beds 3 baths2,944 sq. ft.
1058 Willow Berry Avenue, North Las Vegas, NV 89032
MLS# 2808332Listed by: EXECUTIVE REALTY SERVICES - New
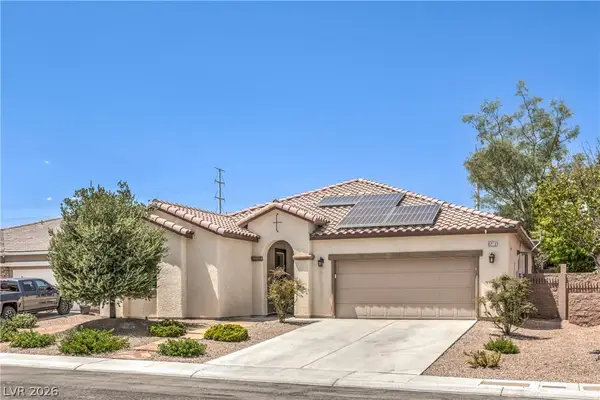 $509,900Active3 beds 3 baths1,932 sq. ft.
8213 Dragonfly Bush Court, North Las Vegas, NV 89085
MLS# 2808347Listed by: EXP REALTY - New
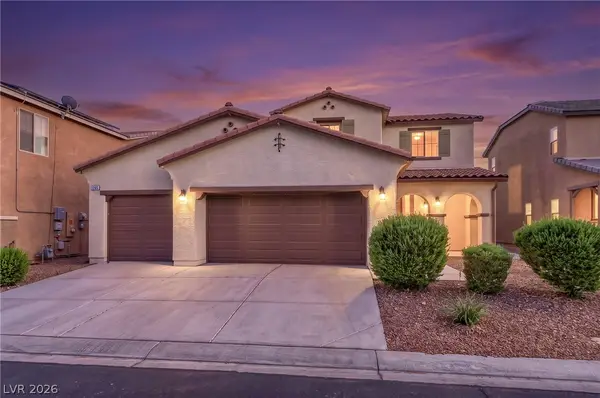 $534,999Active4 beds 3 baths2,518 sq. ft.
1205 Sandstone View Way, North Las Vegas, NV 89084
MLS# 2806666Listed by: REALTY ONE GROUP, INC - New
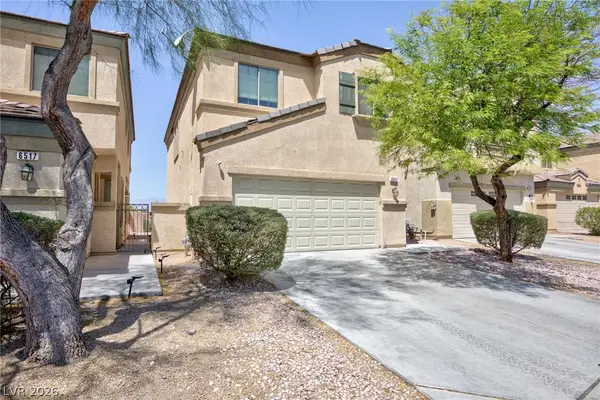 $379,990Active4 beds 3 baths1,656 sq. ft.
6521 Raven Hall Street, North Las Vegas, NV 89084
MLS# 2808265Listed by: FAST PROPERTIES LLC - New
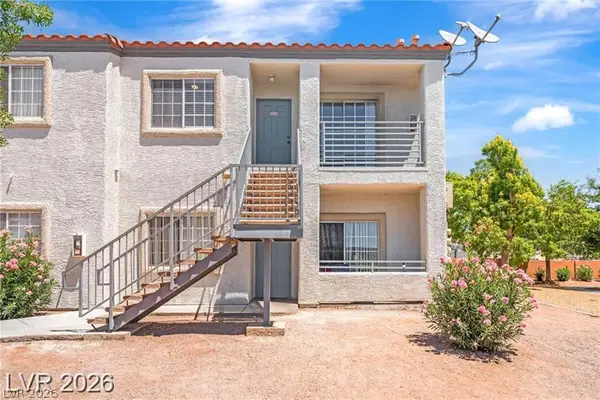 $173,500Active3 beds 2 baths1,140 sq. ft.
3318 N Decatur Boulevard #2152, Las Vegas, NV 89130
MLS# 2808269Listed by: PRESTIGE REALTY & PROPERTY MGT 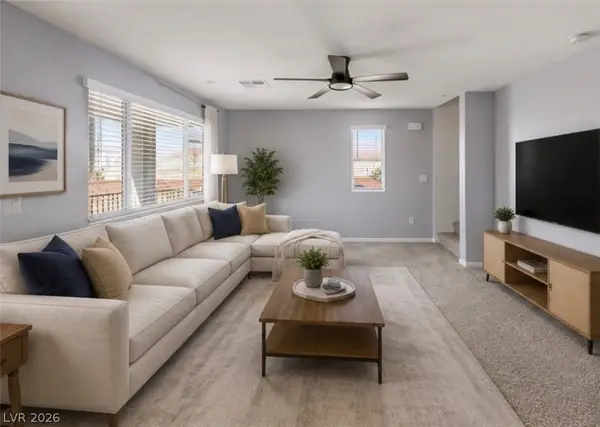 $307,900Active3 beds 3 baths1,325 sq. ft.
7030 Spicy Merlot Street, North Las Vegas, NV 89086
MLS# 2804437Listed by: HUNTINGTON & ELLIS, A REAL EST- New
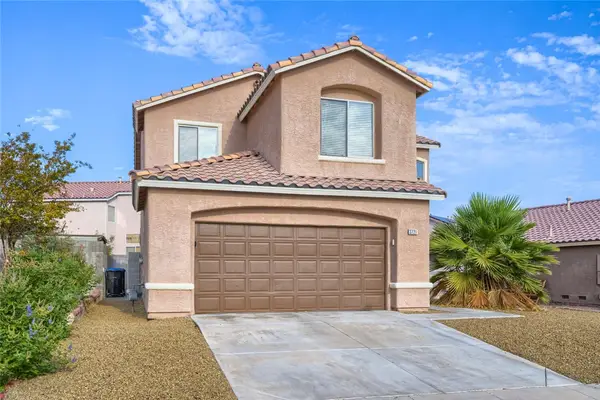 $379,900Active3 beds 3 baths1,723 sq. ft.
3721 Penny Cross Drive, North Las Vegas, NV 89032
MLS# 2807057Listed by: ENTERA REALTY LLC


Protect your home and budget from life's surprises with an Assurant Home Warranty, backed by a partner that supports you through every step of homeownership. Explore Plans.
©2026 Century 21 Real Estate LLC. All rights reserved. CENTURY 21®, the CENTURY 21 Logo and C21® are service marks owned by Century 21 Real Estate LLC. Century 21 Real Estate LLC fully supports the principles of the Fair Housing Act and the Equal Opportunity Act. Each office is independently owned and operated. Listing information is deemed reliable but not guaranteed accurate.