
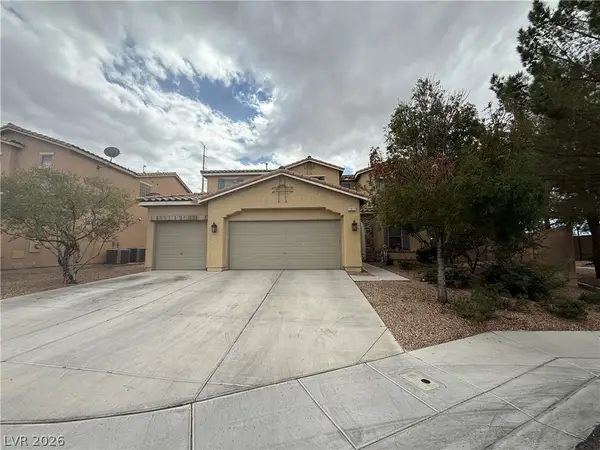
912 Bluebird Hill Avenue, North Las Vegas, NV 89084
Local realty services provided by:CENTURY 21 Consolidated
912 Bluebird Hill Avenue,North las Vegas, NV 89084
$560,000
- 4 Beds
- 3 Baths
- 2,963 sq. ft.
- Single family
- Coming Soon
Listed by: marie e. turner
Office: jmg real estate
MLS#:2827836
Source:GLVAR
Price summary
- Price:$560,000
- Price per sq. ft.:$189
- Monthly HOA dues:$75
About this home
Welcome to 912 Bluebird Hill Ave, where luxury, space, and functionality come together in one exceptional home. Nestled within the serene gated community of Castle Rock, this beautifully designed 2-story residence offers 4 bedrooms and 3 full bathrooms, thoughtfully arranged to provide the comfort of single-story living with the added versatility of an upstairs retreat.
The main level features 3 bedrooms, including the spacious primary suite, while the second floor boasts an additional private primary-style suite and a generous loft, perfect for guests, multigenerational living, or a separate entertainment space. The open-concept living area is bright and inviting, seamlessly connecting to the expansive covered patio, creating the ideal indoor-outdoor living experience.
At the heart of the home is a chef-inspired kitchen designed for cooking and entertaining, highlighted by a large granite island, abundant workspace, and ample seating. Step outside to discover a wide, pool-sized backyard featuring a custom paver patio, an above ground spa and endless possibilities for creating your own outdoor oasis.
To further enhance the home's value and efficiency, it is equipped with solar panels, helping to reduce monthly energy costs and improve long-term savings. Enjoy the comfort of a spacious, thoughtfully designed home while benefiting from lower utility bills and a more energy-efficient lifestyle.
If you've been searching for a home that truly has it all, 912 Bluebird Hill Ave is ready to exceed expectations....
Contact an agent
Home facts
- Year built:2017
- Subdivision & Development:Eldorado R1-60 17 Phase 1
- Listing ID #:2827836
- Updated:October 22, 2026 at 04:47 AM
Rooms and interior
- Bedrooms:4
- Total bathrooms:3
- Full bathrooms:3
- Rooms Total:5
- Flooring:Tile
- Kitchen Description:Built In Gas Oven, Dishwasher, Disposal, Microwave, Refrigerator
- Living area:2,963 sq. ft.
Heating and cooling
- Cooling:Central Air, Electric
- Heating:Central, Gas
- Central air:Yes
Structure and exterior
- Roof:Tile
- Year built:2017
- Building area:2,963 sq. ft.
- Lot area:0.16 Acres
- Lot Features:Desert Landscaping, Landscaped
- Construction Materials:Stucco
- Exterior Features:Patio, Private Yard, Shed
- Levels:2 Story
Schools
- High school:Legacy
- Middle school:Cram Brian & Teri
- Elementary school:Hayden, Don E.,Hayden, Don E.
Utilities
- Water:Public
Finances and disclosures
- Price:$560,000
- Price per sq. ft.:$189
- Tax amount:$4,879
Features and amenities
- Appliances:Built-In Gas Oven, Dishwasher, Disposal, Microwave, Refrigerator, Washer
- Laundry features:Gas Dryer Hookup, On Main Level, Washer
- Amenities:Gated Community, Security System Owned
Parking
- Parking description:Assigned, Covered, Garage, Indoor
- Garage:Yes
- Garage spaces:3
New listings near 912 Bluebird Hill Avenue
- Coming Soon
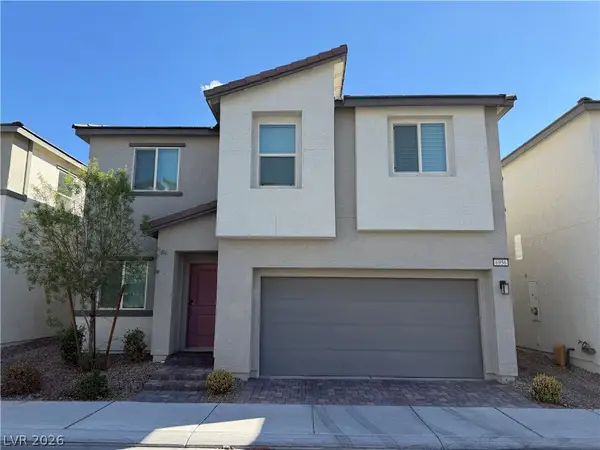 $360,000Coming Soon3 beds 3 baths1,520 sq. ft.
6956 Crimson Shadow Street, North Las Vegas, NV 89086
MLS# 2828263Listed by: SIGNATURE REAL ESTATE GROUP - Coming Soon
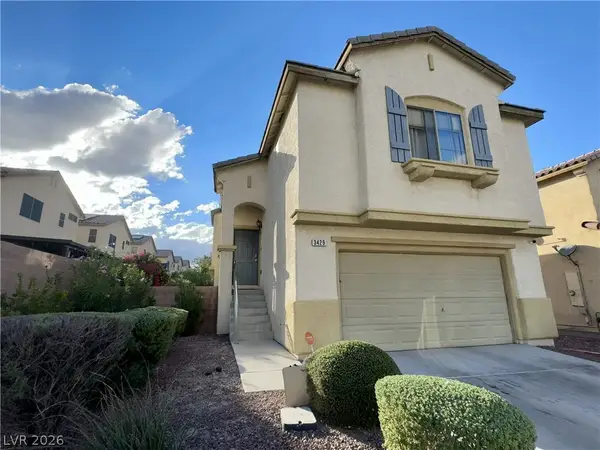 $390,000Coming Soon3 beds 3 baths1,788 sq. ft.
3429 Lonesome Drum Street, North Las Vegas, NV 89032
MLS# 2828420Listed by: EXP REALTY - Coming Soon
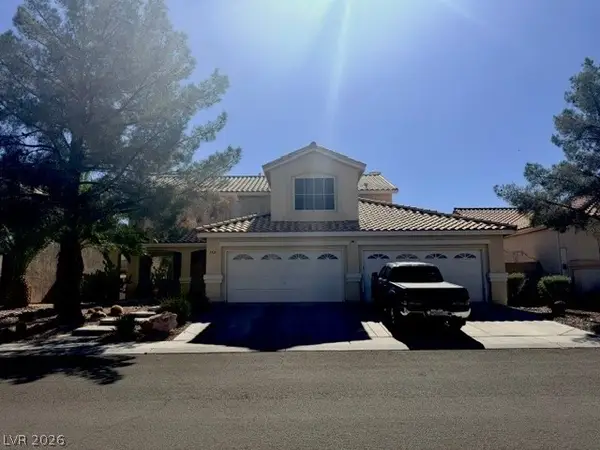 $566,000Coming Soon5 beds 3 baths2,931 sq. ft.
1321 Stable Glen Drive, North Las Vegas, NV 89031
MLS# 2826546Listed by: SIGNATURE REAL ESTATE GROUP - Coming Soon
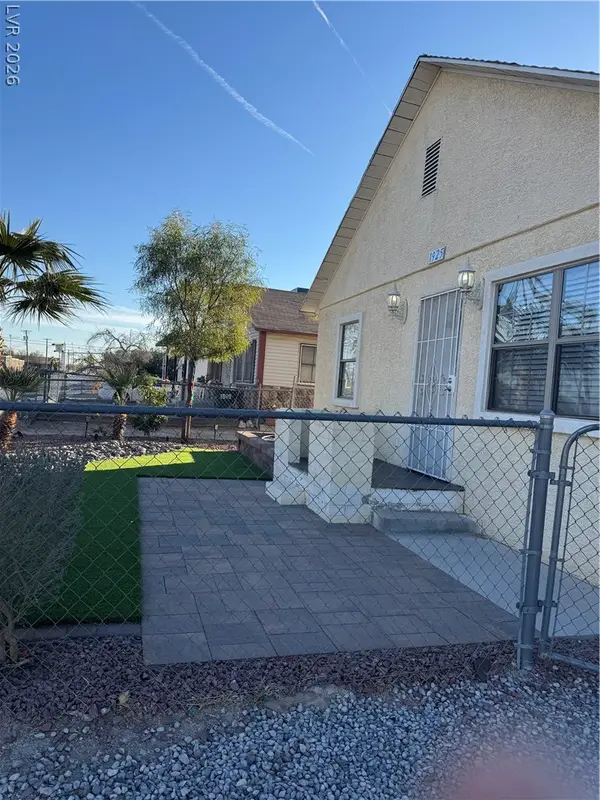 $525,000Coming Soon-- beds -- baths1,314 sq. ft.
1925 N Bruce Street, North Las Vegas, NV 89030
MLS# 2828071Listed by: CITY NATIONAL PROPERTIES - Coming Soon
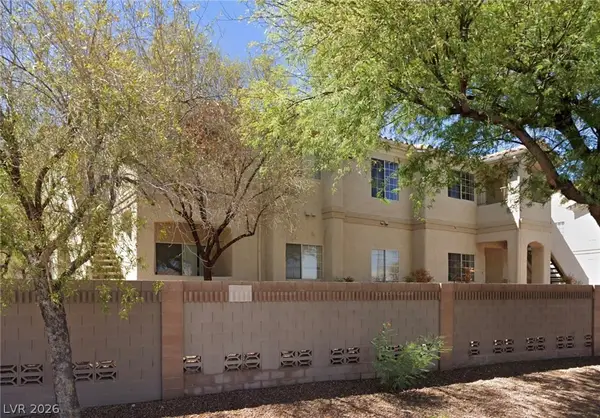 $210,000Coming Soon2 beds 2 baths1,151 sq. ft.
1881 W Alexander Road #2117, North Las Vegas, NV 89032
MLS# 2827041Listed by: EXP REALTY - Coming Soon
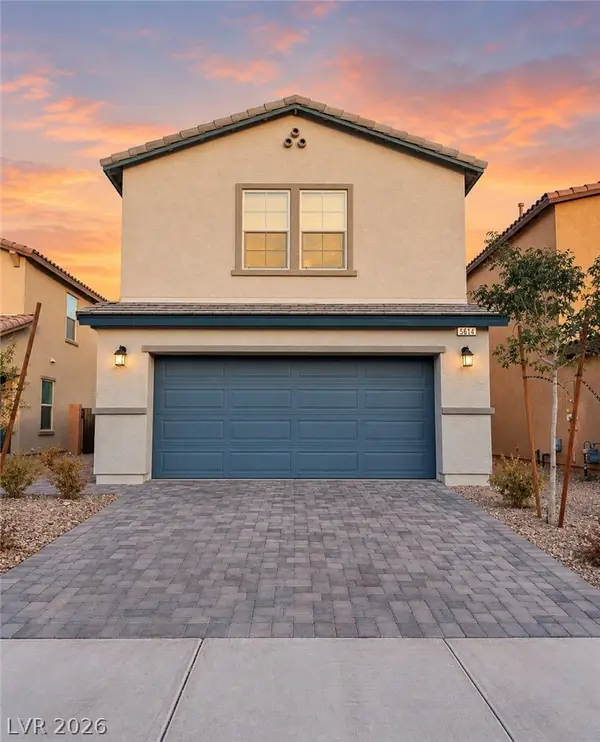 $435,000Coming Soon4 beds 4 baths1,554 sq. ft.
5614 Serene Rock Street, North Las Vegas, NV 89081
MLS# 2827672Listed by: KELLER WILLIAMS MARKETPLACE - Coming Soon
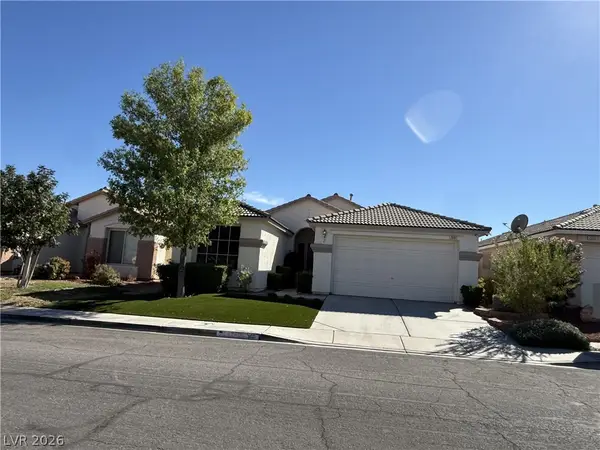 $559,000Coming Soon4 beds 2 baths1,928 sq. ft.
2601 Bahama Point Avenue, North Las Vegas, NV 89031
MLS# 2827359Listed by: REALTY ONE GROUP, INC - Coming SoonOpen Sat, 10am to 1pm
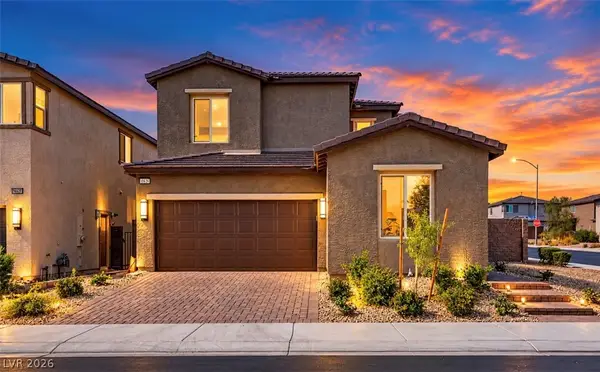 $450,000Coming Soon3 beds 3 baths2,038 sq. ft.
6639 Wandering Palmer Street, North Las Vegas, NV 89086
MLS# 2827107Listed by: PLATINUM REAL ESTATE PROF - Coming Soon
 $649,450Coming Soon5 beds 3 baths3,539 sq. ft.
1917 Gentle Dawn Avenue, North Las Vegas, NV 89084
MLS# 2825686Listed by: LISTING MASTERS LLC


Protect your home and budget from life's surprises with an Assurant Home Warranty, backed by a partner that supports you through every step of homeownership. Explore Plans.
©2026 Century 21 Real Estate LLC. All rights reserved. CENTURY 21®, the CENTURY 21 Logo and C21® are service marks owned by Century 21 Real Estate LLC. Century 21 Real Estate LLC fully supports the principles of the Fair Housing Act and the Equal Opportunity Act. Each office is independently owned and operated. Listing information is deemed reliable but not guaranteed accurate.