
916 Kevin Baker Avenue, North Las Vegas, NV 89086
Local realty services provided by:CENTURY 21 Consolidated
Listed by: kristin carter
Office: coldwell banker premier
MLS#:2807009
Source:GLVAR
Price summary
- Price:$425,000
- Price per sq. ft.:$202.19
- Monthly HOA dues:$29.33
About this home
WOW! BACK ON THE MARKET AND BELOW APPRAISED VALUE! Enjoy the perfect combination of comfort and convenience in this beautifully maintained single-story home featuring 3 bedrooms + den, 2 bathrooms, and a spacious 2,102 square foot layout designed for both relaxing and entertaining. The versatile den provides flexible space for a home office, media room, or could easily convert into a large fourth bedroom, enhancing the home's functionality. The interior is clean and well-cared for, featuring generous living areas with tile and carpet flooring, blinds throughout, and a cozy fireplace in the living room. The kitchen is a culinary haven, boasting a central island, ample cabinetry, granite counters, a pantry, and sleek stainless steel appliances including a dishwasher, microwave, and range. The primary bathroom features dual vanities, a soaking tub, and a separate glass-enclosed shower. Outside, enjoy beautiful mountain views from the private yard, which includes a covered patio and low-maintenance landscaping, perfect for easy living and personalization. This desert contemporary home also offers solar panels and an attached garage. Ideally located just minutes from Craig Ranch Regional Park, the VA Southern Nevada Healthcare System, Nellis Air Force Base, and the shopping, dining, and entertainment of the Aliante area, this home offers an exceptional lifestyle. Everyday errands are effortless with nearby grocery stores, restaurants, retail shopping, and convenient access to the 215 Beltway and I-15, providing an easy commute to destinations throughout the Las Vegas Valley. Whether you're looking for outdoor recreation, nearby amenities, or a central location, this home truly has it all....
Contact an agent
Home facts
- Year built:2006
- Subdivision & Development:Donna Deer Spgs
- Listing ID #:2807009
- Added:77 day(s) ago
- Updated:October 24, 2026 at 11:28 AM
Rooms and interior
- Bedrooms:3
- Total bathrooms:2
- Full bathrooms:2
- Rooms Total:6
- Flooring:Carpet, Ceramic Tile
- Kitchen Description:Disposal, Gas Range, Microwave
- Living area:2,102 sq. ft.
Heating and cooling
- Cooling:Electric, High Effciency
- Heating:Gas, High Efficiency
Structure and exterior
- Roof:Tile
- Year built:2006
- Building area:2,102 sq. ft.
- Lot area:0.14 Acres
- Lot Features:Desert Landscaping, Landscaped
- Exterior Features:Patio, Private Yard
- Levels:1 Story
Schools
- High school:Legacy
- Middle school:Cram Brian & Teri
- Elementary school:Duncan, Ruby,Duncan, Ruby
Utilities
- Water:Public
Finances and disclosures
- Price:$425,000
- Price per sq. ft.:$202.19
- Tax amount:$2,722
Features and amenities
- Appliances:Disposal, Gas Range, Microwave
- Laundry features:Electric Dryer Hookup, Gas Dryer Hookup, Laundry Room, On Main Level
- Amenities:Blinds, Insulated Windows, Low Emissivity Windows, Prewired, Window Treatments
Parking
- Parking description:Finished Garage, Garage, Inside Entrance, Private
- Garage:Yes
- Garage spaces:2
New listings near 916 Kevin Baker Avenue
- Coming Soon
 $750,000Coming Soon5 beds 4 baths3,787 sq. ft.
7028 Geese Gathering Street, North Las Vegas, NV 89084
MLS# 2829372Listed by: REALTY ONE GROUP, INC - Coming Soon
 $449,900Coming Soon3 beds 2 baths1,718 sq. ft.
3605 Hammerkop Drive, North Las Vegas, NV 89084
MLS# 2829181Listed by: GALINDO GROUP REAL ESTATE - Coming Soon
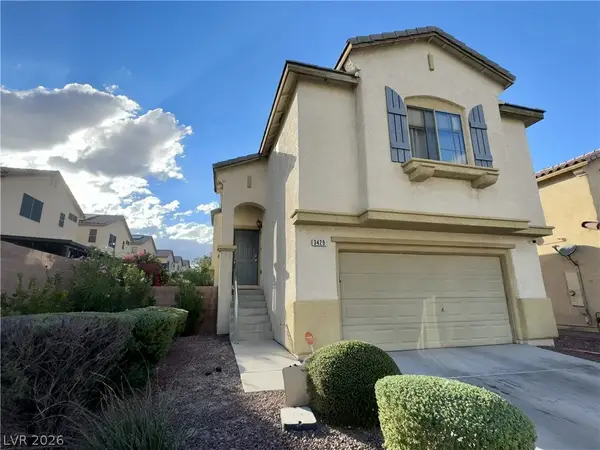 $390,000Coming Soon3 beds 3 baths1,788 sq. ft.
3429 Lonesome Drum Street, North Las Vegas, NV 89032
MLS# 2828420Listed by: EXP REALTY - Coming Soon
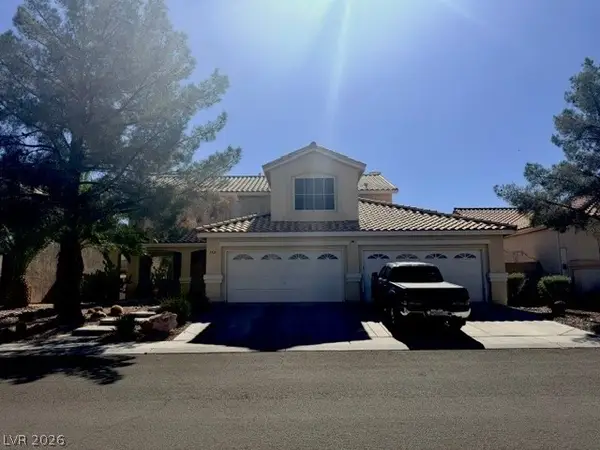 $566,000Coming Soon5 beds 3 baths2,931 sq. ft.
1321 Stable Glen Drive, North Las Vegas, NV 89031
MLS# 2826546Listed by: SIGNATURE REAL ESTATE GROUP - Coming Soon
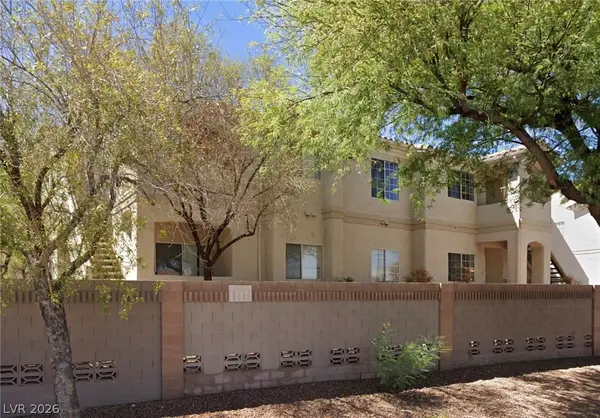 $210,000Coming Soon2 beds 2 baths1,151 sq. ft.
1881 W Alexander Road #2117, North Las Vegas, NV 89032
MLS# 2827041Listed by: EXP REALTY - Coming Soon
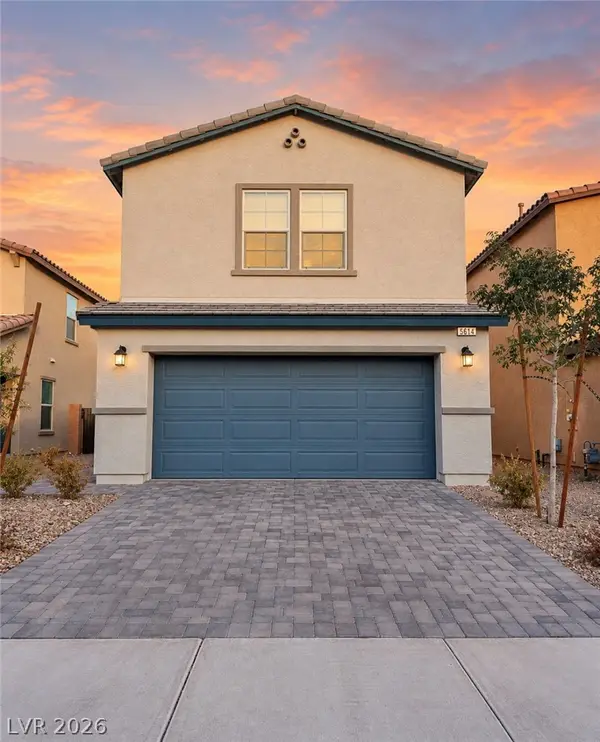 $435,000Coming Soon4 beds 4 baths1,554 sq. ft.
5614 Serene Rock Street, North Las Vegas, NV 89081
MLS# 2827672Listed by: KELLER WILLIAMS MARKETPLACE - Coming Soon
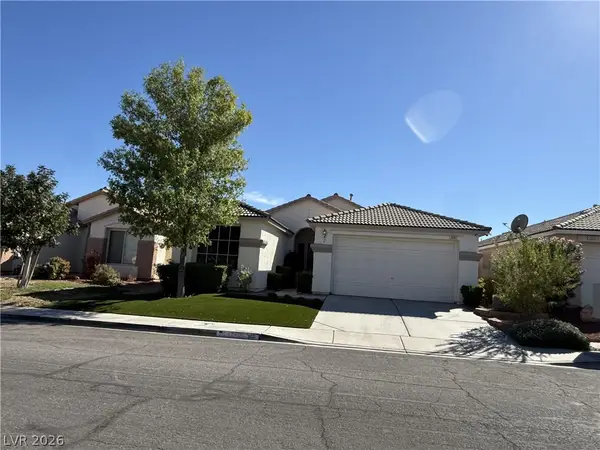 $559,000Coming Soon4 beds 2 baths1,928 sq. ft.
2601 Bahama Point Avenue, North Las Vegas, NV 89031
MLS# 2827359Listed by: REALTY ONE GROUP, INC - Coming Soon
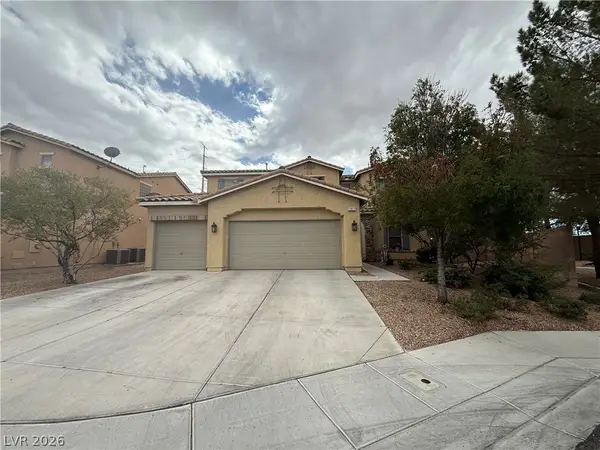 $649,450Coming Soon5 beds 3 baths3,539 sq. ft.
1917 Gentle Dawn Avenue, North Las Vegas, NV 89084
MLS# 2825686Listed by: LISTING MASTERS LLC - Coming Soon
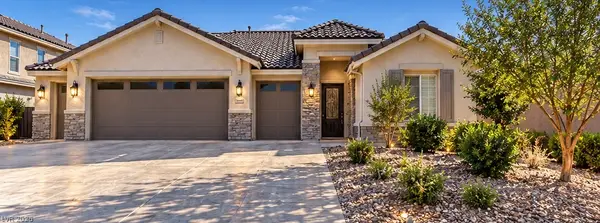 $629,900Coming Soon3 beds 3 baths2,547 sq. ft.
3816 Vincelli Avenue, North Las Vegas, NV 89031
MLS# 2826568Listed by: HADGES HOUSE - Coming Soon
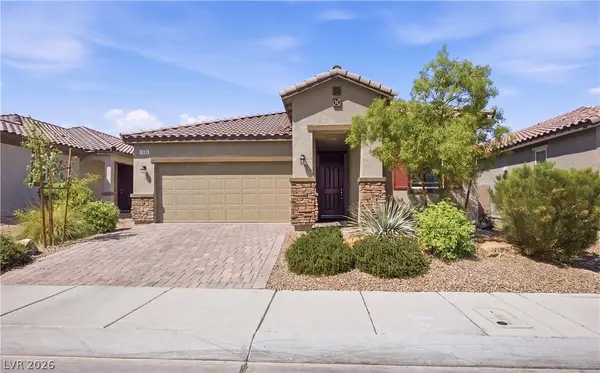 $425,000Coming Soon3 beds 2 baths1,585 sq. ft.
1536 Deep Valley Avenue, North Las Vegas, NV 89084
MLS# 2826139Listed by: HUNTINGTON & ELLIS, A REAL EST


Protect your home and budget from life's surprises with an Assurant Home Warranty, backed by a partner that supports you through every step of homeownership. Explore Plans.
©2026 Century 21 Real Estate LLC. All rights reserved. CENTURY 21®, the CENTURY 21 Logo and C21® are service marks owned by Century 21 Real Estate LLC. Century 21 Real Estate LLC fully supports the principles of the Fair Housing Act and the Equal Opportunity Act. Each office is independently owned and operated. Listing information is deemed reliable but not guaranteed accurate.