
560 Bonelli Avenue, Overton, NV 89040
Local realty services provided by:CENTURY 21 Elevate
Listed by: crystal m. morgan
Office: clea's moapa valley realty llc.
MLS#:2819270
Source:GLVAR
Price summary
- Price:$460,000
- Price per sq. ft.:$174.24
About this home
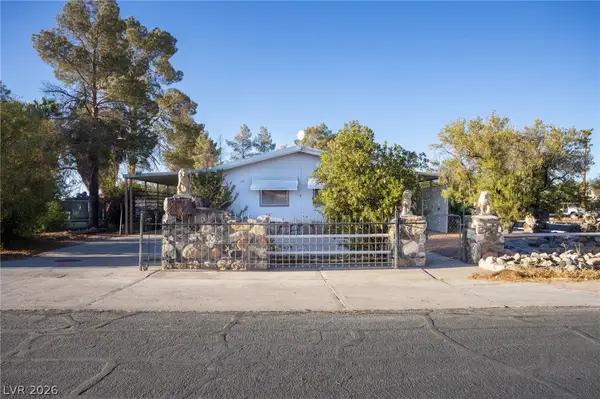
Own a piece οf hiѕtοry with this home and all the old histοriсal charm situated on 1.4 acres! Featuring large deep framed windows, high ceilings, crown molding and fans throughout.. Expansive 37x15 casita w/living space, bedroom and bath. Some windows have been replaced with Andersen windows and roof was replaced under 10 years ago on the main portion of the house. 48x20 detached shop/barn has 220 with concrete floors. EV charger installed on side of casita. Bring your imagination, animals and all your outdoor toys with endless possibilities. Originally upstairs was 2 bedrooms but previous owner configured it into 2 shared/open rooms which now shows as the primary and nursery.
Contact an agent
Home facts
- Year built:1901
- Subdivision & Development:None
- Listing ID #:2819270
- Added:1 day(s) ago
- Updated:September 19, 2026 at 02:53 AM
Rooms and interior
- Bedrooms:4
- Total bathrooms:3
- Full bathrooms:2
- Half bathrooms:1
- Rooms Total:7
- Flooring:Ceramic Tile, Laminate, Linoleum, Vinyl
- Kitchen Description:Built In Electric Oven, Dishwasher, Disposal, Double Oven, Electric Cooktop, Refrigerator
- Basement:Yes
- Living area:2,640 sq. ft.
Heating and cooling
- Cooling:Central Air, Electric
- Heating:Central, Electric, Multiple Heating Units
- Central air:Yes
Structure and exterior
- Roof:Asphalt
- Year built:1901
- Building area:2,640 sq. ft.
- Lot area:1.46 Acres
- Lot Features:Cul De Sac, No Rear Neighbors
- Architectural Style:Custom
- Construction Materials:Block, Stucco
- Exterior Features:Balcony, Private Yard
- Levels:2 Story
Schools
- High school:Moapa Valley
- Middle school:Lyon
- Elementary school:Bowler, Grant,Bowler, Grant
Utilities
- Water:Public
Finances and disclosures
- Price:$460,000
- Price per sq. ft.:$174.24
- Tax amount:$927
Features and amenities
- Appliances:Built-In Electric Oven, Dishwasher, Disposal, Electric Cooktop, Electric Water Heater, Refrigerator, Washer
- Laundry features:Electric Dryer Hookup, On Main Level, Washer
- Amenities:Double Pane Windows
Parking
- Parking description:1 Carport Spaces, Attached Carport, Open
- Carport spaces:1
New listings near 560 Bonelli Avenue
- New
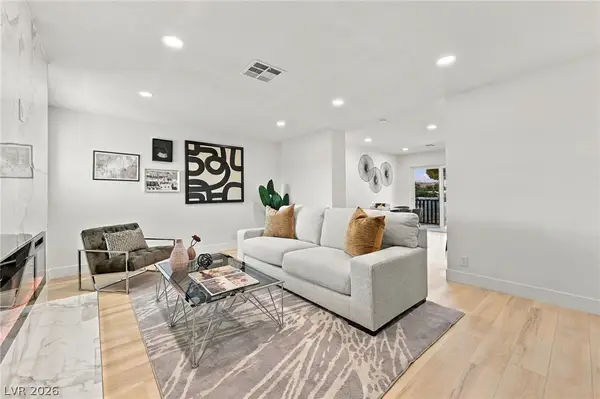
 $205,000Active3 beds 2 baths1,536 sq. ft.
172 Trailzend Avenue, Overton, NV 89040
MLS# 2819760Listed by: CLEA'S MOAPA VALLEY REALTY LLC - New
 $424,900Active3 beds 2 baths1,284 sq. ft.
1201 N Moapa Valley Boulevard, Overton, NV 89040
MLS# 2819371Listed by: NAHAS REALTY & INVESTMENTS - New
 $380,000Active2 beds 2 baths950 sq. ft.
195 W Perkins Avenue, Overton, NV 89040
MLS# 2819706Listed by: ERA BROKERS CONSOLIDATED - New
 $135,000Active1.99 Acres
770 W Cave Avenue, Overton, NV 89040
MLS# 2816973Listed by: CLEA'S MOAPA VALLEY REALTY LLC  $830,000Active3 beds 3 baths2,640 sq. ft.
1110 Heyer Street, Overton, NV 89040
MLS# 2813114Listed by: CLEA'S MOAPA VALLEY REALTY LLC $2,797,000Active12.29 Acres
/00 Moapa Valley Boulevard, Overton, NV 89040
MLS# 2812638Listed by: DOUGLAS ELLIMAN OF NEVADA LLC $2,797,000Active2 beds 1 baths884 sq. ft.
1065 S Moapa Valley Boulevard, Overton, NV 89040
MLS# 2812755Listed by: DOUGLAS ELLIMAN OF NEVADA LLC $350,000Active3 beds 2 baths1,680 sq. ft.
795 E Cottonwood Avenue, Overton, NV 89040
MLS# 2811374Listed by: EXP REALTY $370,000Active2 beds 2 baths1,440 sq. ft.
220 S Andersen Street, Overton, NV 89040
MLS# 2811142Listed by: CLEA'S MOAPA VALLEY REALTY LLC


Protect your home and budget from life's surprises with an Assurant Home Warranty, backed by a partner that supports you through every step of homeownership. Explore Plans.
©2026 Century 21 Real Estate LLC. All rights reserved. CENTURY 21®, the CENTURY 21 Logo and C21® are service marks owned by Century 21 Real Estate LLC. Century 21 Real Estate LLC fully supports the principles of the Fair Housing Act and the Equal Opportunity Act. Each office is independently owned and operated. Listing information is deemed reliable but not guaranteed accurate.