101 Ironton Street, Pahrump, NV 89048
Local realty services provided by:CENTURY 21 1st Priority Realty
Listed by: alexandria murphy
Office: top dog real estate
MLS#:2811560
Source:GLVAR
Price summary
- Price:$309,900
- Price per sq. ft.:$186.13
About this home
BRAND NEW 1,665 SQFT HOME! 3 Bed, 2 bath, 2 car garage! This home is set up for comfortable, luxury living!
This stunning new-build features an open floor plan with a large kitchen, two pantries, stone countertops, soft close cabinets and drawers, attractive primary bedroom with an on-suite bathroom that features a modern soaking tub, beautiful shower and dual sinks. Outside you will find a fenced backyard with chainlink and the adjoining wall to the south. The covered patio and fire pit bring a functional outdoor entertaining element to this home!
Contact an agent
Home facts
- Year built:2025
- Subdivision & Development:Calvada Valley U7
- Listing ID #:2811560
- Added:61 day(s) ago
- Updated:October 25, 2026 at 11:22 AM
Rooms and interior
- Bedrooms:3
- Total bathrooms:2
- Full bathrooms:2
- Rooms Total:4
- Kitchen Description:Disposal, Electric Range, Microwave, Refrigerator
- Living area:1,665 sq. ft.
Heating and cooling
- Cooling:Central Air, Electric
- Heating:Central, Electric
- Central air:Yes
Structure and exterior
- Roof:Tile
- Year built:2025
- Building area:1,665 sq. ft.
- Lot area:0.23 Acres
- Lot Features:Landscaped, Rocks
- Construction Materials:Drywall
- Exterior Features:Patio
- Levels:1 Story
Schools
- High school:Pahrump Valley
- Middle school:Rosemary Clarke
- Elementary school:Johnson, JG,Johnson, JG
Utilities
- Water:Public
Finances and disclosures
- Price:$309,900
- Price per sq. ft.:$186.13
- Tax amount:$2,732
Features and amenities
- Appliances:Disposal, Electric Range, Microwave, Refrigerator
- Laundry features:Electric Dryer Hookup, Laundry Closet, Laundry Room
- Amenities:Double Pane Windows
Parking
- Parking description:Garage, Private
- Garage:Yes
- Garage spaces:2
New listings near 101 Ironton Street
- Coming Soon
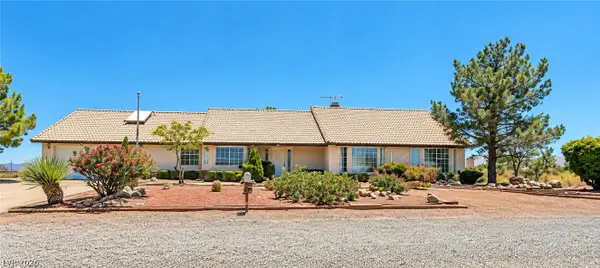 $550,000Coming Soon4 beds 3 baths2,618 sq. ft.
2140 S Rainbow Avenue, Pahrump, NV 89048
MLS# 2824264Listed by: WARDLEY REAL ESTATE - New
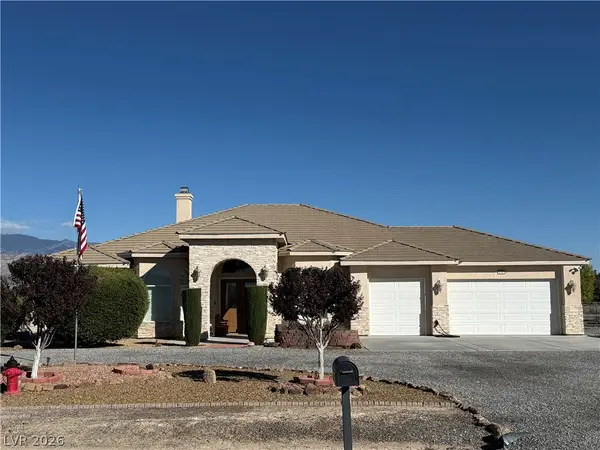 $575,000Active4 beds 3 baths2,828 sq. ft.
3721 S Margarita Avenue, Pahrump, NV 89048
MLS# 2829466Listed by: HOME QUEST INC - New
 $699,900Active3 beds 4 baths2,848 sq. ft.
2590 Luke Street, Pahrump, NV 89060
MLS# 2829324Listed by: VIRTUE REAL ESTATE GROUP - New
 $391,950Active3 beds 2 baths2,250 sq. ft.
4320 S Twin Falls Street #Lot 22-3, Pahrump, NV 89048
MLS# 2826615Listed by: CLASSIC REALTY GROUP INC - New
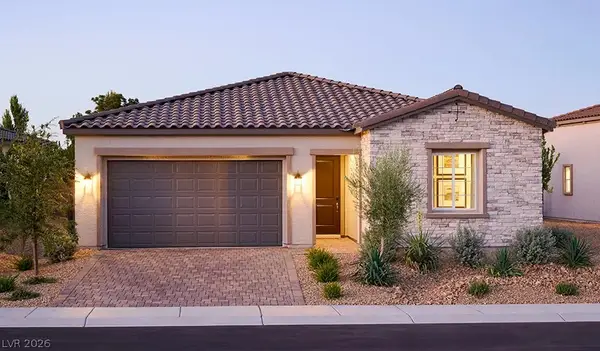 $376,950Active3 beds 3 baths2,150 sq. ft.
4325 S Twin Falls Street #Lot 20/3, Pahrump, NV 89048
MLS# 2826614Listed by: CLASSIC REALTY GROUP INC - New
 $416,950Active3 beds 3 baths2,500 sq. ft.
4333 S Twin Falls Street #Lot 19/3, Pahrump, NV 89061
MLS# 2826611Listed by: CLASSIC REALTY GROUP INC - New
 $431,950Active3 beds 2 baths2,250 sq. ft.
4328 S Twin Falls Street #Lot 23-3, Pahrump, NV 89048
MLS# 2826616Listed by: CLASSIC REALTY GROUP INC - New
 $289,900Active5 beds 3 baths924 sq. ft.
3660 E Paiute Boulevard, Pahrump, NV 89061
MLS# 2823421Listed by: NEVADA REALTY - New

 $360,000Active3 beds 2 baths1,999 sq. ft.
5990 Trevano Avenue, Pahrump, NV 89061
MLS# 2825314Listed by: CENTURY 21 AMERICANA - New
 $431,950Active3 beds 2 baths2,250 sq. ft.
4336 S Twin Falls Street #Lot 24-3, Pahrump, NV 89048
MLS# 2826619Listed by: CLASSIC REALTY GROUP INC


Protect your home and budget from life's surprises with an Assurant Home Warranty, backed by a partner that supports you through every step of homeownership. Explore Plans.
©2026 Century 21 Real Estate LLC. All rights reserved. CENTURY 21®, the CENTURY 21 Logo and C21® are service marks owned by Century 21 Real Estate LLC. Century 21 Real Estate LLC fully supports the principles of the Fair Housing Act and the Equal Opportunity Act. Each office is independently owned and operated. Listing information is deemed reliable but not guaranteed accurate.