
1101 Potro Avenue, Pahrump, NV 89048
Local realty services provided by:CENTURY 21 Elevate
1101 Potro Avenue,Pahrump, NV 89048
$779,900
- - Beds
- - Baths
- 4,884 sq. ft.
- Multi-family
- Active
Listed by: leslie north
Office: re/max advantage
MLS#:2821998
Source:GLVAR
Price summary
- Price:$779,900
- Price per sq. ft.:$159.68
About this home
All units 3 large bedrooms, 2.5 baths, 2 car attached garages with washer/dryer and refrigerators as part of all units. 3 of 4 units have had improvements made with updated kitchens and laminate flooring. All units have a fenced in back yard, low maintenance exteriors. Separately metered power and water*Great location and close to conveniences.
Contact an agent
Home facts
- Year built:1999
- Subdivision & Development:Calvada Valley U7
- Listing ID #:2821998
- Added:1 day(s) ago
- Updated:September 26, 2026 at 01:49 AM
Rooms and interior
- Flooring:Carpet, Ceramic Tile
- Kitchen Description:Dishwasher, Refrigerator
- Living area:4,884 sq. ft.
Heating and cooling
- Cooling:Central Air
- Heating:Central, Electric
- Central air:Yes
Structure and exterior
- Roof:Pitched, Tile
- Year built:1999
- Building area:4,884 sq. ft.
- Lot area:0.37 Acres
- Architectural Style:Fourplex
- Construction Materials:Stucco, Wood Frame
- Levels:2 Story
Schools
- Elementary school:,
Utilities
- Water:Public
Finances and disclosures
- Price:$779,900
- Price per sq. ft.:$159.68
- Tax amount:$3,437
Features and amenities
- Appliances:Dishwasher, Refrigerator, Washer
- Laundry features:Washer
- Amenities:Blinds
New listings near 1101 Potro Avenue
- Coming Soon
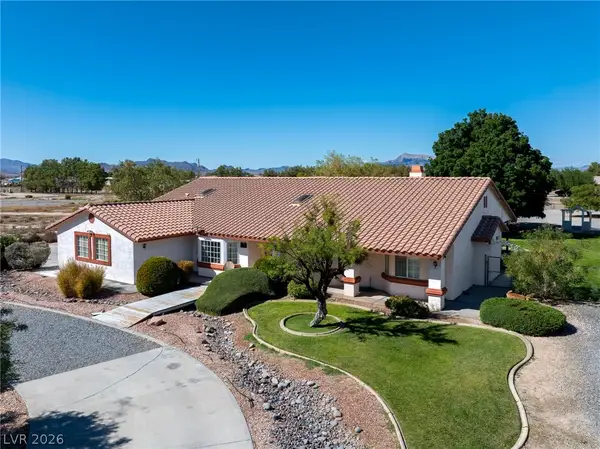 $585,000Coming Soon4 beds 4 baths2,534 sq. ft.
880 W Lupin Street, Pahrump, NV 89048
MLS# 2820590Listed by: KELLER WILLIAMS VIP - Coming Soon
 $600,000Coming Soon3 beds 2 baths2,512 sq. ft.
2421 S Yakima Avenue, Pahrump, NV 89048
MLS# 2820398Listed by: THE RIDGE REALTY GROUP - Coming Soon
 $350,000Coming Soon3 beds 2 baths1,540 sq. ft.
3957 E Sedgwick Avenue, Pahrump, NV 89061
MLS# 2812317Listed by: COLDWELL BANKER PREMIER - Coming Soon
 $319,900Coming Soon3 beds 2 baths1,734 sq. ft.
1921 Las Casitas Street, Pahrump, NV 89048
MLS# 2813397Listed by: ROOTED REALTY GROUP - New
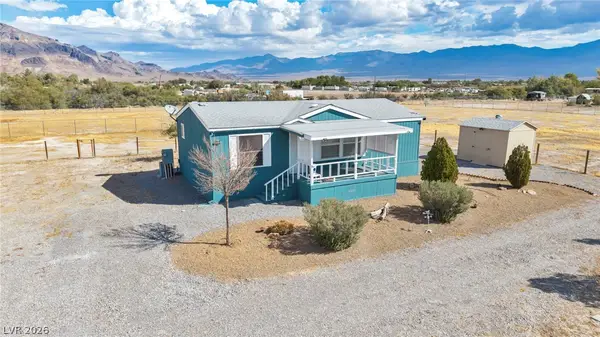 $299,000Active2 beds 2 baths960 sq. ft.
3920 Effinger Street, Pahrump, NV 89060
MLS# 2821861Listed by: VIRTUE REAL ESTATE GROUP - New
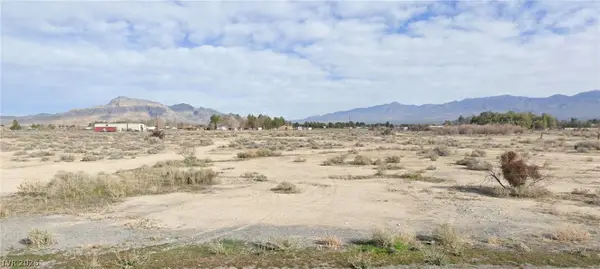 $110,000Active4.5 Acres
2280 Shady Lane, Pahrump, NV 89060
MLS# 2821868Listed by: NEVADA REALTY - New
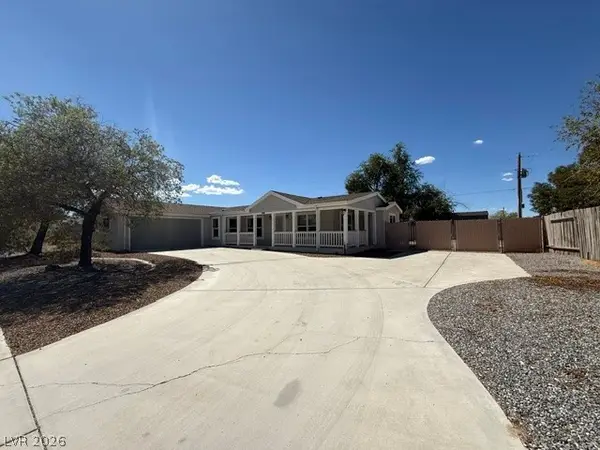 $250,000Active3 beds 2 baths1,682 sq. ft.
3120 S Summerwood Street, Pahrump, NV 89048
MLS# 2820797Listed by: BARRETT & CO, INC - New
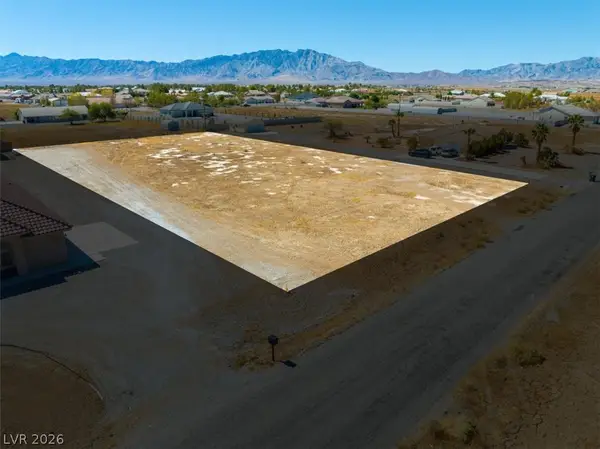 $59,900Active1.1 Acres
1641 W Huckleberry Street, Pahrump, NV 89048
MLS# 2821833Listed by: LOCAL REALTY - New
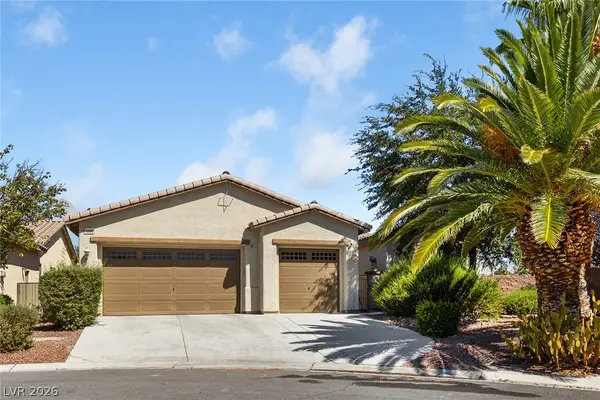 $460,000Active4 beds 5 baths2,676 sq. ft.
4845 Bientian Way, Pahrump, NV 89061
MLS# 2821506Listed by: SIMPLY VEGAS


Protect your home and budget from life's surprises with an Assurant Home Warranty, backed by a partner that supports you through every step of homeownership. Explore Plans.
©2026 Century 21 Real Estate LLC. All rights reserved. CENTURY 21®, the CENTURY 21 Logo and C21® are service marks owned by Century 21 Real Estate LLC. Century 21 Real Estate LLC fully supports the principles of the Fair Housing Act and the Equal Opportunity Act. Each office is independently owned and operated. Listing information is deemed reliable but not guaranteed accurate.