
1851 Sycamore Avenue, Pahrump, NV 89048
Local realty services provided by:CENTURY 21 Elevate
Listed by: jared a. english
Office: congress realty
MLS#:2822649
Source:GLVAR
Price summary
- Price:$349,000
- Price per sq. ft.:$182.53
About this home
Own your home and put the unit next door to work for you! This Pahrump duplex offers a smart path to homeownership: live in one unit while collecting $1,080 per month in current rent from the other to help offset your mortgage payment. Build equity as you pay down your loan, with rental income helping support your monthly budget. Each unit features its own single-car garage and yard. A home of your own and an income-producing investment in one purchase! Close to shopping and dining. Peaceful commute to Las Vegas.
Contact an agent
Home facts
- Year built:1991
- Subdivision & Development:Calvada Valley U7
- Listing ID #:2822649
- Added:1 day(s) ago
- Updated:September 30, 2026 at 03:44 AM
Rooms and interior
- Flooring:Tile
- Kitchen Description:Refrigerator
- Living area:1,912 sq. ft.
Heating and cooling
- Cooling:Central Air
- Heating:Central, Electric
- Central air:Yes
Structure and exterior
- Roof:Shingle
- Year built:1991
- Building area:1,912 sq. ft.
- Lot area:0.23 Acres
- Architectural Style:Duplex
- Construction Materials:Wood Frame
- Levels:1 Story
Schools
- Elementary school:,
Utilities
- Water:Public
Finances and disclosures
- Price:$349,000
- Price per sq. ft.:$182.53
- Tax amount:$1,554
Features and amenities
- Appliances:Electric Water Heater, Refrigerator, Washer
- Laundry features:Washer
Parking
- Total parking spaces:2
- Parking description:Garage
- Garage:Yes
New listings near 1851 Sycamore Avenue
- Coming Soon
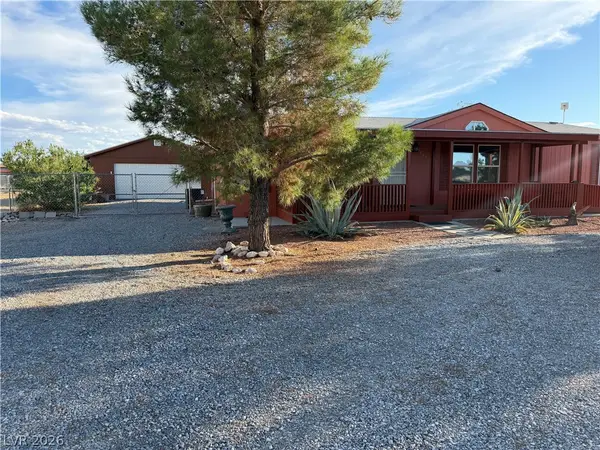 $329,900Coming Soon3 beds 2 baths1,624 sq. ft.
5681 Saddletree Road, Pahrump, NV 89061
MLS# 2821839Listed by: TOP DOG REAL ESTATE - Coming Soon
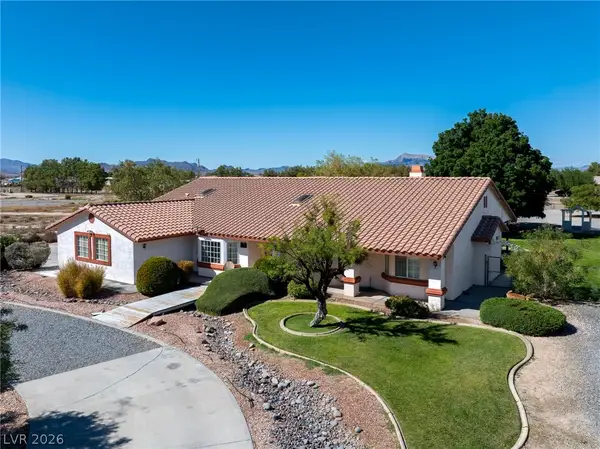 $585,000Coming Soon4 beds 4 baths2,534 sq. ft.
880 W Lupin Street, Pahrump, NV 89048
MLS# 2820590Listed by: KELLER WILLIAMS VIP - New
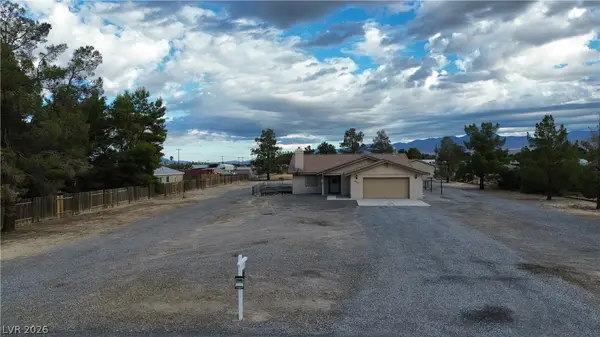 $314,990Active3 beds 2 baths1,508 sq. ft.
3030 Paiute Boulevard, Pahrump, NV 89061
MLS# 2822324Listed by: KELLER WILLIAMS VIP - New
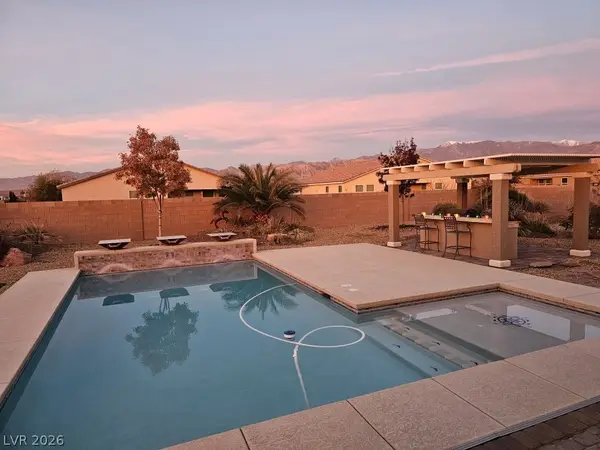 $584,999Active4 beds 3 baths2,286 sq. ft.
4620 E Sandalwood Drive, Pahrump, NV 89061
MLS# 2822543Listed by: CONTINENTAL REAL ESTATE GROUP - New
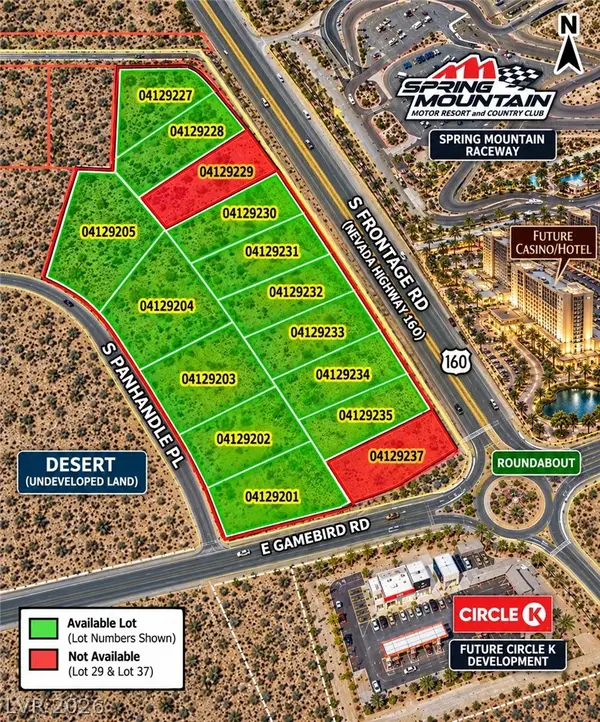 $6,900,000Active0.69 Acres
3870 S Frontage Road, Pahrump, NV 89048
MLS# 2822638Listed by: THE RIDGE REALTY GROUP - New
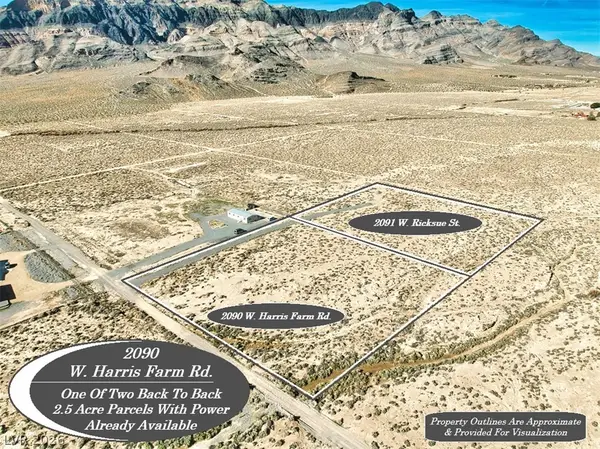 $33,000Active2.5 Acres
2090 W Harris Farm Road, Pahrump, NV 89060
MLS# 2822544Listed by: LISA BOND REAL ESTATE LLC - New
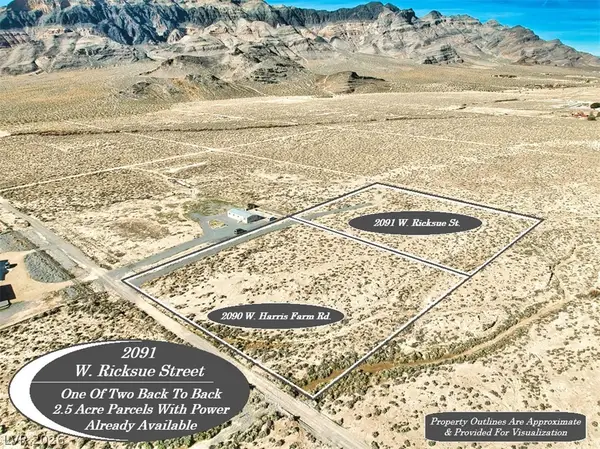 $30,000Active2.5 Acres
2091 W Ricksue Street, Pahrump, NV 89060
MLS# 2822545Listed by: LISA BOND REAL ESTATE LLC - New
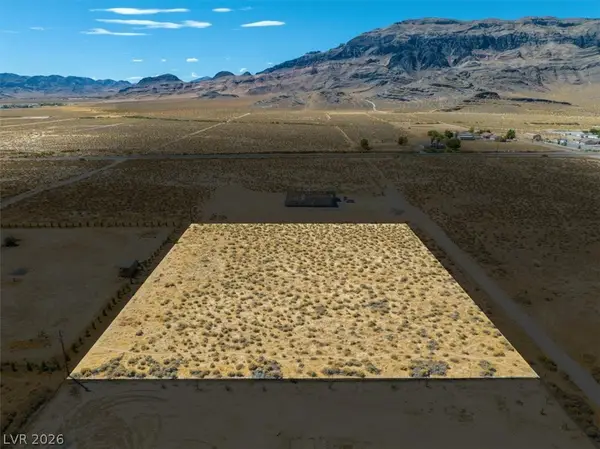 $29,950Active2.5 Acres
1851 River Run Street, Pahrump, NV 89060
MLS# 2822604Listed by: PLATINUM REAL ESTATE PROF - New
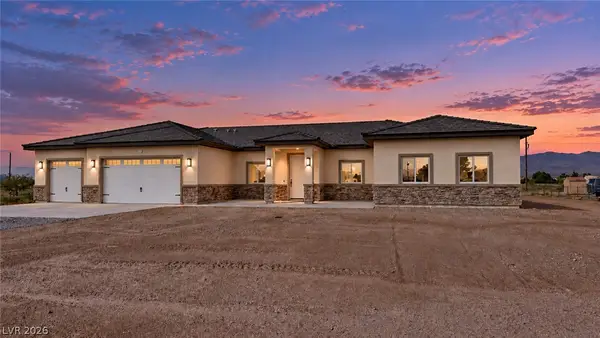 $670,000Active4 beds 3 baths3,160 sq. ft.
770 Cavalry Street, Pahrump, NV 89048
MLS# 2822126Listed by: 775 REALTY


Protect your home and budget from life's surprises with an Assurant Home Warranty, backed by a partner that supports you through every step of homeownership. Explore Plans.
©2026 Century 21 Real Estate LLC. All rights reserved. CENTURY 21®, the CENTURY 21 Logo and C21® are service marks owned by Century 21 Real Estate LLC. Century 21 Real Estate LLC fully supports the principles of the Fair Housing Act and the Equal Opportunity Act. Each office is independently owned and operated. Listing information is deemed reliable but not guaranteed accurate.