
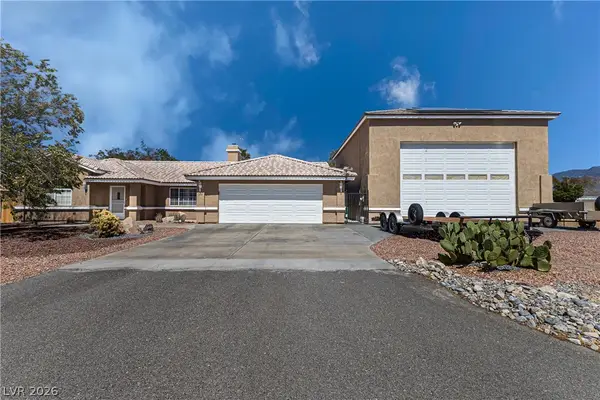
4384 Deliza Lane, Pahrump, NV 89061
Local realty services provided by:CENTURY 21 Consolidated
Listed by: sarah chapman
Office: nevada realty
MLS#:2805149
Source:GLVAR
Price summary
- Price:$525,000
- Price per sq. ft.:$180.91
- Monthly HOA dues:$115
About this home
Welcome to this gοrgeοuѕ home on an oversized corner lοt in thе desirable Mountain Falls community! Offering over 2,900 sq. ft., this beautifully upgraded 3-bedroom, 2.5-bath home features amazing mountain views and a spacious open floor plan. The attention to detail and upgraded tile work and finishes are breathtaking! The chef's kitchen includes a custom refrigerator, double ovens, induction cooktop, butler's pantry and abundant storage. Relax by the gas fireplace or enjoy the covered patio overlooking the fully landscaped yard with a raised vegetable garden or enjoy the privacy of the courtyard. Additional features include a 3-car garage, 220-volt hookup for a hot tub, water softener, and reverse osmosis system. Every bedroom has direct bathroom access for added convenience. Enjoy resort-style amenities including a fitness center, pool, golf course, and scenic walking paths. Luxury, comfort, and breathtaking views await! Check out the 3-D Tour and Video!
Contact an agent
Home facts
- Year built:2007
- Subdivision & Development:Paradiso Villas U1
- Listing ID #:2805149
- Added:44 day(s) ago
- Updated:September 15, 2026 at 11:10 AM
Rooms and interior
- Bedrooms:3
- Total bathrooms:3
- Full bathrooms:2
- Half bathrooms:1
- Rooms Total:4
- Flooring:Tile
- Kitchen Description:Built In Electric Oven, Disposal, Double Oven, Microwave, Refrigerator
- Living area:2,902 sq. ft.
Heating and cooling
- Cooling:Central Air, Electric
- Heating:Central, Electric
- Central air:Yes
Structure and exterior
- Roof:Tile
- Year built:2007
- Building area:2,902 sq. ft.
- Lot area:0.24 Acres
- Lot Features:Landscaped
- Exterior Features:Courtyard, Patio, Sprinkler Irrigation
- Levels:1 Story
Schools
- High school:Pahrump Valley
- Middle school:Rosemary Clarke
- Elementary school:Hafen,Hafen
Utilities
- Water:Public
Finances and disclosures
- Price:$525,000
- Price per sq. ft.:$180.91
- Tax amount:$2,743
Features and amenities
- Appliances:Built-In Electric Oven, Disposal, Microwave, Refrigerator, Washer, Water Purifier, Water Softener Owned
- Laundry features:Electric Dryer Hookup, Laundry Room, Washer
- Amenities:Drapes, Prewired
- Pool features:Community, Pool
Parking
- Parking description:Garage, Garage Door Opener, Inside Entrance, Private
- Garage:Yes
- Garage spaces:3
New listings near 4384 Deliza Lane
- New
 $285,000Active4 beds 3 baths1,775 sq. ft.
3850 Leonard Street, Pahrump, NV 89060
MLS# 2818206Listed by: EVOLVE REALTY - New
 $330,000Active3 beds 3 baths1,904 sq. ft.
5300 S Corrine Street, Pahrump, NV 89048
MLS# 2818745Listed by: RE/MAX UNITED - New
 $550,000Active3 beds 3 baths1,522 sq. ft.
540 Tomahawk Court, Pahrump, NV 89060
MLS# 2818348Listed by: EXP REALTY - New
 $369,900Active3 beds 2 baths1,522 sq. ft.
361 Dylan Place, Pahrump, NV 89048
MLS# 2818486Listed by: DOUGLAS ELLIMAN OF NEVADA LLC - New
 $385,000Active3 beds 2 baths2,160 sq. ft.
2201 Pampa Avenue, Pahrump, NV 89048
MLS# 2818536Listed by: TOP DOG REAL ESTATE - New
 $8,000Active0.46 Acres
4880 N Hawaii Avenue, Pahrump, NV 89060
MLS# 2818533Listed by: ROOTED REALTY GROUP - New
 $35,000Active0.39 Acres
1680 Kearney Street, Pahrump, NV 89048
MLS# 2818373Listed by: NEVADA REALTY - New
 $30,000Active1.14 Acres
2701 E Idlewild Street, Pahrump, NV 89048
MLS# 2816994Listed by: LISA BOND REAL ESTATE LLC - New
 $26,500Active0.93 Acres
1671 Francine Street, Pahrump, NV 89060
MLS# 2818292Listed by: LISA BOND REAL ESTATE LLC - New
 $305,000Active3 beds 2 baths1,798 sq. ft.
140 Fairway Street, Pahrump, NV 89048
MLS# 2818261Listed by: ACCESS REALTY


Protect your home and budget from life's surprises with an Assurant Home Warranty, backed by a partner that supports you through every step of homeownership. Explore Plans.
©2026 Century 21 Real Estate LLC. All rights reserved. CENTURY 21®, the CENTURY 21 Logo and C21® are service marks owned by Century 21 Real Estate LLC. Century 21 Real Estate LLC fully supports the principles of the Fair Housing Act and the Equal Opportunity Act. Each office is independently owned and operated. Listing information is deemed reliable but not guaranteed accurate.