
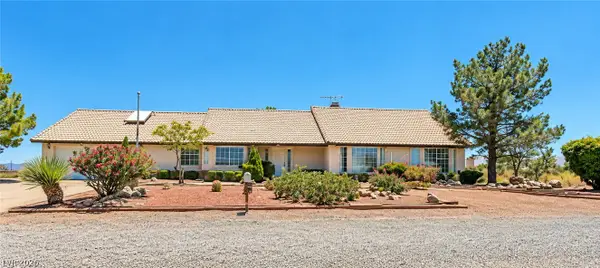
4890 E Sandalwood Drive, Pahrump, NV 89061
Local realty services provided by:CENTURY 21 1st Priority Realty
Listed by: norma jean opatik
Office: nevada realty
MLS#:2827664
Source:GLVAR
Price summary
- Price:$474,000
- Price per sq. ft.:$211.51
- Monthly HOA dues:$24
About this home
**SPACE, COMFORT, AND BEAUTIFUL MOUNTAIN VIEWS!** Welcome to this spacious 2,241 sq. ft. home situated on a .36-acre lot in the Artesia community. Offering 3 bedrooms, 3 bathrooms, and a 3-car garage, this home combines a thoughtfully designed floor plan with plenty of room for everyday living and entertaining.
Step through the front entry into an expansive living area that flows seamlessly into the impressive eat-in kitchen, featuring an oversized island, built-in stainless steel refrigerator, microwave, and oven, along with a charming bay-window breakfast nook. A separate formal dining room provides additional space for entertaining family and friends.
The generously sized Owner's suite is thoughtfully situated away from the secondary bedrooms, offering privacy and comfort. The 14' x 15' bedroom opens to a spacious ensuite featuring dual sinks, an oversized walk-in shower, and a walk-in closet. An impressive 12' x 6' laundry room provides additional storage with a closet and shelving.
Step outside to a covered patio where you can relax and enjoy the beautiful mountain views. The backyard features an above-ground pool and plenty of open space, offering an opportunity to create an outdoor retreat that reflects your own vision.
Located in the Artesia community, residents enjoy access to a clubhouse and neighborhood park, with an HOA fee to fit everyone's budget!
With its spacious interior, versatile floor plan, generous lot, and beautiful mountain views, this home offers plenty of possibilities. **Come take a look for yourself!**...
Contact an agent
Home facts
- Year built:2023
- Subdivision & Development:Artesiahafen Ranch Phs#5
- Listing ID #:2827664
- Added:1 day(s) ago
- Updated:October 26, 2026 at 09:48 PM
Rooms and interior
- Bedrooms:3
- Total bathrooms:3
- Full bathrooms:1
- Half bathrooms:1
- Rooms Total:7
- Flooring:Carpet, Ceramic Tile
- Kitchen Description:Built In Electric Oven, Dishwasher, Disposal, Electric Cooktop, Microwave, Refrigerator
- Living area:2,241 sq. ft.
Heating and cooling
- Cooling:Central Air, Electric
- Heating:Central, Electric
- Central air:Yes
Structure and exterior
- Roof:Pitched, Tile
- Year built:2023
- Building area:2,241 sq. ft.
- Lot area:0.36 Acres
- Lot Features:Desert Landscaping, Landscaped
- Exterior Features:Patio
- Levels:1 Story
Schools
- High school:Pahrump Valley
- Middle school:Rosemary Clarke
- Elementary school:Hafen,Hafen
Utilities
- Water:Public
Finances and disclosures
- Price:$474,000
- Price per sq. ft.:$211.51
- Tax amount:$5,080
Features and amenities
- Appliances:Built-In Electric Oven, Dishwasher, Disposal, Electric Cooktop, Electric Water Heater, Microwave, Refrigerator, Washer
- Laundry features:Electric Dryer Hookup, Laundry Room, On Main Level, Washer
- Amenities:Blinds
- Pool features:Above Ground
Parking
- Parking description:Garage, Garage Door Opener, Inside Entrance, Private
- Garage:Yes
- Garage spaces:3
New listings near 4890 E Sandalwood Drive
- Coming Soon
 $550,000Coming Soon4 beds 3 baths2,618 sq. ft.
2140 S Rainbow Avenue, Pahrump, NV 89048
MLS# 2824264Listed by: WARDLEY REAL ESTATE - New
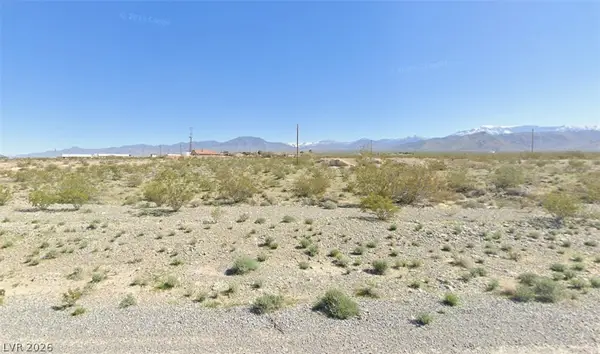 $18,000Active0.43 Acres
1821 Court Street, Pahrump, NV 89048
MLS# 2829049Listed by: TOP DOG REAL ESTATE - New
 $23,000Active0.51 Acres
2040 Nemana Lane, Pahrump, NV 89048
MLS# 2829659Listed by: TOP DOG REAL ESTATE - New
 $359,000Active3 beds 2 baths1,668 sq. ft.
1920 S Vineyard Drive, Pahrump, NV 89048
MLS# 2829751Listed by: CONGRESS REALTY - New
 $359,000Active3 beds 2 baths1,568 sq. ft.
2310 S Turtle Street, Pahrump, NV 89048
MLS# 2829706Listed by: NEVADA REALTY - New
 $11,000Active0.2 Acres
2631 E Eastwind Street, Pahrump, NV 89048
MLS# 2829723Listed by: HECKER REAL ESTATE & DEVELOP - New
 $119,000Active1.1 Acres
891 Mcmurray Drive, Pahrump, NV 89060
MLS# 2829648Listed by: TOP DOG REAL ESTATE - New
 $435,000Active4 beds 3 baths2,142 sq. ft.
300 Margaret Street, Pahrump, NV 89048
MLS# 2829663Listed by: TOP DOG REAL ESTATE - New
 $550,000Active4 beds 3 baths2,775 sq. ft.
240 E Hickory Street, Pahrump, NV 89048
MLS# 2829699Listed by: CUSTOM FIT REAL ESTATE


Protect your home and budget from life's surprises with an Assurant Home Warranty, backed by a partner that supports you through every step of homeownership. Explore Plans.
©2026 Century 21 Real Estate LLC. All rights reserved. CENTURY 21®, the CENTURY 21 Logo and C21® are service marks owned by Century 21 Real Estate LLC. Century 21 Real Estate LLC fully supports the principles of the Fair Housing Act and the Equal Opportunity Act. Each office is independently owned and operated. Listing information is deemed reliable but not guaranteed accurate.