
4904 E Cactus Canyon Drive, Pahrump, NV 89061
Local realty services provided by:CENTURY 21 Consolidated
Listed by: marci j. metzger
Office: the ridge realty group
MLS#:2804409
Source:GLVAR
Price summary
- Price:$489,000
- Price per sq. ft.:$246.85
- Monthly HOA dues:$115
About this home
Welcome to this еxсеptional former William Lyonѕ modеl home in the sought-after Ovation at Mountain Falls 55+ community. Offering 1,981 square feet of thoughtfully designed living space, this beautifully appointed residence features 2 bedrooms, a spacious den, and 2.5 bathrooms. The open-concept floor plan showcases a gourmet kitchen complete with quartz countertops, stainless steel appliances, a generous walk-in pantry, and the convenient addition of a coffee bar with a wine fridge, making it ideal for both everyday living and entertaining. Step outside to the covered patio, where a built-in BBQ and breathtaking golf course views create the perfect setting for relaxing or hosting guests. As a former model home, this property is enhanced with designer finishes and premium upgrades throughout, delivering both style and comfort in one of Pahrump's premier active adult communities. Residents enjoy resort-style amenities, including a clubhouse, fitness center, pool, and an award-winning golf course....
Contact an agent
Home facts
- Year built:2018
- Subdivision & Development:Mt Falls Pa6
- Listing ID #:2804409
- Added:46 day(s) ago
- Updated:September 15, 2026 at 11:47 PM
Rooms and interior
- Bedrooms:2
- Total bathrooms:3
- Full bathrooms:1
- Half bathrooms:1
- Rooms Total:3
- Flooring:Tile
- Kitchen Description:Built In Electric Oven, Dishwasher, Disposal, Electric Cooktop, Microwave, Refrigerator, Wine Refrigerator
- Living area:1,981 sq. ft.
Heating and cooling
- Cooling:Central Air, Electric
- Heating:Central, Electric
- Central air:Yes
Structure and exterior
- Roof:Tile
- Year built:2018
- Building area:1,981 sq. ft.
- Lot area:0.14 Acres
- Lot Features:Landscaped, Rocks
- Exterior Features:Patio, Private Yard
- Levels:1 Story
Schools
- High school:Pahrump Valley
- Middle school:Rosemary Clarke
- Elementary school:Hafen,Hafen
Utilities
- Water:Public
Finances and disclosures
- Price:$489,000
- Price per sq. ft.:$246.85
- Tax amount:$3,512
Features and amenities
- Appliances:Built-In Electric Oven, Dishwasher, Disposal, Electric Cooktop, Microwave, Refrigerator, Wine Refrigerator
- Laundry features:Electric Dryer Hookup, On Main Level
- Amenities:Double Pane Windows, Gated Community
- Pool features:Community, Pool
Parking
- Parking description:Garage, Private
- Garage:Yes
- Garage spaces:2
New listings near 4904 E Cactus Canyon Drive
- New
 $19,000Active0.23 Acres
1750 Fleetfoot Street, Pahrump, NV 89048
MLS# 2818992Listed by: AXXS REALTY - New
 $22,000Active0.23 Acres
2120 S Pahrump Valley Boulevard, Pahrump, NV 89048
MLS# 2818995Listed by: AXXS REALTY - New
 $15,000Active0.2 Acres
2690 E Eastwind Street, Pahrump, NV 89048
MLS# 2818999Listed by: AXXS REALTY - New
 $16,000Active0.41 Acres
2321 S Council Court, Pahrump, NV 89048
MLS# 2819003Listed by: AXXS REALTY - New
 $6,000Active0.25 Acres
3461 E Whistler Road, Pahrump, NV 89048
MLS# 2819010Listed by: AXXS REALTY - New
 $12,000Active0.23 Acres
2220 Needles Avenue, Pahrump, NV 89048
MLS# 2819017Listed by: AXXS REALTY 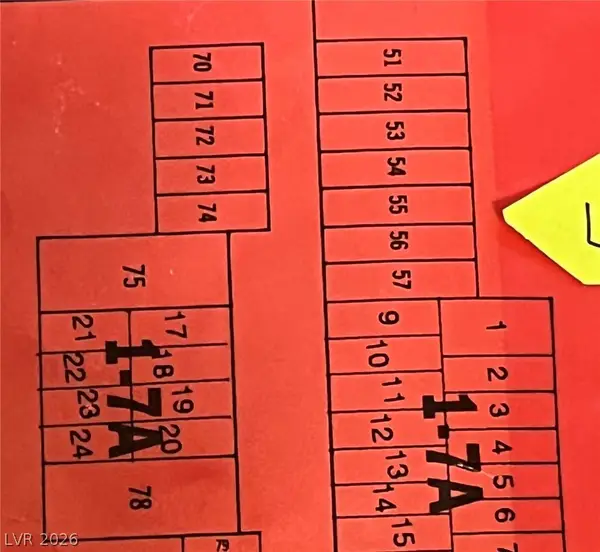 $35,000Active0.92 Acres
1700 Pahrump Valley Blvd #54,55,56,&57, Pahrump, NV 89048
MLS# 2782800Listed by: HOMESMART ENCORE- New
 $9,000Active0.21 Acres
931 W Marva Lane, Pahrump, NV 89060
MLS# 2818743Listed by: AXXS REALTY - New
 $9,000Active0.21 Acres
911 W Marva Lane, Pahrump, NV 89060
MLS# 2818746Listed by: AXXS REALTY - New
 $11,000Active0.21 Acres
961 W Marva Lane, Pahrump, NV 89060
MLS# 2818748Listed by: AXXS REALTY


Protect your home and budget from life's surprises with an Assurant Home Warranty, backed by a partner that supports you through every step of homeownership. Explore Plans.
©2026 Century 21 Real Estate LLC. All rights reserved. CENTURY 21®, the CENTURY 21 Logo and C21® are service marks owned by Century 21 Real Estate LLC. Century 21 Real Estate LLC fully supports the principles of the Fair Housing Act and the Equal Opportunity Act. Each office is independently owned and operated. Listing information is deemed reliable but not guaranteed accurate.