
5121 Andover Court, Pahrump, NV 89061
Local realty services provided by:CENTURY 21 Americana
Listed by: sheryl l. hunter
Office: classic realty group inc
MLS#:2784489
Source:GLVAR
Price summary
- Price:$475,000
- Price per sq. ft.:$214.74
- Monthly HOA dues:$22.5
About this home
Rare opportunity in Artesia! Situated on a premium ½ acre cul-de-sac lot, this custom 3 bedroom, 2 bath home offers a combination of space, privacy and mountain views that is difficult to find. Enjoy unobstructed views of Mt. Charleston from your beautifully landscaped backyard featuring a sparkling in-ground pool, covered patio, mature grapevines, pistachio and pomegranate trees, and block wall fencing. Inside, the thoughtfully designed split floor plan includes a spacious living room with wood-burning fireplace, separate family room, and an oversized primary suite with direct access to the backyard retreat. The primary bath features dual sinks, jetted tub, walk-in shower and large walk-in closet.
The kitchen offers granite countertops, abundant workspace and a walk-in pantry. Additional features include an extended 3-car garage with epoxy floors and workbench area, 2024 HVAC system, low HOA, no flood zone, and appliances included. Most furnishings may be purchased separately. A rare Artesia property offering room to relax, entertain and enjoy the best of Pahrump living....
Contact an agent
Home facts
- Year built:2005
- Listing ID #:2784489
- Added:47 day(s) ago
- Updated:July 07, 2026 at 11:18 AM
Rooms and interior
- Bedrooms:3
- Total bathrooms:2
- Full bathrooms:2
- Rooms Total:8
- Flooring:Carpet, Laminate, Tile
- Kitchen Description:Dishwasher, Disposal, Electric Range, Microwave, Refrigerator
- Living area:2,212 sq. ft.
Heating and cooling
- Cooling:Central Air, Electric
- Heating:Central, Electric, Multiple Heating Units
- Central air:Yes
Structure and exterior
- Roof:Pitched, Tile
- Year built:2005
- Building area:2,212 sq. ft.
- Lot area:0.47 Acres
- Lot Features:Cul De Sac, Landscaped, Rocks
- Architectural Style:Custom
- Construction Materials:Frame, Stucco
- Exterior Features:Patio, Private Yard, Sprinkler Irrigation
- Levels:1 Story
Schools
- High school:Pahrump Valley
- Middle school:Rosemary Clarke
- Elementary school:Hafen,Hafen
Utilities
- Water:Public
Finances and disclosures
- Price:$475,000
- Price per sq. ft.:$214.74
- Tax amount:$2,359
Features and amenities
- Appliances:Dishwasher, Disposal, Electric Range, Electric Water Heater, Microwave, Refrigerator, Washer, Water Heater, Water Purifier, Water Softener Owned
- Laundry features:Electric Dryer Hookup, Laundry Room, On Main Level, Washer
- Amenities:Blinds, Double Pane Windows, Tinted Windows, Window Treatments
- Pool features:Fiberglass, Private Pool
Parking
- Parking description:Garage, Garage Door Opener, Inside Entrance, Private
- Garage:Yes
- Garage spaces:3
New listings near 5121 Andover Court
- New
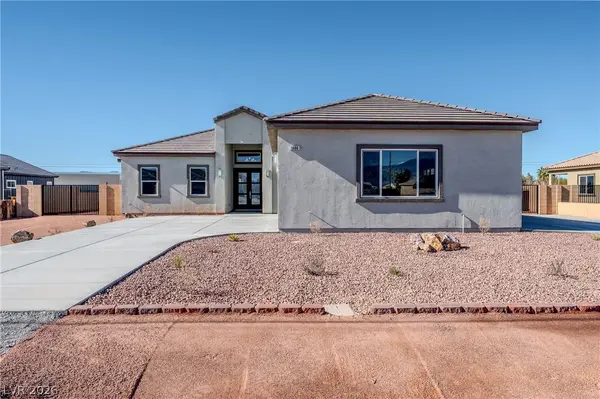 $595,000Active3 beds 4 baths2,220 sq. ft.
1860 Old West Avenue, Pahrump, NV 89048
MLS# 2796409Listed by: ROOTED REALTY GROUP - New
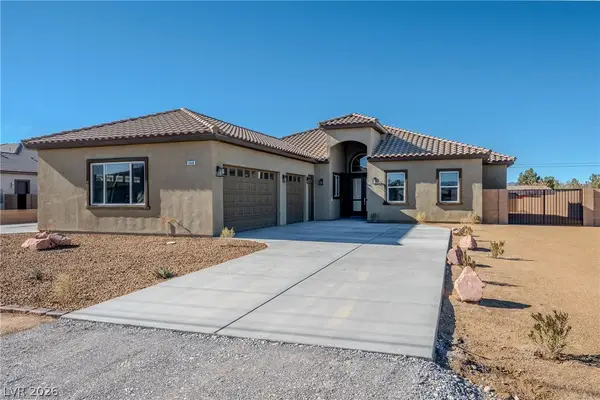 $629,000Active3 beds 4 baths2,220 sq. ft.
1840 Old West Avenue, Pahrump, NV 89048
MLS# 2796424Listed by: ROOTED REALTY GROUP - New
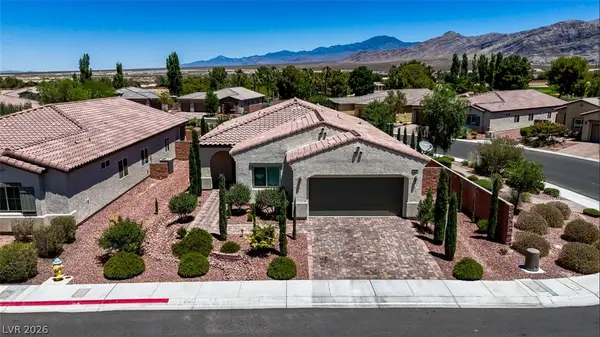 $435,000Active3 beds 2 baths1,756 sq. ft.
5730 E La Campana Drive, Pahrump, NV 89061
MLS# 2795760Listed by: NEVADA REALTY - New
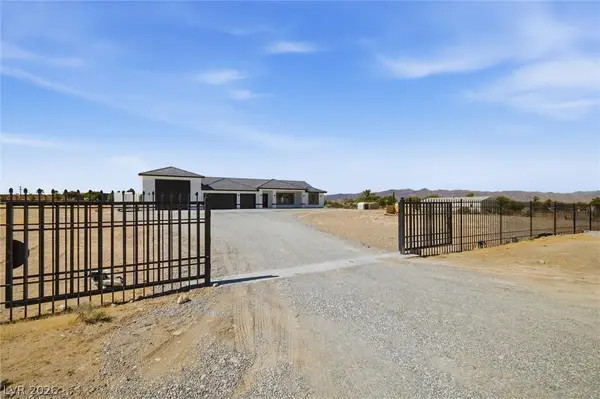 $875,000Active3 beds 3 baths2,536 sq. ft.
5910 E Kellogg Road, Pahrump, NV 89061
MLS# 2796956Listed by: NEVADA REALTY - New
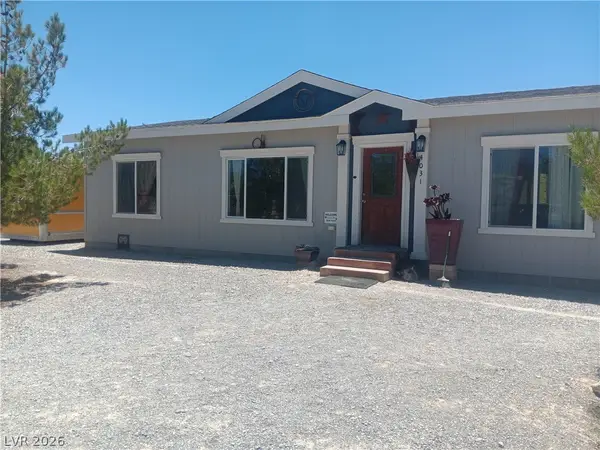 $390,000Active3 beds 2 baths1,560 sq. ft.
4031 E Cheyenne Way, Pahrump, NV 89061
MLS# 2795861Listed by: LOVE LAS VEGAS REALTY - New
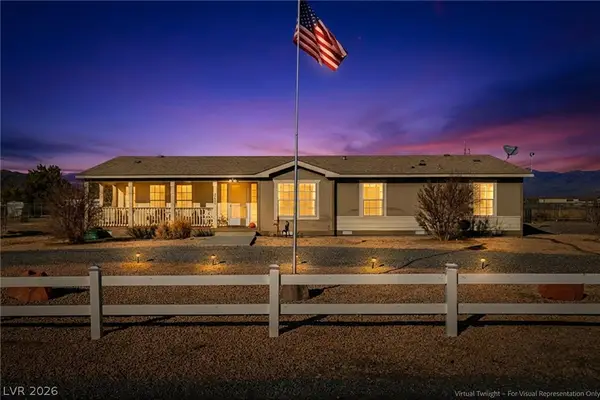 $379,900Active4 beds 2 baths2,347 sq. ft.
4080 W Jessica Street, Pahrump, NV 89048
MLS# 2797428Listed by: NEVADA REALTY - New
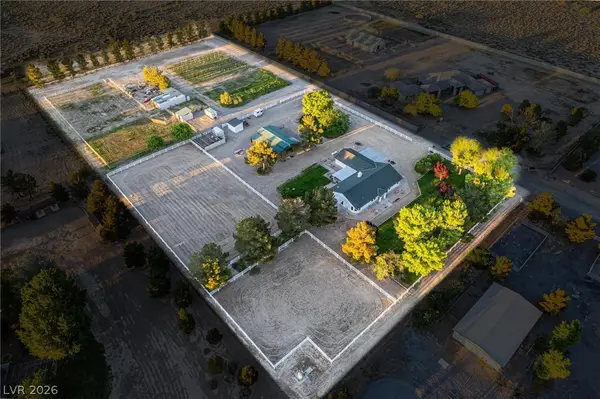 $1,400,000Active3 beds 3 baths2,456 sq. ft.
4190 N Equus Court, Pahrump, NV 89060
MLS# 2797519Listed by: CLASSIC REALTY GROUP INC - New
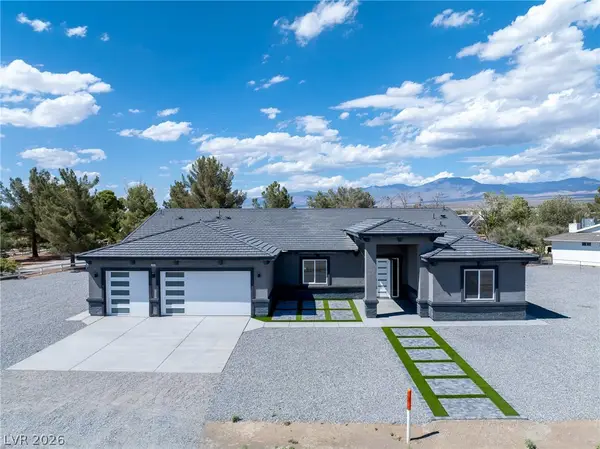 $689,000Active4 beds 3 baths2,677 sq. ft.
1860 Doral Court, Pahrump, NV 89048
MLS# 2794394Listed by: ROOTED REALTY GROUP 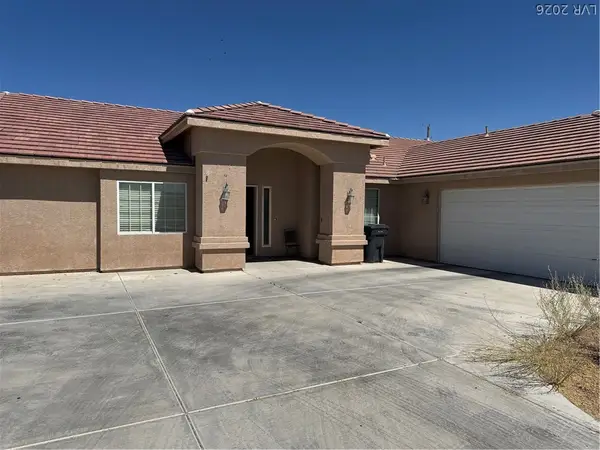 $374,000Active4 beds 3 baths2,131 sq. ft.
2011 S Highland Avenue, Pahrump, NV 89048
MLS# 2794859Listed by: LISA BOND REAL ESTATE LLC- New
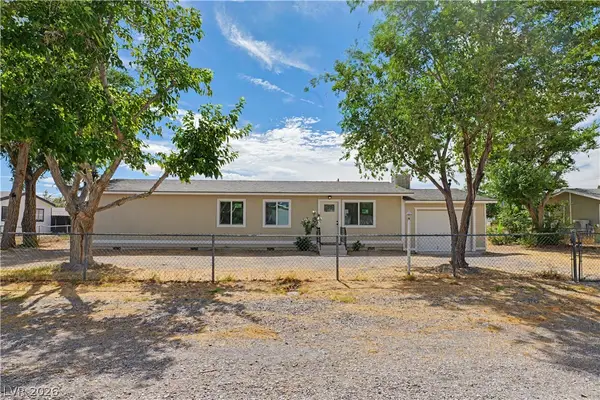 $249,900Active4 beds 2 baths1,200 sq. ft.
3960 Point Drive, Pahrump, NV 89060
MLS# 2790836Listed by: REAL ESTATE ONE LLC


Protect your home and budget from life's surprises with an Assurant Home Warranty, backed by a partner that supports you through every step of homeownership. Explore Plans.
©2026 Century 21 Real Estate LLC. All rights reserved. CENTURY 21®, the CENTURY 21 Logo and C21® are service marks owned by Century 21 Real Estate LLC. Century 21 Real Estate LLC fully supports the principles of the Fair Housing Act and the Equal Opportunity Act. Each office is independently owned and operated. Listing information is deemed reliable but not guaranteed accurate.