
5641 Janice Avenue, Pahrump, NV 89060
Local realty services provided by:CENTURY 21 Consolidated
Listed by: leanna murphy-degoede
Office: nevada realty
MLS#:2822026
Source:GLVAR
Price summary
- Price:$359,999
- Price per sq. ft.:$157.55
About this home
PROFESSIONAL PHOTOS COMING TUESDAY 9/29 - Pride of ownership shows throughout this beautifully remodeled 2,285 sq ft home on a half-acre corner lot. The split floor plan includes 3 bedrooms, 2 bathrooms and a den. Each bedroom has an oversized walk-in closet. The kitchen features corian counters, stacked stone backsplash, gas stove, dark stainless steel appliances and a huge hidden walk-in pantry. All appliances stay! The living room has a wood-burning stove. Laundry room includes cabinets, counter space and a utility sink. The primary bath has double sinks and a clawfoot tub. The guest bath has been updated with a walk-in shower. Outside, mature trees, decorative rock and a drip system create an easy-care yard. Enjoy the shaded covered patio, fenced backyard and RV parking with full 50-amp hookups. The heated/cooled 2-car garage has an attached carport. Two sheds provide additional storage and space including a heated/cooled workshop with workbench and air compressor. HVAC replaced in 2021 and maintained twice yearly. Front windows replaced in 2025 with low-e windows. Home re-leveled April 2026. Septic risers provide easy access for inspections and pumping. Public water, private septic and no flood insurance required. No HOA. Enjoy mountain views from the backyard....
Contact an agent
Home facts
- Year built:2004
- Subdivision & Development:Country View Estates
- Listing ID #:2822026
- Added:1 day(s) ago
- Updated:September 28, 2026 at 02:46 AM
Rooms and interior
- Bedrooms:3
- Total bathrooms:2
- Full bathrooms:2
- Rooms Total:8
- Flooring:Carpet, Laminate
- Kitchen Description:Dishwasher, Disposal, Gas Range, Microwave, Refrigerator
- Living area:2,285 sq. ft.
Heating and cooling
- Cooling:Central Air, Electric
- Heating:Central, Electric
- Central air:Yes
Structure and exterior
- Roof:Asphalt
- Year built:2004
- Building area:2,285 sq. ft.
- Lot area:0.46 Acres
- Lot Features:Corner Lot, Landscaped, Rocks
- Architectural Style:Manufactured Home
- Construction Materials:Frame
- Exterior Features:Patio, Private Yard, Shed, Sprinkler Irrigation
- Levels:1 Story
Schools
- High school:Pahrump Valley
- Middle school:Rosemary Clarke
- Elementary school:Manse,Manse
Utilities
- Water:Public
Finances and disclosures
- Price:$359,999
- Price per sq. ft.:$157.55
- Tax amount:$1,839
Features and amenities
- Appliances:Dishwasher, Disposal, Electric Water Heater, Gas Range, Microwave, Refrigerator, Washer
- Laundry features:Electric Dryer Hookup, Laundry Room, Washer
- Amenities:Blinds, Double Pane Windows
Parking
- Parking description:1 Carport Spaces, Attached Carport, Garage, Garage Door Opener, Private
- Garage:Yes
- Garage spaces:2
- Carport spaces:1
New listings near 5641 Janice Avenue
- Coming Soon
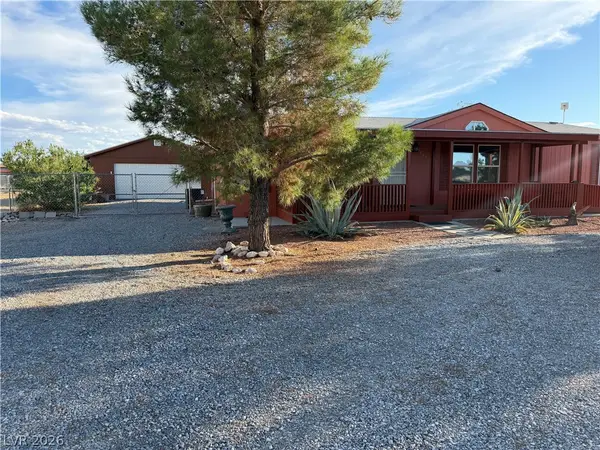 $329,900Coming Soon3 beds 2 baths1,624 sq. ft.
5681 Saddletree Road, Pahrump, NV 89061
MLS# 2821839Listed by: TOP DOG REAL ESTATE - Coming Soon
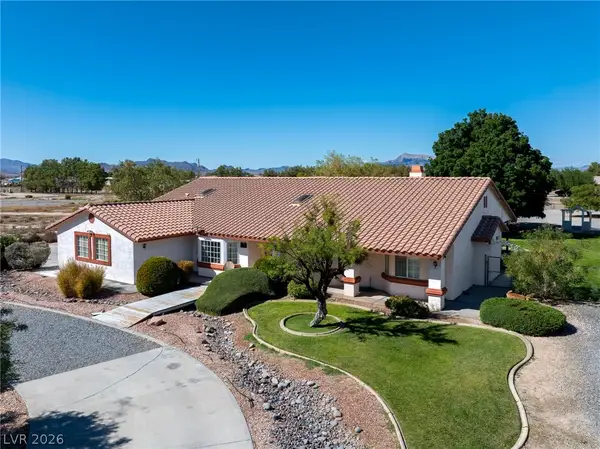 $585,000Coming Soon4 beds 4 baths2,534 sq. ft.
880 W Lupin Street, Pahrump, NV 89048
MLS# 2820590Listed by: KELLER WILLIAMS VIP - Coming Soon
 $600,000Coming Soon3 beds 2 baths2,512 sq. ft.
2421 S Yakima Avenue, Pahrump, NV 89048
MLS# 2820398Listed by: THE RIDGE REALTY GROUP - Coming Soon
 $319,900Coming Soon3 beds 2 baths1,734 sq. ft.
1921 Las Casitas Street, Pahrump, NV 89048
MLS# 2813397Listed by: ROOTED REALTY GROUP - New
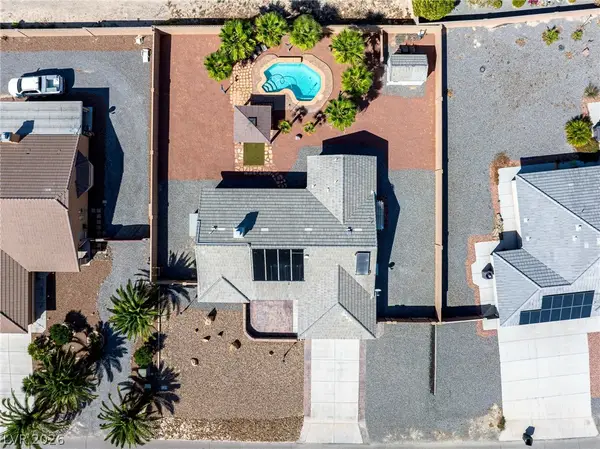 $394,999Active3 beds 2 baths1,625 sq. ft.
4700 Honey Locust Drive, Pahrump, NV 89061
MLS# 2818787Listed by: TOP DOG REAL ESTATE - New
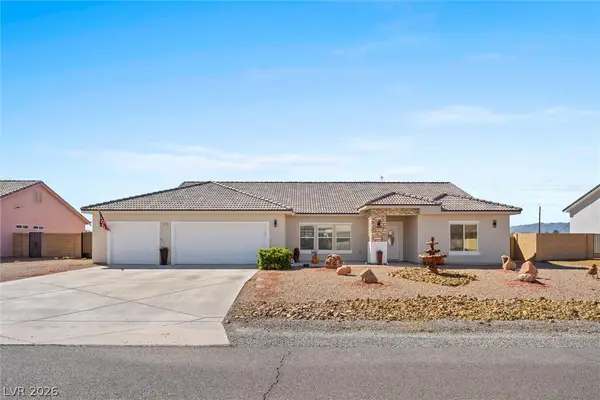 $459,999Active4 beds 3 baths2,114 sq. ft.
4621 Honey Locust Drive, Pahrump, NV 89061
MLS# 2822184Listed by: REAL BROKER LLC - New
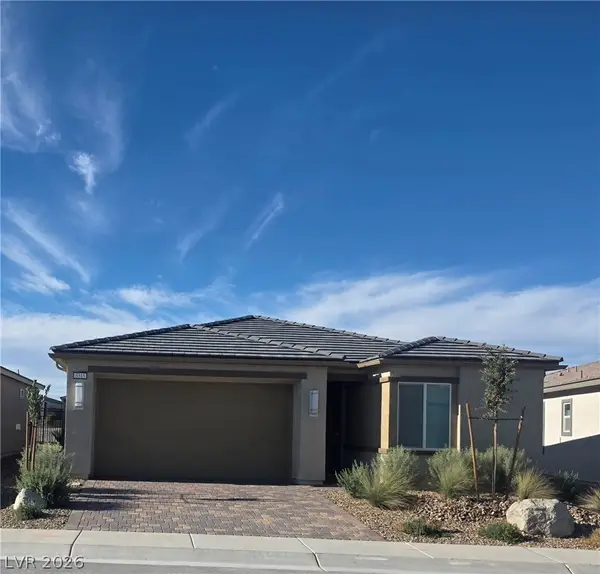 $330,000Active2 beds 2 baths1,292 sq. ft.
3315 E Cactus Canyon Drive, Pahrump, NV 89061
MLS# 2822187Listed by: REALTY ONE GROUP, INC - New
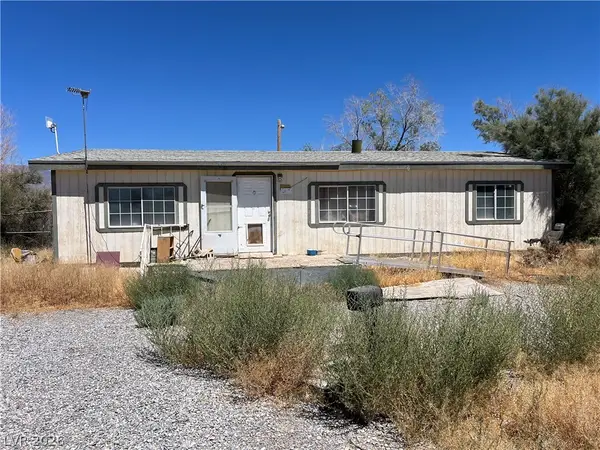 $160,000Active3 beds 2 baths1,196 sq. ft.
2831 Rita Drive, Pahrump, NV 89060
MLS# 2820965Listed by: TOP DOG REAL ESTATE - New
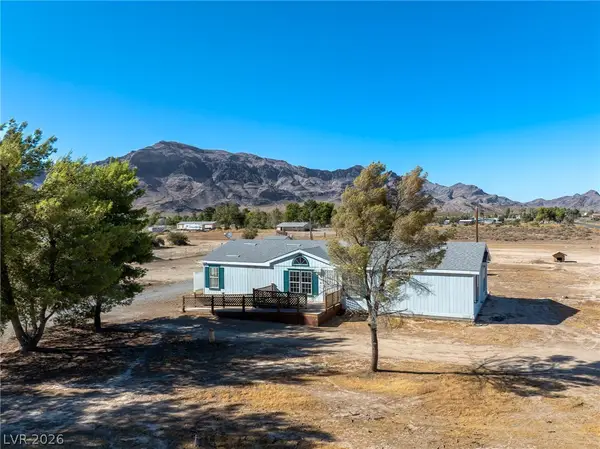 $270,000Active4 beds 2 baths1,634 sq. ft.
2520 W Simkins Road, Pahrump, NV 89060
MLS# 2821424Listed by: ENGEL & VOLKERS LAS VEGAS


Protect your home and budget from life's surprises with an Assurant Home Warranty, backed by a partner that supports you through every step of homeownership. Explore Plans.
©2026 Century 21 Real Estate LLC. All rights reserved. CENTURY 21®, the CENTURY 21 Logo and C21® are service marks owned by Century 21 Real Estate LLC. Century 21 Real Estate LLC fully supports the principles of the Fair Housing Act and the Equal Opportunity Act. Each office is independently owned and operated. Listing information is deemed reliable but not guaranteed accurate.