5930 Al Fresco Avenue, Pahrump, NV 89061
Local realty services provided by:CENTURY 21 Elevate
Listed by: james p. cerrone
Office: realty one group, inc
MLS#:2828822
Source:GLVAR
Price summary
- Price:$394,000
- Price per sq. ft.:$175.5
- Monthly HOA dues:$115
About this home
Discover elevated living in this stunning Mountain Falls home, where modern design, quality finishes, and serene surroundings come together. Enjoy breathtaking mountain views and picturesque tree-lined scenery in a peaceful setting, with resort-style amenities, golf, and the clubhouse just moments away. Designed for everyday comfort and elegant entertaining, the home features a spacious kitchen with granite countertops, ample workspace, and an inviting layout. The primary suite offers a dual-sink vanity with a dedicated makeup station, creating a comfortable and functional retreat. The home includes 3 bedrooms plus a versatile den or home office with a closet and window. With the addition of doors, the den offers the potential to become an additional bedroom, subject to applicable requirements. Interior highlights include elegant crown molding, plantation shutters throughout, five ceiling fans, and attractive 20-inch diagonal tile flooring. The spacious 3-car garage provides exceptional functionality, featuring a 9-foot workshop table with professionally installed cabinets and drawers—ideal for hobbies, projects, and organized storage. Relax or entertain in the backyard with low-maintenance artificial turf, while an installed sprinkler system supports the front landscaping and helps maintain the home’s curb appeal. Additional highlights include wheelchair accessibility and convenient access to Mountain Falls’ golf course, clubhouse, and community amenities. The 2025 property taxes were $2,080. Experience a blend of comfort, functionality, and scenic beauty in this desirable Mountain Falls home, offering flexible living spaces, thoughtful upgrades, and beautiful surroundings....
Contact an agent
Home facts
- Year built:2005
- Subdivision & Development:Mt Falls Plan Area 1 P1
- Listing ID #:2828822
- Added:3 day(s) ago
- Updated:October 25, 2026 at 11:22 AM
Rooms and interior
- Bedrooms:3
- Total bathrooms:2
- Full bathrooms:2
- Rooms Total:8
- Flooring:Carpet, Tile
- Kitchen Description:Dishwasher, Disposal, Electric Range, Microwave
- Living area:2,245 sq. ft.
Heating and cooling
- Cooling:Central Air, Electric
- Heating:Central, Electric
- Central air:Yes
Structure and exterior
- Roof:Tile
- Year built:2005
- Building area:2,245 sq. ft.
- Lot area:0.17 Acres
- Exterior Features:Private Yard
- Levels:1 Story
Schools
- High school:Pahrump Valley
- Middle school:Rosemary Clarke
- Elementary school:Hafen,Hafen
Utilities
- Water:Public
Finances and disclosures
- Price:$394,000
- Price per sq. ft.:$175.5
- Tax amount:$2,080
Features and amenities
- Appliances:Dishwasher, Disposal, Electric Range, Microwave
- Laundry features:Electric Dryer Hookup, Laundry Room
- Amenities:Double Pane Windows
Parking
- Parking description:Garage, Inside Entrance, Private
- Garage:Yes
- Garage spaces:3
New listings near 5930 Al Fresco Avenue
- Coming Soon
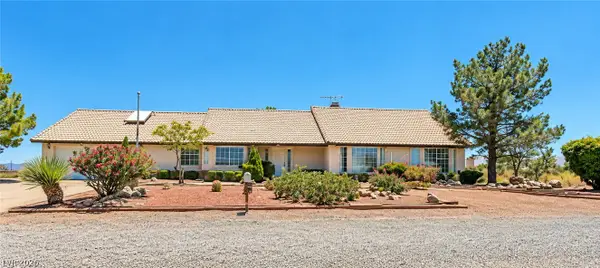 $550,000Coming Soon4 beds 3 baths2,618 sq. ft.
2140 S Rainbow Avenue, Pahrump, NV 89048
MLS# 2824264Listed by: WARDLEY REAL ESTATE - New
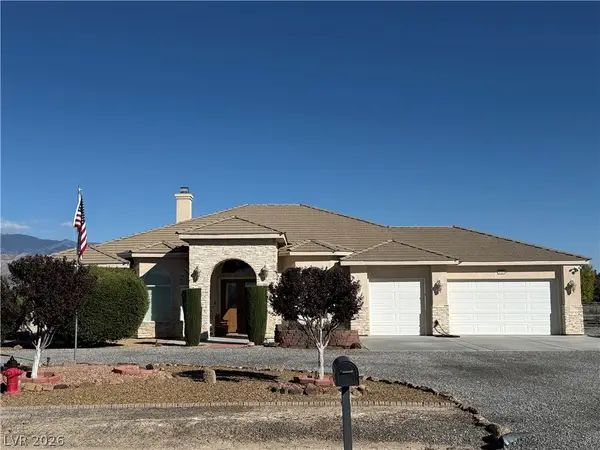 $575,000Active4 beds 3 baths2,828 sq. ft.
3721 S Margarita Avenue, Pahrump, NV 89048
MLS# 2829466Listed by: HOME QUEST INC - New
 $699,900Active3 beds 4 baths2,848 sq. ft.
2590 Luke Street, Pahrump, NV 89060
MLS# 2829324Listed by: VIRTUE REAL ESTATE GROUP - New
 $391,950Active3 beds 2 baths2,250 sq. ft.
4320 S Twin Falls Street #Lot 22-3, Pahrump, NV 89048
MLS# 2826615Listed by: CLASSIC REALTY GROUP INC - New
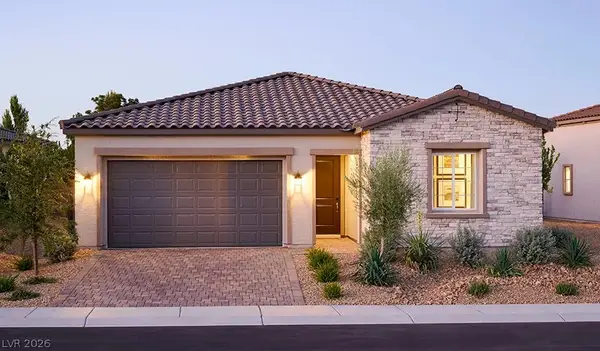 $376,950Active3 beds 3 baths2,150 sq. ft.
4325 S Twin Falls Street #Lot 20/3, Pahrump, NV 89048
MLS# 2826614Listed by: CLASSIC REALTY GROUP INC - New
 $416,950Active3 beds 3 baths2,500 sq. ft.
4333 S Twin Falls Street #Lot 19/3, Pahrump, NV 89061
MLS# 2826611Listed by: CLASSIC REALTY GROUP INC - New
 $431,950Active3 beds 2 baths2,250 sq. ft.
4328 S Twin Falls Street #Lot 23-3, Pahrump, NV 89048
MLS# 2826616Listed by: CLASSIC REALTY GROUP INC - New
 $289,900Active5 beds 3 baths924 sq. ft.
3660 E Paiute Boulevard, Pahrump, NV 89061
MLS# 2823421Listed by: NEVADA REALTY - New

 $360,000Active3 beds 2 baths1,999 sq. ft.
5990 Trevano Avenue, Pahrump, NV 89061
MLS# 2825314Listed by: CENTURY 21 AMERICANA - New
 $431,950Active3 beds 2 baths2,250 sq. ft.
4336 S Twin Falls Street #Lot 24-3, Pahrump, NV 89048
MLS# 2826619Listed by: CLASSIC REALTY GROUP INC


Protect your home and budget from life's surprises with an Assurant Home Warranty, backed by a partner that supports you through every step of homeownership. Explore Plans.
©2026 Century 21 Real Estate LLC. All rights reserved. CENTURY 21®, the CENTURY 21 Logo and C21® are service marks owned by Century 21 Real Estate LLC. Century 21 Real Estate LLC fully supports the principles of the Fair Housing Act and the Equal Opportunity Act. Each office is independently owned and operated. Listing information is deemed reliable but not guaranteed accurate.