
6431 Sundance, Pahrump, NV 89061
Local realty services provided by:CENTURY 21 Elevate
Listed by: laureen k. zamora
Office: johnhart real estate
MLS#:2818837
Source:GLVAR
Price summary
- Price:$500,000
- Price per sq. ft.:$230.41
- Monthly HOA dues:$23
About this home
Welcome to this bеautіfullу upgraded home in the desirable Αrteѕia community, offering a spacious layout, thoughtful finishes, and impressive features throughout. High 10 foot ceilings create an open and inviting atmosphere, complemented by wood shutters, wood grain tile flooring, and ceiling fans throughout. The primary bedroom is privately positioned away from the secondary bedrooms for added separation and comfort. At the heart of the home is a spacious kitchen featuring granite countertops, custom cabinetry, stainless steel GE Profile appliances, a 5 burner cooktop, built in oven with WiFi capability, oversized walk in pantry, large center island with stainless steel sink, and an upgraded workstation and buffet area. A dedicated mud room provides convenient access from the garage, while the laundry room features a custom stainless steel deep sink. The garage is finished with epoxy flooring, two garage door openers, exterior access, and a Kinetico soft water system. Outside, driveway and walkway pavers enhance the entrance, along with gated RV parking for additional convenience. Washer, dryer, and refrigerator are included. A beautifully maintained home offering comfort, functionality, and plenty of upgrades throughout....
Contact an agent
Home facts
- Year built:2023
- Subdivision & Development:none
- Listing ID #:2818837
- Added:1 day(s) ago
- Updated:September 17, 2026 at 04:49 AM
Rooms and interior
- Bedrooms:3
- Total bathrooms:2
- Rooms Total:8
- Flooring:Carpet, Ceramic Tile
- Kitchen Description:Built In Electric Oven, Dishwasher, Disposal, Electric Cooktop, Microwave, Refrigerator
- Living area:2,170 sq. ft.
Heating and cooling
- Cooling:Central Air, Electric, High Effciency
- Heating:Central, Electric, High Efficiency
- Central air:Yes
Structure and exterior
- Roof:Tile
- Year built:2023
- Building area:2,170 sq. ft.
- Lot Features:Desert Landscaping, Landscaped, Sprinklers In Front
- Exterior Features:Porch, Private Yard, Sprinkler Irrigation
- Levels:1 Story
Schools
- High school:Other
- Middle school:Rosemary Clarke
- Elementary school:Hafen,Hafen
Utilities
- Water:Public
Finances and disclosures
- Price:$500,000
- Price per sq. ft.:$230.41
- Tax amount:$3,937
Features and amenities
- Appliances:Built-In Electric Oven, Dishwasher, Disposal, Electric Cooktop, Microwave, Refrigerator, Washer, Water Purifier, Water Softener Owned
- Laundry features:Electric Dryer Hookup, Laundry Room, On Main Level, Sink, Washer
- Amenities:Double Pane Windows, Low Emissivity Windows, Plantation Shutters, Prewired
Parking
- Parking description:Epoxy Flooring, Garage, Garage Door Opener, Inside Entrance, Private
- Garage:Yes
- Garage spaces:3
New listings near 6431 Sundance
- New
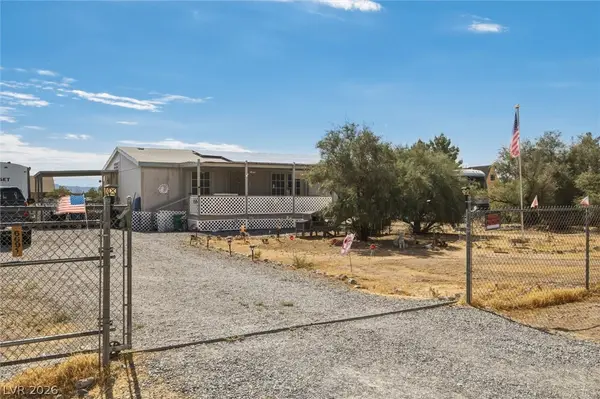 $247,988Active3 beds 2 baths1,210 sq. ft.
6691 Conestoga Parkway, Pahrump, NV 89048
MLS# 2818914Listed by: NEVADA REALTY - New
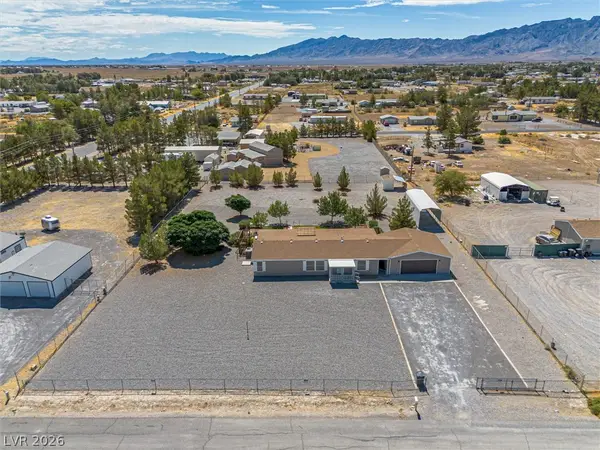 $319,900Active3 beds 2 baths1,680 sq. ft.
3051 W Wilson Road, Pahrump, NV 89048
MLS# 2819255Listed by: NEVADA REALTY - New
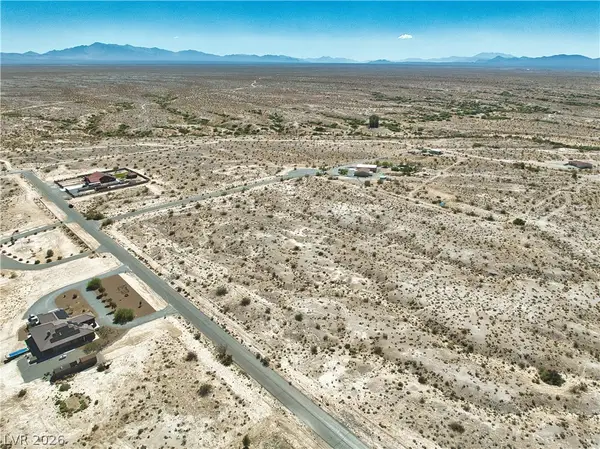 $299,000Active8.68 Acres
9350 Saif Court, Pahrump, NV 89061
MLS# 2817715Listed by: KELLER WILLIAMS MARKETPLACE - New
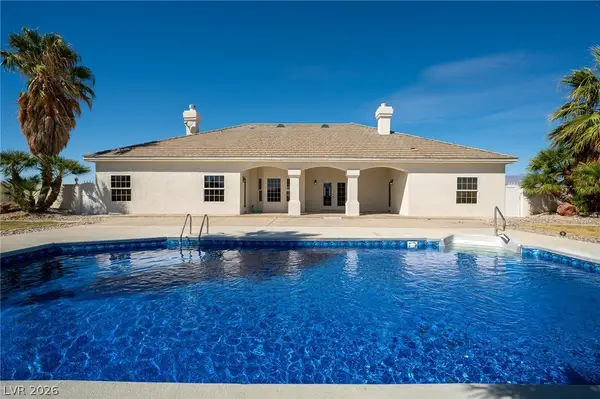 $595,000Active4 beds 3 baths2,641 sq. ft.
1371 E Elderberry Street, Pahrump, NV 89048
MLS# 2817597Listed by: KELLER WILLIAMS VIP - New
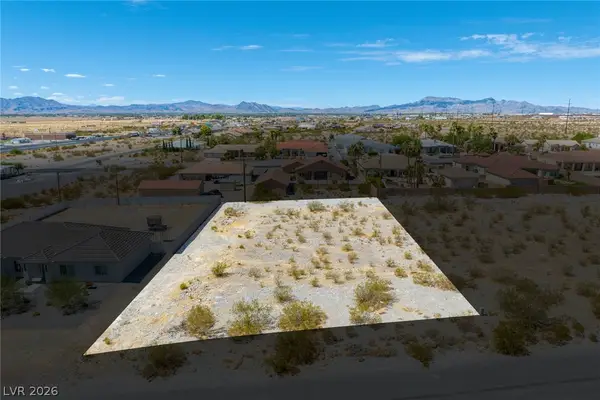 $60,000Active0.58 Acres
2260 South Pampa Avenue, Pahrump, NV 89048
MLS# 2818678Listed by: LAS VEGAS SOTHEBY'S INT'L - New
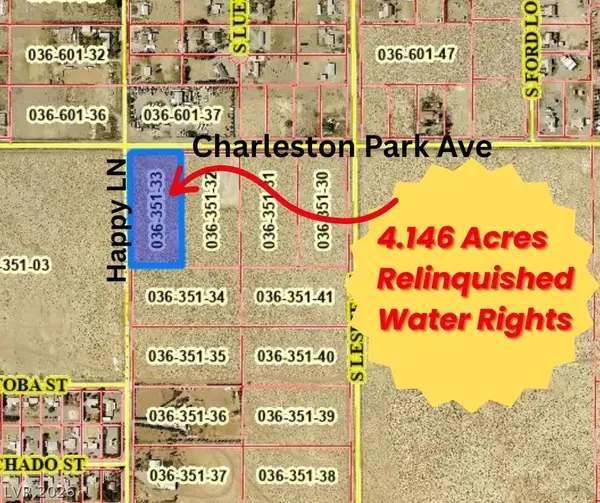 $270,000Active4.15 Acres
2161 W Charleston Park Avenue, Pahrump, NV 89048
MLS# 2819265Listed by: CLASSIC REALTY GROUP INC - New
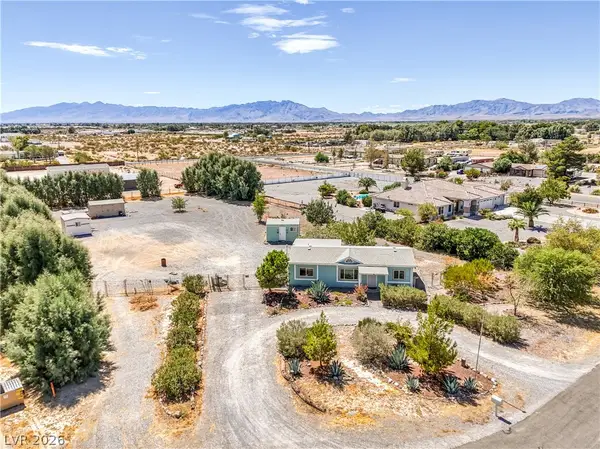 $230,000Active3 beds 2 baths1,034 sq. ft.
251 E Melanie Circle, Pahrump, NV 89060
MLS# 2817513Listed by: REALTY EXECUTIVES SOUTHERN - New
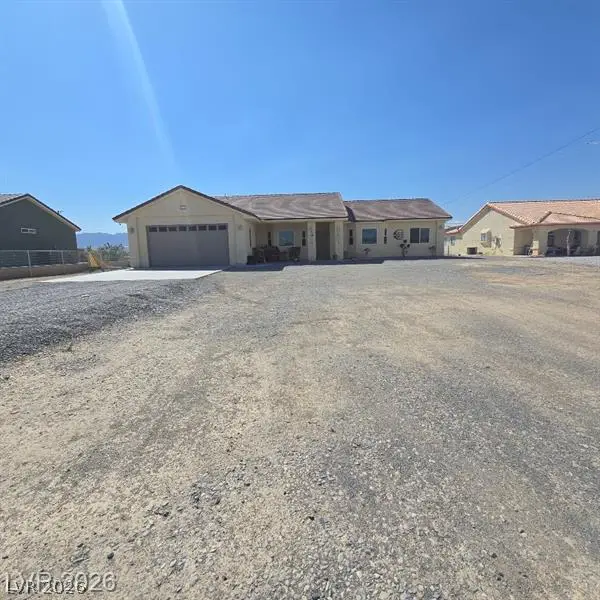 $455,000Active3 beds 2 baths1,833 sq. ft.
3100 Pahrump Valley Boulevard, Pahrump, NV 89048
MLS# 2818988Listed by: KELLER WILLIAMS MARKETPLACE - New
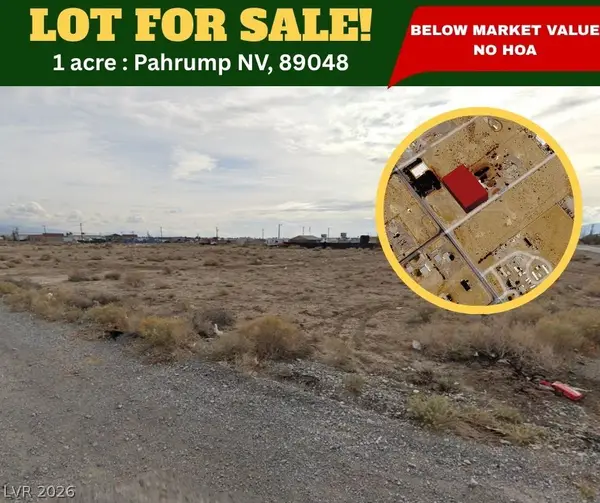 $29,999Active1 Acres
950 Vondell Drive, Pahrump, NV 89048
MLS# 2819077Listed by: WARDLEY REAL ESTATE


Protect your home and budget from life's surprises with an Assurant Home Warranty, backed by a partner that supports you through every step of homeownership. Explore Plans.
©2026 Century 21 Real Estate LLC. All rights reserved. CENTURY 21®, the CENTURY 21 Logo and C21® are service marks owned by Century 21 Real Estate LLC. Century 21 Real Estate LLC fully supports the principles of the Fair Housing Act and the Equal Opportunity Act. Each office is independently owned and operated. Listing information is deemed reliable but not guaranteed accurate.