
1912 Galena Lane, Pioche, NV 89043
Local realty services provided by:CENTURY 21 Consolidated
Listed by: sheryl r. johnson
Office: america's choice realty llc.
MLS#:2829113
Source:GLVAR
Price summary
- Price:$395,000
- Price per sq. ft.:$273.55
About this home
Caselton, NV - Nestled in this charming rural mining town, this lovely home features a beautiful "L"-shaped sunroom that fills the space with natural light. The large living and dining rooms combine for an open feel. The kitchen features attractive stainless steel appliances and a small pantry for added convenience. The home has three comfortable bedrooms, and the updated bathroom includes a spacious walk-in shower (Note: there is enough room to add a tub if desired!). Basement suitable for storage. This property consists of three separate parcels totaling 2.2 acres, offering plenty of space. A greenhouse, garden, and utility shed provide numerous opportunities for self-sufficiency. There is also ample room to build a garage or workshop for your recreational vehicles or hobbies. Conveniently located near six state parks, this home offers a wealth of outdoor recreational activities!
Contact an agent
Home facts
- Year built:1918
- Subdivision & Development:Black Hawk 1
- Listing ID #:2829113
- Added:1 day(s) ago
- Updated:October 26, 2026 at 12:47 PM
Rooms and interior
- Bedrooms:3
- Total bathrooms:1
- Rooms Total:7
- Flooring:Carpet, Concrete, Laminate, Linoleum, Vinyl
- Kitchen Description:Dishwasher, Gas Range, Refrigerator
- Basement:Yes
- Living area:1,444 sq. ft.
Heating and cooling
- Heating:Propane, Wall Furnace, Wood
Structure and exterior
- Roof:Metal, Pitched
- Year built:1918
- Building area:1,444 sq. ft.
- Lot area:2.2 Acres
- Lot Features:Back Yard, Corner Lot, Front Yard, Irregular Lot, Landscaped
- Construction Materials:Frame
- Exterior Features:Out Buildings, Patio, Private Yard
- Levels:1 Story
Schools
- High school:Lincoln High
- Middle school:Meadow Valley Middle
- Elementary school:Pioche,Pioche
Utilities
- Water:Public
Finances and disclosures
- Price:$395,000
- Price per sq. ft.:$273.55
- Tax amount:$1,010
Features and amenities
- Appliances:Dishwasher, Gas Range, Refrigerator
- Laundry features:Electric Dryer Hookup, Laundry Room
- Amenities:Blinds, Double Pane Windows
Parking
- Parking description:Open
New listings near 1912 Galena Lane
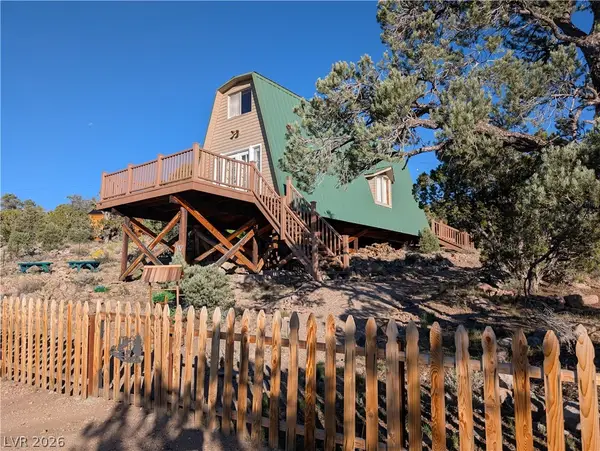 $299,900Active1 beds 1 baths863 sq. ft.
20502 Windsong Road, Pioche, NV 89043
MLS# 2824033Listed by: AMERICA'S CHOICE REALTY LLC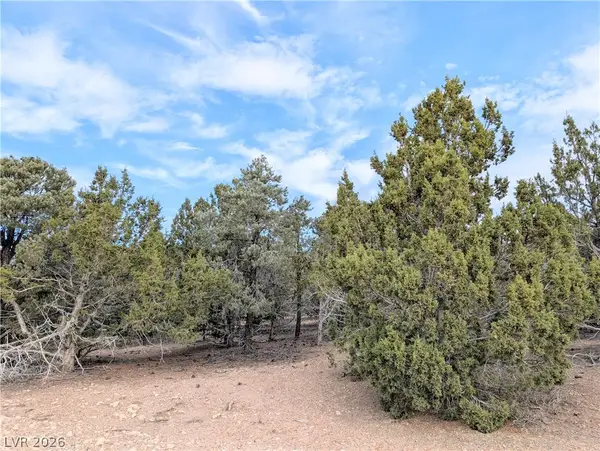 $182,000Active9.1 Acres
Lot 1-A Side Hill Pass, Pioche, NV 89043
MLS# 2822102Listed by: AMERICA'S CHOICE REALTY LLC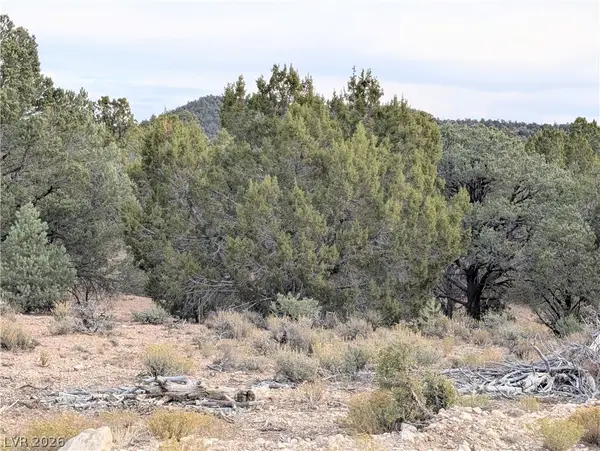 $179,600Active8.98 Acres
Lot 1-B Side Hill Pass, Pioche, NV 89043
MLS# 2822103Listed by: AMERICA'S CHOICE REALTY LLC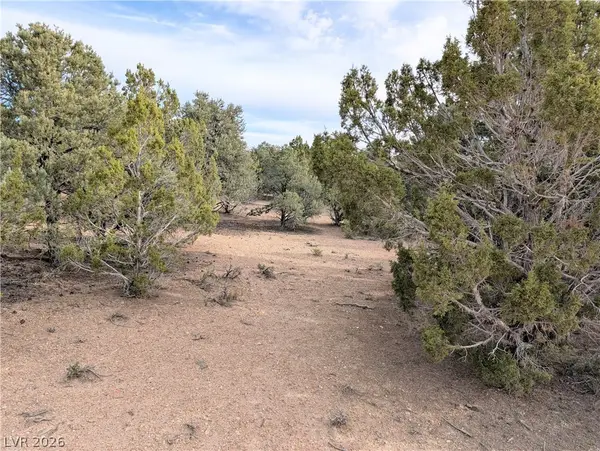 $177,800Active8.89 Acres
Lot 1-C Side Hill Pass, Pioche, NV 89043
MLS# 2822109Listed by: AMERICA'S CHOICE REALTY LLC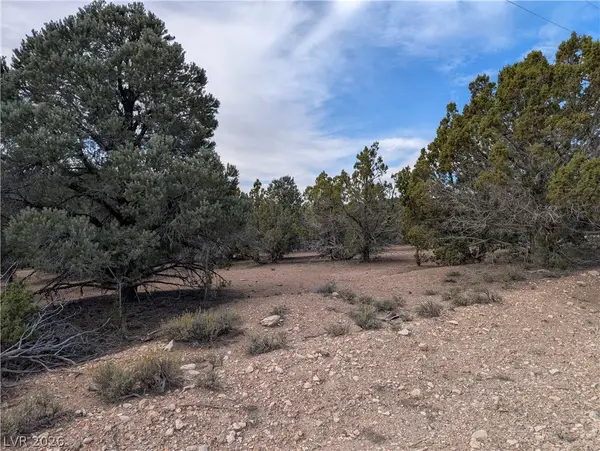 $226,000Active11.3 Acres
Lot 1-D Side Hill Pass, Pioche, NV 89043
MLS# 2822111Listed by: AMERICA'S CHOICE REALTY LLC $105,000Active2 beds 1 baths1,047 sq. ft.
252 Cedar Street, Pioche, NV 89043
MLS# 2816788Listed by: ROOFTOP REALTY $225,000Active3 beds 2 baths1,684 sq. ft.
986 Bartolo Road, Pioche, NV 89043
MLS# 2803823Listed by: LOCAL REALTY $499,900Active4 beds 3 baths2,110 sq. ft.
605 Cerina Court, Pioche, NV 89043
MLS# 2800895Listed by: KEY REALTY SOUTHWEST LLC $330,000Active1 beds 3 baths1,408 sq. ft.
20996 Pinion Pine Road, Pioche, NV 89043
MLS# 2778901Listed by: LISTING MASTERS LLC


Protect your home and budget from life's surprises with an Assurant Home Warranty, backed by a partner that supports you through every step of homeownership. Explore Plans.
©2026 Century 21 Real Estate LLC. All rights reserved. CENTURY 21®, the CENTURY 21 Logo and C21® are service marks owned by Century 21 Real Estate LLC. Century 21 Real Estate LLC fully supports the principles of the Fair Housing Act and the Equal Opportunity Act. Each office is independently owned and operated. Listing information is deemed reliable but not guaranteed accurate.