
101 Greenridge Drive, Reno, NV 89509
Local realty services provided by:CENTURY 21 Sonoma Realty
101 Greenridge Drive,Reno, NV 89509
$5,285,000
- 6 Beds
- 7 Baths
- 6,443 sq. ft.
- Single family
- Active
Listed by: rebecca dickson, mark roberts
Office: dickson realty - caughlin
MLS#:260011538
Source:NV_NNRMLS
Price summary
- Price:$5,285,000
- Price per sq. ft.:$820.27
About this home
A remarkable new residence in Old Southwest Reno, thoughtfully designed as a modern interpretation of a timeless traditional home. Set on just over half an acre, the home combines exceptional craftsmanship with a floor plan created for both everyday living and entertaining. Primarily one level, the 5,143 sq. ft. first floor is defined by wide-plank white oak floors, herringbone detailing, cedar tongue-and-groove ceilings, washed brick, beautiful millwork and an extraordinary lighting plan that gives every room its own character. The kitchen is truly exceptional, with a 60-inch Thermador range featuring both gas and electric ovens, walk-in pantry, generous workspace and an adjoining dining area designed to feel equally comfortable for family dinners or a house full of guests. A large back kitchen "everything" room functions as additional prep space, laundry, drop zone and household command center. The great room feels surprisingly intimate despite its scale, with warm cedar ceilings and a two-sided fireplace opening to the outdoor patio. A cozy library off the foyer shares another see-through fireplace with the kitchen and dining space. The primary suite offers a large dressing room, additional closet and a hidden door leading to a flexible private den or additional guest room. The third bedroom can also function as a light filled cheerful office. The lower level incorporates part of the original residence and provides a gym, office or bedroom, playroom, full bath, storage and a separate exterior entrance. Above the oversized 1,600 sq. ft. three-car garage is a beautifully finished guest apartment featuring the same level of finish as the main home, with two bedrooms, kitchen, dining and living areas and a spacious bath—an exceptional option for extended family or guests. The garage includes built-in storage, workshop space and a dedicated dog bath. Mature Old Southwest surroundings, a flat usable yard and thoughtful indoor-outdoor connections add to the appeal. What ultimately sets this home apart; however, is the remarkable attention given to every element—from architecture and materials to lighting and finish. The result is a home of uncommon character and craftsmanship, even among Reno's finest residences....
Contact an agent
Home facts
- Year built:2024
- Listing ID #:260011538
- Added:58 day(s) ago
- Updated:November 02, 2026 at 12:24 PM
Rooms and interior
- Bedrooms:6
- Total bathrooms:7
- Full bathrooms:5
- Half bathrooms:2
- Flooring:Brick, Marble, Wood
- Dining Description:Breakfast Bar
- Kitchen Description:Breakfast Bar, Dishwasher, Disposal, Double Oven, Electric Oven, Gas Cooktop, Gas Range, Kitchen Island, Microwave, Pantry, Refrigerator, Self Cleaning Oven
- Bedroom Description:Primary Downstairs, Walk-In Closet(s)
- Living area:6,443 sq. ft.
Heating and cooling
- Cooling:Central Air
- Heating:Electric, Forced Air, Heating, Natural Gas
- Central air:Yes
Structure and exterior
- Year built:2024
- Building area:6,443 sq. ft.
- Lot area:0.58 Acres
- Lot Features:Corner Lot, Landscaped, Level, Sprinklers In Front, Sprinklers In Rear
- Construction Materials:Frame
- Exterior Features:Balcony, Dog Run
- Levels:Two
Schools
- High school:Reno
- Middle school:Swope
- Elementary school:Beck
Utilities
- Water:Public, Water Connected
- Sewer:Public Sewer, Sewer Connected
Finances and disclosures
- Price:$5,285,000
- Price per sq. ft.:$820.27
- Tax amount:$31,449
Features and amenities
- Appliances:Dishwasher, Disposal, Double Oven, Electric Oven, Gas Cooktop, Gas Range, Microwave, Refrigerator, Self Cleaning Oven
- Laundry features:Cabinets, Laundry Room, Shelves, Sink, Washer Hookup
Parking
- Parking description:Additional Parking, Attached, Attached Garage, Garage, Garage Door Opener, RV Access/Parking
- Garage:Yes
- Garage spaces:3
New listings near 101 Greenridge Drive
- New
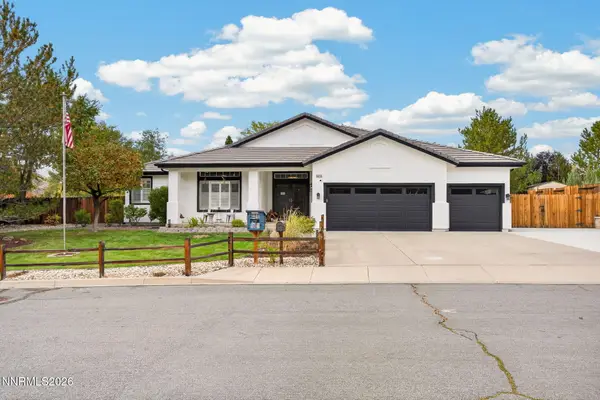 $1,125,000Active4 beds 2 baths2,220 sq. ft.
6019 Clear Creek Drive, Reno, NV 89502
MLS# 260013759Listed by: COLDWELL BANKER SELECT RENO - New
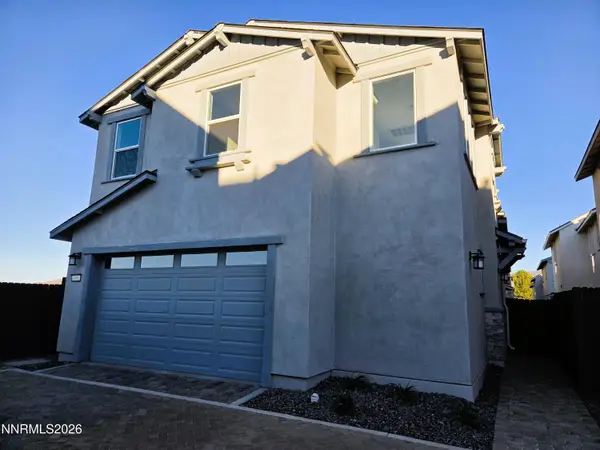 $612,235Active3 beds 2 baths1,613 sq. ft.
449 Prosecco Way, Reno, NV 89511
MLS# 260013757Listed by: TIM LEWIS COMMUNITIES (NEVADA) - New
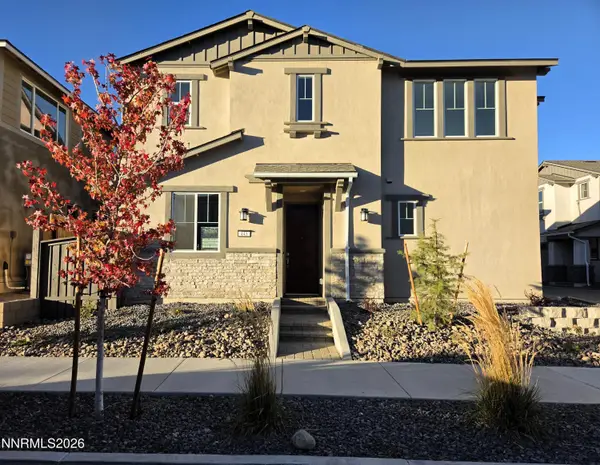 $618,305Active3 beds 4 baths1,613 sq. ft.
443 Prosecco Way, Reno, NV 89511
MLS# 260013755Listed by: TIM LEWIS COMMUNITIES (NEVADA) - New
 $275,000Active2 beds 2 baths821 sq. ft.
4444 Matich Drive, Reno, NV 89502
MLS# 260013745Listed by: BERKSHIRE HATHAWAY HOMESERVICE - New
 $339,500Active1 beds 1 baths626 sq. ft.
100 N Arlington Avenue #UNIT 7I, Reno, NV 89501
MLS# 260013740Listed by: EPIQUE REALTY - New
 $469,900Active3 beds 2 baths1,617 sq. ft.
1201 Akard Drive, Reno, NV 89503
MLS# 260013742Listed by: DICKSON REALTY - CAUGHLIN - New
 $280,000Active2 beds 2 baths887 sq. ft.
7680 Bluestone Drive #W374, Reno, NV 89511
MLS# 260013739Listed by: HOMECOIN.COM - New
 $975,000Active5 beds 4 baths2,721 sq. ft.
4632 Sommerville Way, Reno, NV 89519
MLS# 260013738Listed by: RE/MAX PROFESSIONALS-RENO - New
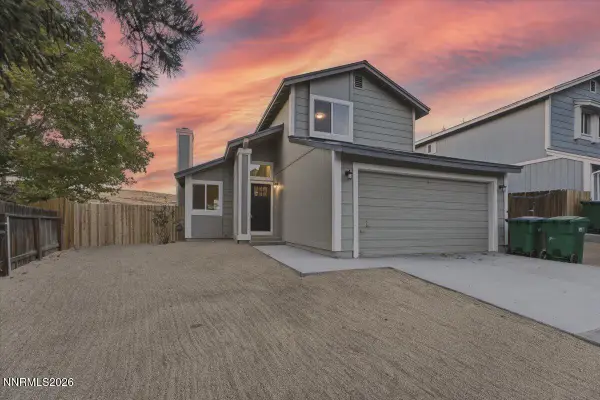 $439,900Active2 beds 3 baths1,311 sq. ft.
2363 Melody Lane, Reno, NV 89512
MLS# 260013732Listed by: RIDGENV, LLC - New
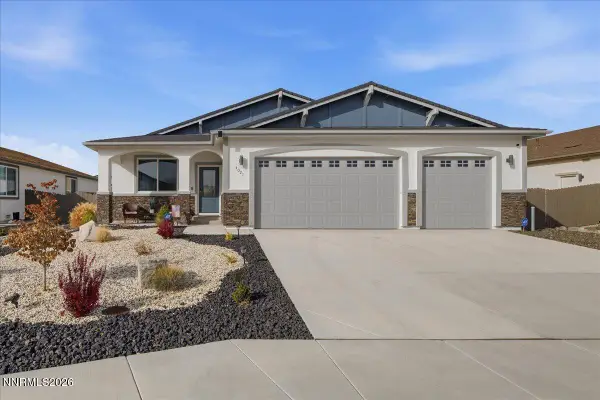 $605,000Active4 beds 3 baths2,304 sq. ft.
4021 Cold Spgs Court, Reno, NV 89508
MLS# 260013730Listed by: CALNEVA REALTY


Protect your home and budget from life's surprises with an Assurant Home Warranty, backed by a partner that supports you through every step of homeownership. Explore Plans.
©2026 Century 21 Real Estate LLC. All rights reserved. CENTURY 21®, the CENTURY 21 Logo and C21® are service marks owned by Century 21 Real Estate LLC. Century 21 Real Estate LLC fully supports the principles of the Fair Housing Act and the Equal Opportunity Act. Each office is independently owned and operated. Listing information is deemed reliable but not guaranteed accurate.