
1200 Riverside Drive #1253, Reno, NV 89503
Local realty services provided by:CENTURY 21 Prime
1200 Riverside Drive #1253,Reno, NV 89503
$235,000
- 1 Beds
- 1 Baths
- - sq. ft.
- Condominium
- Sold
Listed by: diana renfroe
Office: dickson realty - caughlin
MLS#:260008700
Source:NV_NNRMLS
Sorry, we are unable to map this address
Price summary
- Price:$235,000
About this home
Elevated living along the Truckee River 4th-floor condo offering abundant natural light from oversized windows and views of the Truckee River, beautiful grounds, sparkling pool, mature trees, and the mountains. Enjoy effortless modern living with lock-and-leave convenience, featuring a large great room with private balcony that is fully enclosed perfect for relaxing, unwinding, and enjoying the views. The floor plan includes an office, a spacious primary suite, a bathroom with shower and soaking tub, dedicated in-unit laundry, and a charm-filled retro kitchen which is functional but ready for your custom modern updates. Two prime parking spaces, conveniently located close to the elevator, as well as a storage room are included in the sale! This association offers so many amenities including a pool, BBQ, recreation room with fitness equipment, and 24 hour security guard!
Contact an agent
Home facts
- Year built:1972
- Listing ID #:260008700
- Added:70 day(s) ago
- Updated:September 17, 2026 at 07:01 AM
Rooms and interior
- Bedrooms:1
- Total bathrooms:1
- Full bathrooms:1
- Flooring:Carpet, Vinyl
- Dining Description:Breakfast Bar
- Kitchen Description:Breakfast Bar, Dishwasher, Disposal, Electric Cooktop, Electric Oven, Electric Range, Microwave
- Bedroom Description:Primary Downstairs
Heating and cooling
- Cooling:Central Air
- Heating:Forced Air, Heating, Hot Water
- Central air:Yes
Structure and exterior
- Year built:1972
- Lot Features:Common Area, Gentle Sloping, Greenbelt, Landscaped, Level, Sprinklers In Front, Sprinklers In Rear, Wooded
- Construction Materials:Brick
- Exterior Features:Balcony
- Levels:One
Schools
- High school:Reno
- Middle school:Swope
- Elementary school:Hunter Lake
Utilities
- Water:Public, Water Connected
- Sewer:Public Sewer, Sewer Connected
Finances and disclosures
- Price:$235,000
- Tax amount:$1,167
Features and amenities
- Appliances:Dishwasher, Disposal, Electric Cooktop, Electric Oven, Electric Range, Microwave
- Laundry features:In Hall, In Unit, Shelves, Washer Hookup
- Amenities:Barbecue, Fitness Center, Gated, Landscaping, Management, Parking, Recreation Room, Security, Spa/Hot Tub
Parking
- Parking description:Attached, Attached Garage, Garage, Under Building
- Garage:Yes
- Garage spaces:2
New listings near 1200 Riverside Drive #1253
- New
 $245,500Active2 beds 2 baths1,001 sq. ft.
2237 Kietzke Lane # 123, Reno, NV 89502
MLS# 260011983Listed by: REAL BROKER LLC - New
 $1,050,000Active4 beds 2 baths2,045 sq. ft.
2445 Sand Wedge Lane, Reno, NV 89523
MLS# 260011984Listed by: DICKSON REALTY - CAUGHLIN - New
 $395,000Active3 beds 1 baths1,056 sq. ft.
3565 Brant Street, Reno, NV 89508
MLS# 260011985Listed by: REAL BROKER LLC - New
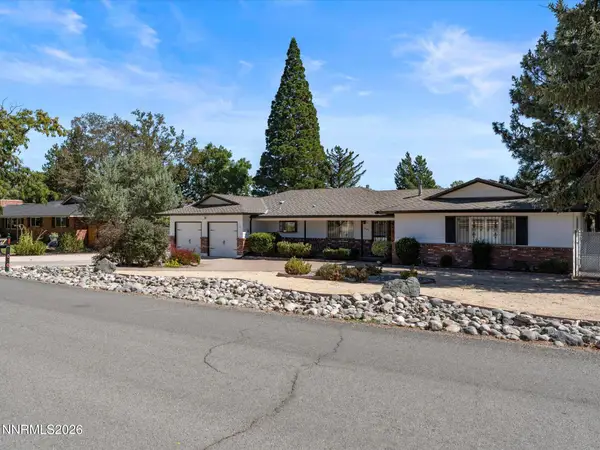 $799,000Active4 beds 3 baths2,172 sq. ft.
13005 South Hills Drive, Reno, NV 89511
MLS# 260011980Listed by: OPAL REAL ESTATE ADVISORS - New
 $890,000Active6 beds 3 baths3,049 sq. ft.
312 E Taylor Street, Reno, NV 89502
MLS# 260011972Listed by: DL REALTY - New
 $2,727,149Active3 beds 4 baths3,361 sq. ft.
22 Persano Street, Reno, NV 89511
MLS# 260011974Listed by: DICKSON REALTY - DOWNTOWN - New
 $1,279,500Active2 beds 3 baths1,791 sq. ft.
61 Caballada Street, Reno, NV 89511
MLS# 260011953Listed by: RE/MAX PROFESSIONALS-RENO - Open Sat, 11am to 1pmNew
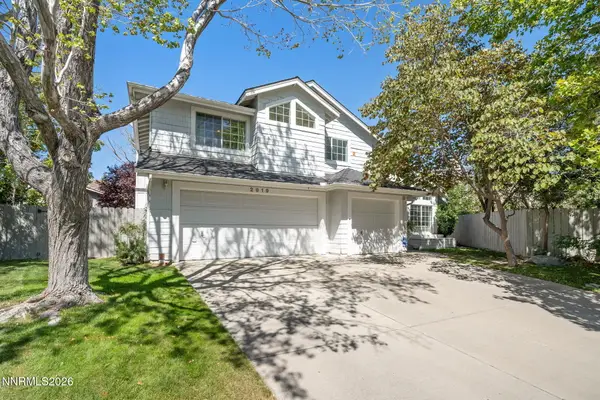 $719,000Active4 beds 3 baths2,159 sq. ft.
2919 Aspen Meadows Court, Reno, NV 89519
MLS# 260011954Listed by: CHASE INTERNATIONAL-DAMONTE - New
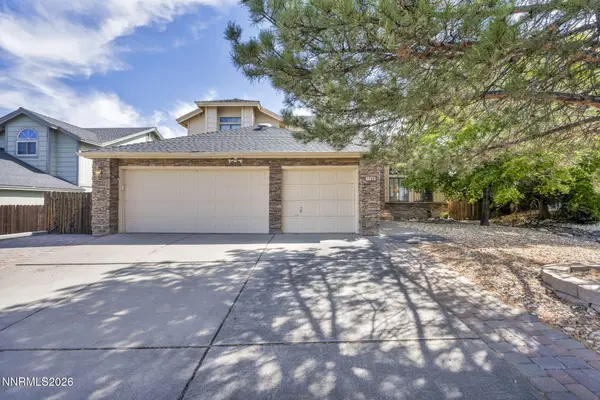 $695,000Active4 beds 3 baths2,557 sq. ft.
1790 Quail Run Road, Reno, NV 89523
MLS# 260011960Listed by: DICKSON REALTY - CAUGHLIN - New
 $335,000Active3 beds 1 baths1,192 sq. ft.
13370 Mt Lassen Street, Reno, NV 89506
MLS# 260011962Listed by: REALTY ONE GROUP EMINENCE


Protect your home and budget from life's surprises with an Assurant Home Warranty, backed by a partner that supports you through every step of homeownership. Explore Plans.
©2026 Century 21 Real Estate LLC. All rights reserved. CENTURY 21®, the CENTURY 21 Logo and C21® are service marks owned by Century 21 Real Estate LLC. Century 21 Real Estate LLC fully supports the principles of the Fair Housing Act and the Equal Opportunity Act. Each office is independently owned and operated. Listing information is deemed reliable but not guaranteed accurate.